5 Arlington Street North, Meriden, CT 06450
Local realty services provided by:CENTURY 21 AllPoints Realty
5 Arlington Street North,Meriden, CT 06450
$423,000
- 3 Beds
- 2 Baths
- - sq. ft.
- Single family
- Sold
Listed by: shari didomenico(203) 213-3168
Office: berkshire hathaway ne prop.(203) 294-9114
MLS#:24199830
Source:CT
Sorry, we are unable to map this address
Price summary
- Price:$423,000
About this home
Welcome to this spacious split-level home offering nearly 2,000 square feet of comfortable living space in a desirable neighborhood. The true showstopper is the beautifully remodeled custom kitchen-an entertainer's dream designed with the home chef in mind! Featuring an abundance of cabinetry, granite countertops, a huge granite center island, beautiful tile backsplash, propane cooktop, and double wall ovens, this kitchen offers plenty of room to cook, gather, and entertain. The open-concept kitchen flows seamlessly into the spacious dining area, creating one impressive gathering space with hardwood floors and plenty of room for seating. Three bedrooms feature newly refinished hardwood flooring. The inviting living room features a fireplace, creating a warm and welcoming space to relax. Two updated full baths add to the home's appeal. Lower level family rounds out the living space, with sliders leading to the screened-in porch- the perfect spot to enjoy morning coffee, summer evenings, or views of the private backyard. Set on nearly a half-acre lot with attached one car garage. Boderus heating system. With generous living space, standout updates, and a great location, this home offers the perfect combination of comfort, function, and room to entertain....
Contact an agent
Home facts
- Year built:1962
- Listing ID #:24199830
- Added:51 day(s) ago
- Updated:October 19, 2026 at 06:43 AM
Rooms and interior
- Bedrooms:3
- Total bathrooms:2
- Full bathrooms:2
- Rooms Total:7
- Kitchen Description:Dishwasher, Gas Cooktop, Microwave, Range Hood, Refrigerator, Wall Oven
- Basement Description:Full Basement, Full With Walk-Out, Heated, Liveable Space, Partially Finished, Storage
Heating and cooling
- Cooling:Wall Unit, Window Unit
- Heating:Hot Water
Structure and exterior
- Roof:Asphalt Shingle, Gable
- Year built:1962
- Lot Features:Sloping Lot
- Architectural Style:Split Level
- Construction Materials:Vinyl Siding
- Exterior Features:Porch, Porch-Screened
Schools
- High school:Francis T. Maloney
- Elementary school:Roger Sherman
Utilities
- Water:Public Water Connected
- Sewer:Public Sewer Connected
Finances and disclosures
- Price:$423,000
- Tax amount:$7,076 (July 2025-June 2026)
Features and amenities
- Appliances:Dishwasher, Dryer, Gas Cooktop, Microwave, Range Hood, Refrigerator, Wall Oven, Washer
- Amenities:Basketball Court, Golf Course, Open Floor Plan, Paddle Tennis, Playground/Tot Lot, Public Transportation
Parking
- Parking description:Attached Garage
- Garage:Yes
- Garage spaces:1
New listings near 5 Arlington Street North
- New
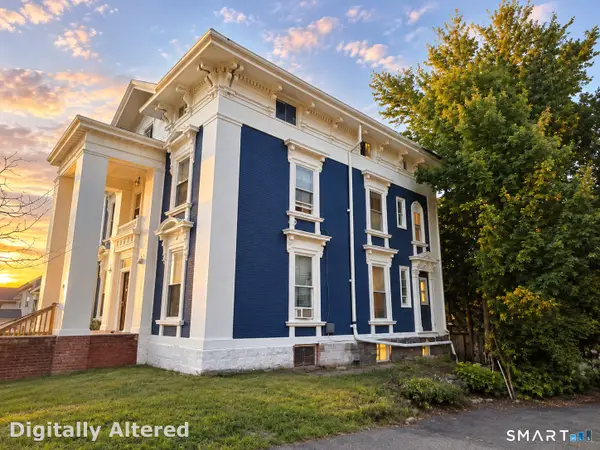 $1,200,000Active10 beds 9 baths5,013 sq. ft.
216 East Main Street, Meriden, CT 06450
MLS# 24215247Listed by: Oxford Realty - New
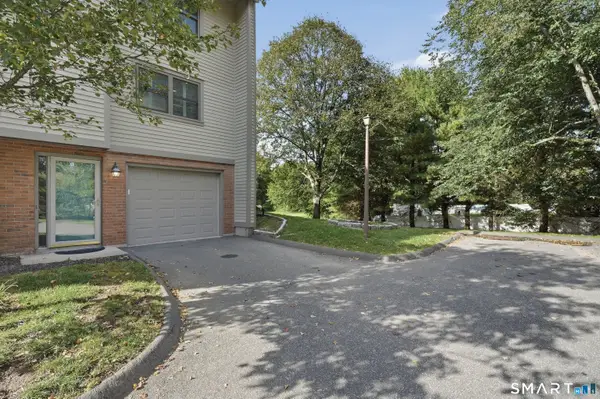 $350,000Active2 beds 3 baths1,944 sq. ft.
18 Metacomet Drive #18, Meriden, CT 06450
MLS# 24215028Listed by: Lamacchia Realty - New
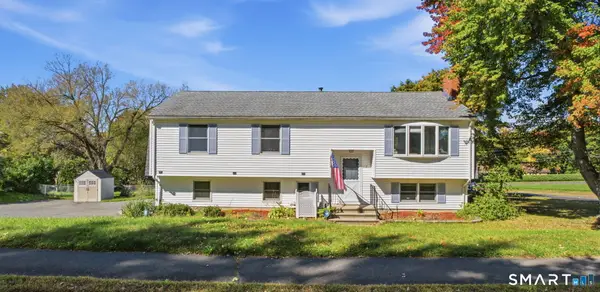 $449,900Active3 beds 3 baths2,202 sq. ft.
7 Chatham Drive, Meriden, CT 06451
MLS# 24212075Listed by: eXp Realty - New
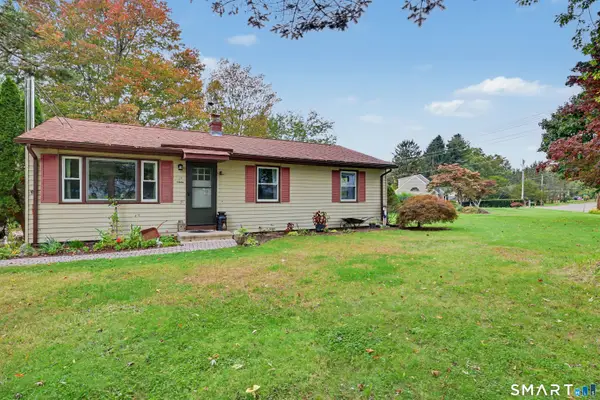 $360,000Active3 beds 2 baths1,400 sq. ft.
20 Byron Road, Meriden, CT 06451
MLS# 24213732Listed by: Coldwell Banker Realty - New
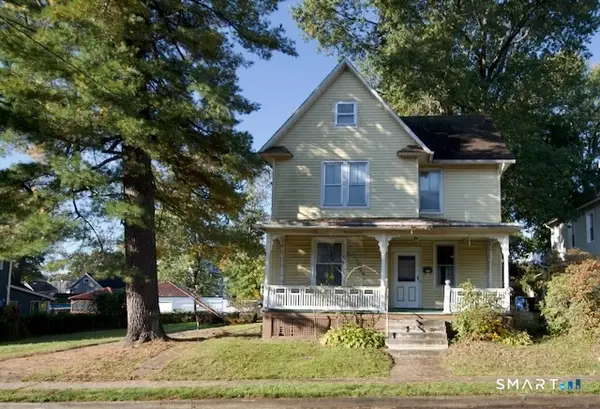 $175,000Active4 beds 1 baths1,945 sq. ft.
46 South 3rd Street, Meriden, CT 06451
MLS# 24214556Listed by: Purtell Realty LLC - New
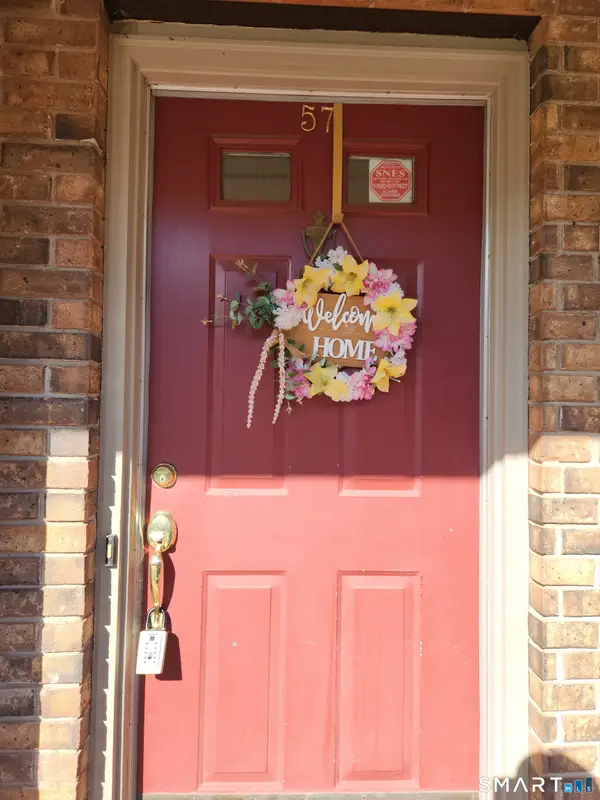
 $274,900Active2 beds 2 baths1,232 sq. ft.
882 North Colony Road #57, Meriden, CT 06450
MLS# 24214374Listed by: Century 21 AllPoints Realty - New
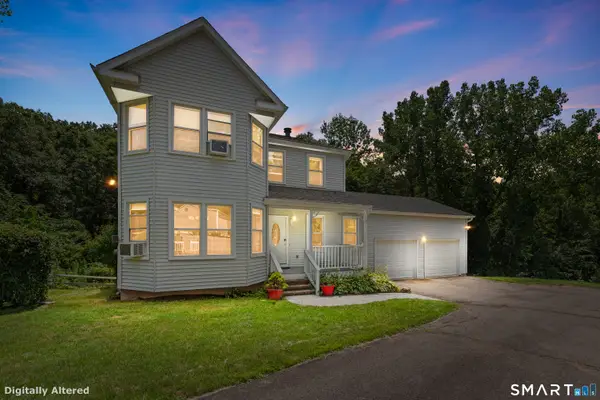 $429,900Active3 beds 3 baths2,030 sq. ft.
86 Beth Ann Circle, Meriden, CT 06450
MLS# 24214378Listed by: New Door Realty - New
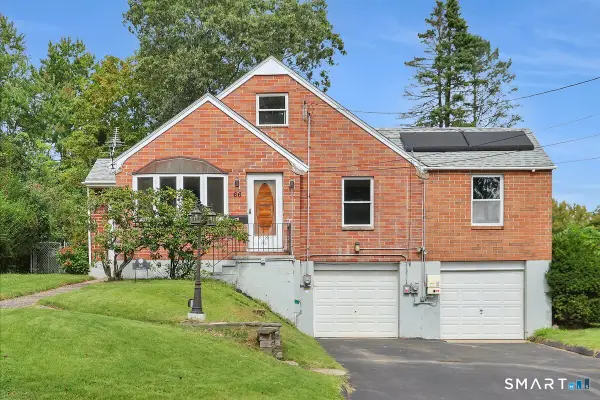 $260,000Active4 beds 2 baths1,502 sq. ft.
66 Cricket Drive, Meriden, CT 06450
MLS# 24214026Listed by: Berkshire Hathaway NE Prop. - New
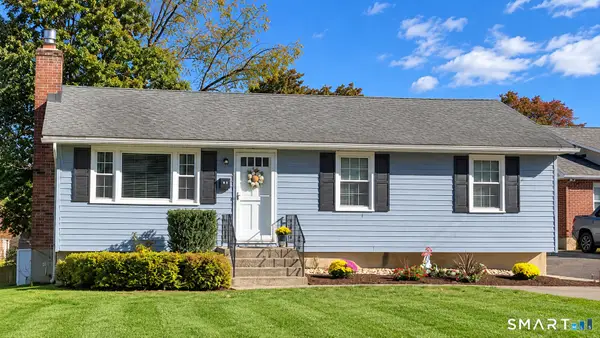 $335,000Active3 beds 2 baths988 sq. ft.
34 Meriden Avenue, Meriden, CT 06451
MLS# 24213976Listed by: Better Homes and Gardens Real Estate Executive Real Estate - New
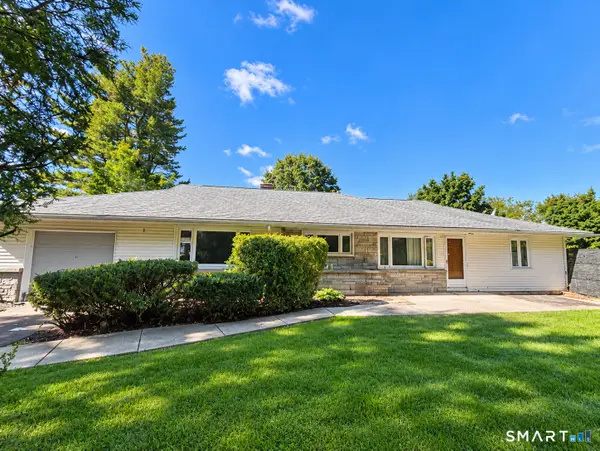 $329,900Active4 beds 2 baths1,836 sq. ft.
223 Lydale Place, Meriden, CT 06450
MLS# 24213913Listed by: Berkshire Hathaway NE Prop.


Protect your home and budget from life's surprises with an Assurant Home Warranty, backed by a partner that supports you through every step of homeownership. Explore Plans.
©2026 Century 21 Real Estate LLC. All rights reserved. CENTURY 21®, the CENTURY 21 Logo and C21® are service marks owned by Century 21 Real Estate LLC. Century 21 Real Estate LLC fully supports the principles of the Fair Housing Act and the Equal Opportunity Act. Each office is independently owned and operated. Listing information is deemed reliable but not guaranteed accurate.