612 Blackstone Village #612, Meriden, CT 06450
Local realty services provided by:CENTURY 21 Alliance Realty Group
612 Blackstone Village #612,Meriden, CT 06450
$154,000
- 1 Beds
- 1 Baths
- 968 sq. ft.
- Condominium
- Active
Listed by: maria aubey(860) 214-0435
Office: silver and oak realty(860) 372-4666
MLS#:24202036
Source:CT
Price summary
- Price:$154,000
- Price per sq. ft.:$159.09
- Monthly HOA dues:$470
About this home
I'm excited to share this lovely, well-maintained first-floor ranch-style condo that just became available! This home features beautiful newer luxury vinyl plank flooring throughout and is filled with wonderful natural light, making it feel incredibly cozy and comfortable. You'll love the open-concept layout that offers a seamless flow between the living room, dining area, and the front balcony-perfect for relaxing or entertaining. The kitchen comes fully equipped with stainless steel appliances, ample cabinet storage, and extra space for a pantry or stand-alone microwave. The bedroom is wonderfully spacious at 18' x 13', easily accommodating a king-size bed and your favorite furniture, along with a large closet for storage. The full bath (14' x 6') was beautifully updated just a year ago with a new vanity, lighting, and tub/shower combo. Truly, nothing has been overlooked! For your convenience, the unit includes a private, secured attached garage w/remote directly underneath, which provides extra storage and easy access to your laundry area(the one-year-old washer and dryer are included in the sale!).You will also have an additional assigned parking space, plus plenty of separate visitor parking for your guests. The monthly HOA fee of $470.84 takes care of so much, including heat,hot water, city water, sewers, ground maintenance, snow removal, and trash.Plus, you'll get to enjoy fantastic community amenities like a seasonal in-ground pool, basketball court, and playground....
Contact an agent
Home facts
- Year built:1971
- Listing ID #:24202036
- Added:52 day(s) ago
- Updated:October 19, 2026 at 12:19 PM
Rooms and interior
- Bedrooms:1
- Total bathrooms:1
- Full bathrooms:1
- Rooms Total:4
- Kitchen Description:Dishwasher, Electric Range, Oven/Range, Range Hood, Refrigerator
- Basement Description:Concrete Floor, Garage Access, Partial, Partial With Walk-Out, Storage
- Living area:968 sq. ft.
Heating and cooling
- Cooling:Wall Unit
- Heating:Gas on Gas, Hot Water
Structure and exterior
- Year built:1971
- Building area:968 sq. ft.
- Lot Features:Level Lot
- Architectural Style:Ranch
- Construction Materials:Vinyl Siding
- Exterior Features:Balcony
Schools
- High school:Francis T. Maloney
- Elementary school:Nathan Hale
Utilities
- Water:Public Water Connected
- Sewer:Public Sewer Connected
Finances and disclosures
- Price:$154,000
- Price per sq. ft.:$159.09
- Tax amount:$3,166 (July 2026-June 2027)
Features and amenities
- Appliances:Dishwasher, Dryer, Electric Range, Oven/Range, Range Hood, Refrigerator, Washer
- Amenities:Auto Garage Door Opener, Basketball Court, Cable - Pre-wired, Central Vacuum, Commuter Bus, Playground/Tot Lot, Public Pool, Public Transportation, Shopping/Mall, Walk to Bus Lines
- Pool features:In Ground Pool
Parking
- Total parking spaces:1
- Parking description:Assigned Parking, Driveway, Parking Lot, Under House Garage
- Garage:Yes
- Garage spaces:1
New listings near 612 Blackstone Village #612
- New
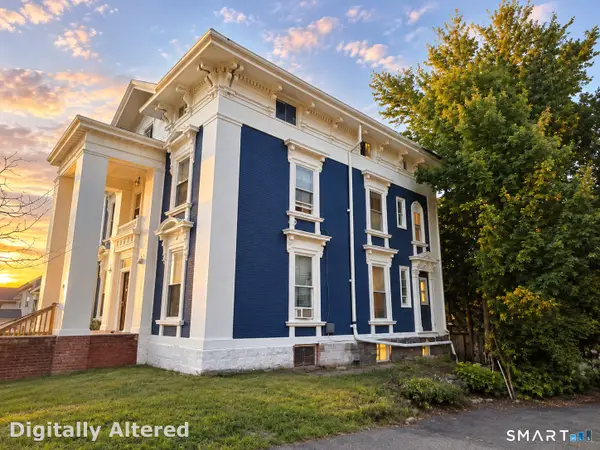 $1,200,000Active10 beds 9 baths5,013 sq. ft.
216 East Main Street, Meriden, CT 06450
MLS# 24215247Listed by: Oxford Realty - New
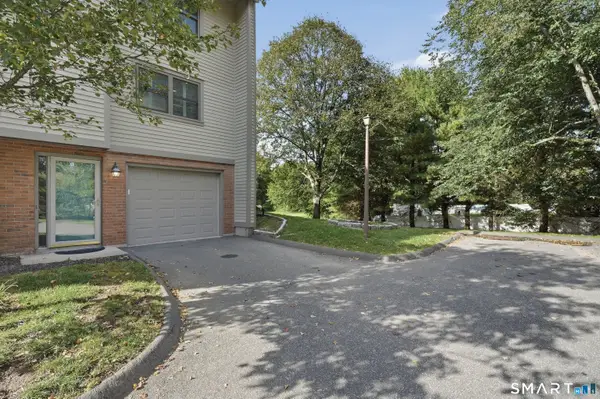 $350,000Active2 beds 3 baths1,944 sq. ft.
18 Metacomet Drive #18, Meriden, CT 06450
MLS# 24215028Listed by: Lamacchia Realty - New
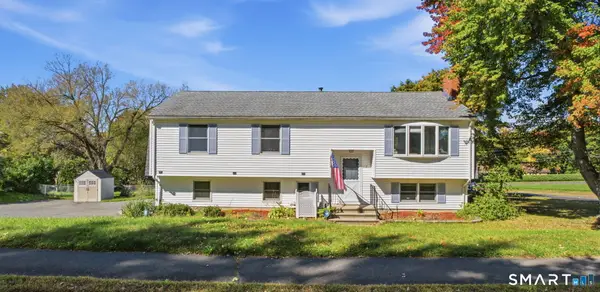 $449,900Active3 beds 3 baths2,202 sq. ft.
7 Chatham Drive, Meriden, CT 06451
MLS# 24212075Listed by: eXp Realty - New
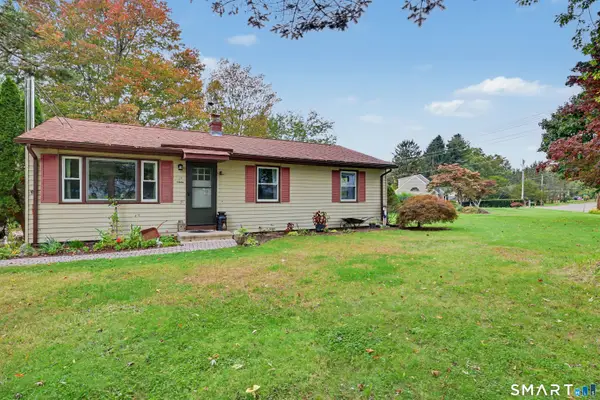 $360,000Active3 beds 2 baths1,400 sq. ft.
20 Byron Road, Meriden, CT 06451
MLS# 24213732Listed by: Coldwell Banker Realty - New
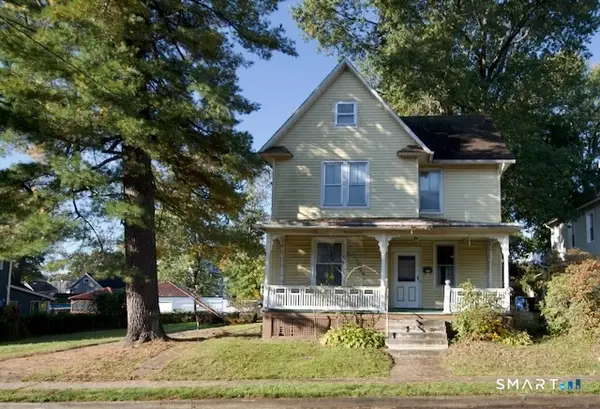 $175,000Active4 beds 1 baths1,945 sq. ft.
46 South 3rd Street, Meriden, CT 06451
MLS# 24214556Listed by: Purtell Realty LLC - New
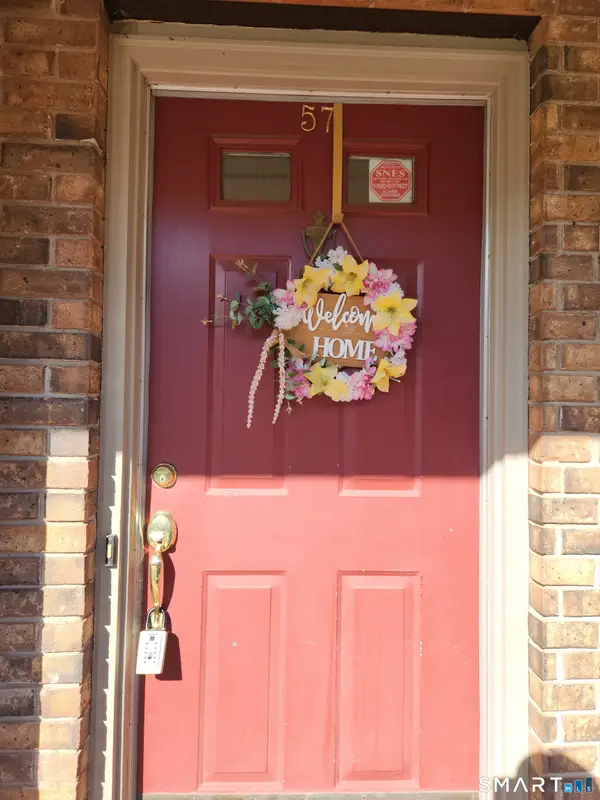
 $274,900Active2 beds 2 baths1,232 sq. ft.
882 North Colony Road #57, Meriden, CT 06450
MLS# 24214374Listed by: Century 21 AllPoints Realty - New
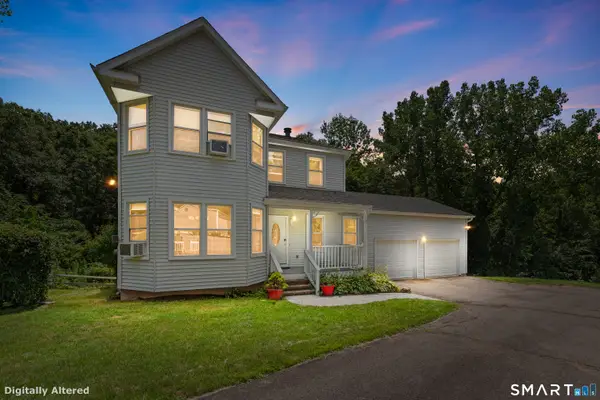 $429,900Active3 beds 3 baths2,030 sq. ft.
86 Beth Ann Circle, Meriden, CT 06450
MLS# 24214378Listed by: New Door Realty - New
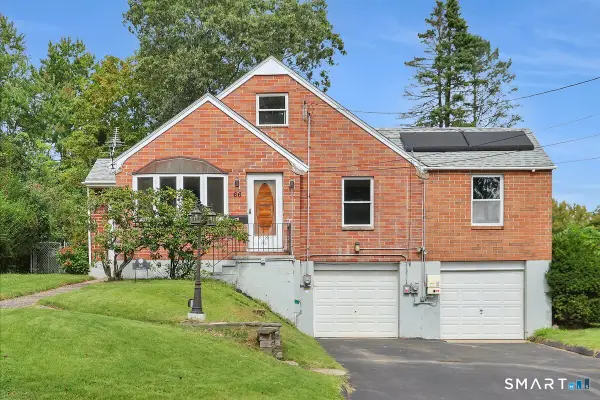 $260,000Active4 beds 2 baths1,502 sq. ft.
66 Cricket Drive, Meriden, CT 06450
MLS# 24214026Listed by: Berkshire Hathaway NE Prop. - New
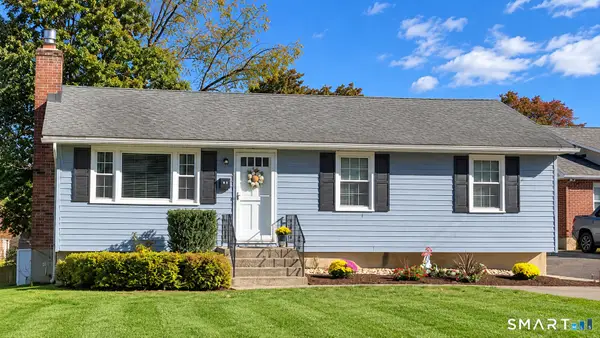 $335,000Active3 beds 2 baths988 sq. ft.
34 Meriden Avenue, Meriden, CT 06451
MLS# 24213976Listed by: Better Homes and Gardens Real Estate Executive Real Estate - New
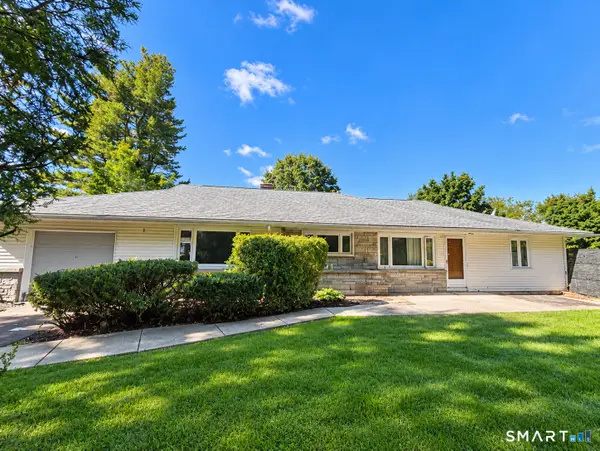 $329,900Active4 beds 2 baths1,836 sq. ft.
223 Lydale Place, Meriden, CT 06450
MLS# 24213913Listed by: Berkshire Hathaway NE Prop.


Protect your home and budget from life's surprises with an Assurant Home Warranty, backed by a partner that supports you through every step of homeownership. Explore Plans.
©2026 Century 21 Real Estate LLC. All rights reserved. CENTURY 21®, the CENTURY 21 Logo and C21® are service marks owned by Century 21 Real Estate LLC. Century 21 Real Estate LLC fully supports the principles of the Fair Housing Act and the Equal Opportunity Act. Each office is independently owned and operated. Listing information is deemed reliable but not guaranteed accurate.