
55 West Rutland Road, Milford, CT 06461
Local realty services provided by:CENTURY 21 AllPoints Realty
55 West Rutland Road,Milford, CT 06461
$519,900
- 3 Beds
- 3 Baths
- 1,960 sq. ft.
- Single family
- Coming Soon
Listed by: stephanie ellison(203) 623-9844
Office: ellison homes real estate(203) 874-7653
MLS#:24218411
Source:CT
Price summary
- Price:$519,900
- Price per sq. ft.:$265.26
About this home
Your Own Private Retreat in North Milford! Nestled on a picturesque, private .77-acre level lot, this well-maintained 3 Bedroom, 2.5 Bath home offers inviting living spaces, two fireplaces, and a beautiful setting for outdoor enjoyment. A welcoming Living Room with a wood-burning fireplace opens the door to comfortable everyday living, while the generously sized Dining Room is ready for holidays and special gatherings. The Eat-in Kitchen features newer stainless steel appliances and direct deck access for easy outdoor dining. Three main-level Bedrooms include a Primary with a private Full Bath. The walk-out lower level offers an expansive Family Room with a second fireplace-perfect for football Sundays, movie nights, and entertaining-with sliders leading to the patio and sprawling backyard. A Half Bath, separate Laundry Room, Storage Room, and access to the 2-car garage complete this versatile level. Enjoy gardening, backyard games, or simply relaxing in your peaceful outdoor surroundings. Newer roof and windows add to the appeal. All this, just an approximately 8-minute ride to Metro North's New York City train and vibrant downtown Milford's restaurants, shops, and Green. Space, privacy, and convenience-a wonderful place to call home!...
Contact an agent
Home facts
- Year built:1976
- Listing ID #:24218411
- Updated:November 03, 2026 at 12:36 PM
Rooms and interior
- Bedrooms:3
- Total bathrooms:3
- Full bathrooms:2
- Half bathrooms:1
- Rooms Total:7
- Kitchen Description:Dishwasher, Microwave, Oven/Range, Range Hood, Refrigerator
- Basement Description:Concrete Floor, Fully Finished, Heated, Partial, Partial With Walk-Out
- Living area:1,960 sq. ft.
Heating and cooling
- Cooling:Central Air
- Heating:Hot Water
- Central air:Yes
Structure and exterior
- Roof:Asphalt Shingle
- Year built:1976
- Building area:1,960 sq. ft.
- Lot area:0.77 Acres
- Lot Features:Level Lot
- Architectural Style:Raised Ranch
- Construction Materials:Wood
- Exterior Features:Deck, Patio
Schools
- High school:Jonathan Law
- Middle school:Harborside
- Elementary school:Mathewson
Utilities
- Water:Public Water Connected
- Sewer:Public Sewer Connected
Finances and disclosures
- Price:$519,900
- Price per sq. ft.:$265.26
- Tax amount:$8,124 (July 2025-June 2026)
Features and amenities
- Appliances:Dishwasher, Dryer, Microwave, Oven/Range, Range Hood, Refrigerator, Washer
- Amenities:Auto Garage Door Opener, Cable - Available, Golf Course, Library, Paddle Tennis, Park, Public Rec Facilities, Shopping/Mall, Stables/Riding
Parking
- Total parking spaces:6
- Parking description:Attached Garage, Driveway, Off Street Parking, Paved, Private, Under House Garage
- Garage:Yes
- Garage spaces:2
New listings near 55 West Rutland Road
- Coming Soon
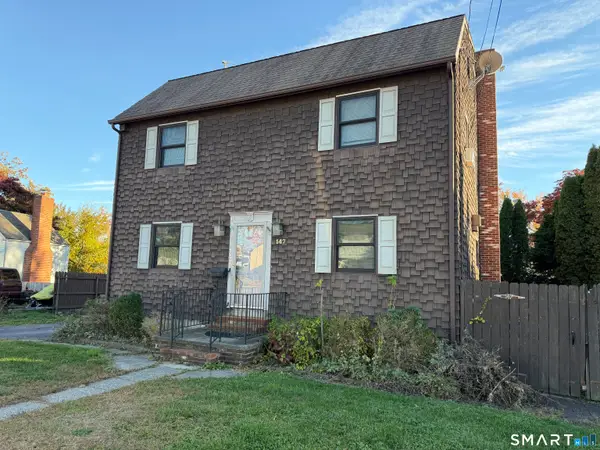 $499,999Coming Soon5 beds 2 baths2,160 sq. ft.
147 Mayflower Place, Milford, CT 06460
MLS# 24217937Listed by: Giner Real Estate - New
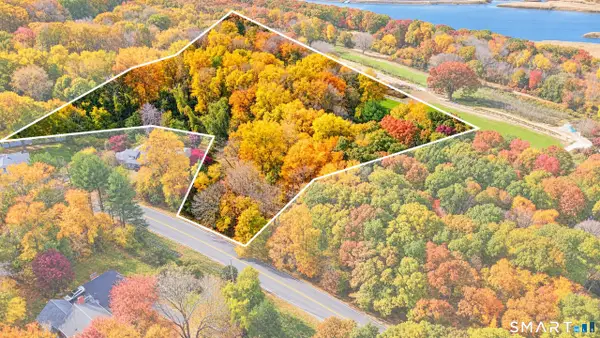 $1,000,000Active3 beds 2 baths1,812 sq. ft.
696 Wheelers Farms Road, Milford, CT 06461
MLS# 24217997Listed by: William Raveis Real Estate - New
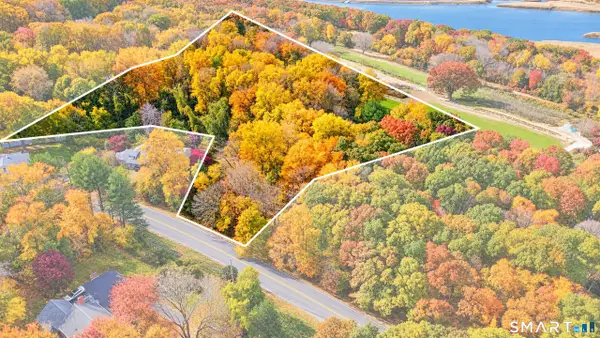 $1,000,000Active3.81 Acres
Wheelers Farms Road, Milford, CT 06461
MLS# 24218022Listed by: William Raveis Real Estate - New
 $220,000Active1 beds 1 baths887 sq. ft.
40 Chapel Street #203, Milford, CT 06460
MLS# 24218223Listed by: Coldwell Banker Realty - New
 $575,000Active2 beds 2 baths1,560 sq. ft.
56 Sandpiper Crescent #56, Milford, CT 06460
MLS# 24217198Listed by: William Raveis Real Estate - New
 $400,000Active2 beds 2 baths1,330 sq. ft.
31 Salem Walk #31, Milford, CT 06460
MLS# 24217935Listed by: Delrose Realty LLC - New
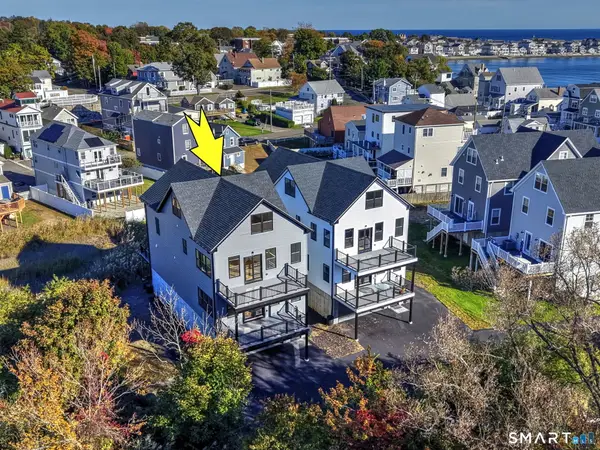 $1,175,000Active3 beds 3 baths3,500 sq. ft.
3 Chestnut Street, Milford, CT 06460
MLS# 24216669Listed by: Coldwell Banker Realty - New
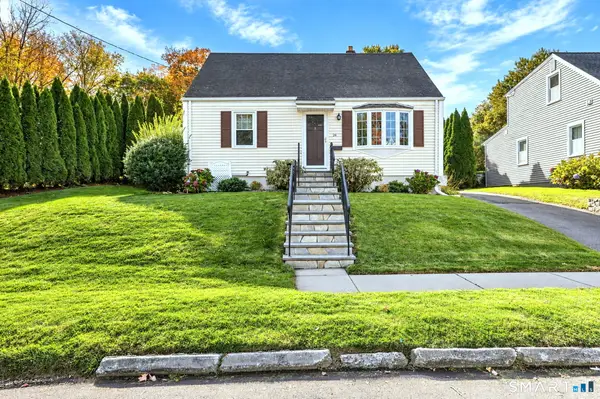 $499,000Active3 beds 2 baths1,842 sq. ft.
24 Spring Lane, Milford, CT 06460
MLS# 24216984Listed by: FIV Realty Co. Connecticut, LLC - New
 $590,000Active3 beds 3 baths2,003 sq. ft.
33 Acorn Lane, Milford, CT 06461
MLS# 24217867Listed by: Coldwell Banker Realty


Protect your home and budget from life's surprises with an Assurant Home Warranty, backed by a partner that supports you through every step of homeownership. Explore Plans.
©2026 Century 21 Real Estate LLC. All rights reserved. CENTURY 21®, the CENTURY 21 Logo and C21® are service marks owned by Century 21 Real Estate LLC. Century 21 Real Estate LLC fully supports the principles of the Fair Housing Act and the Equal Opportunity Act. Each office is independently owned and operated. Listing information is deemed reliable but not guaranteed accurate.