
96 West Rutland Road, Milford, CT 06461
Local realty services provided by:CENTURY 21 North East
96 West Rutland Road,Milford, CT 06461
$775,000
- 3 Beds
- 2 Baths
- 3,082 sq. ft.
- Single family
- Active
Upcoming open houses
- Sat, Oct 2401:00 pm - 03:00 pm
- Sun, Oct 2501:00 pm - 03:00 pm
Listed by: rob carter(203) 654-0140
Office: william raveis real estate(203) 261-0028
MLS#:24216118
Source:CT
Price summary
- Price:$775,000
- Price per sq. ft.:$251.46
About this home
A spectacular home that is not just a beautifully spacious place to live in, but also perfect for entertaining. When entering the home all is open to you with high ceilings and so much space. Gleaming hardwood floors connecting the ground floor as one, with a newly renovated kitchen, sunroom and dining room to your left and a large living room with a soaring ceiling to your right. The kitchen could not offer more with a Viking double oven, a perfect Subzero refrigerator and LG dishwasher. The living room is about 600 sq. ft. making it one of the largest rooms you will see anywhere. With its wine cooler, wet bar, and granite countertop its a perfect room for entertaining. The back yard has been professionally designed and curated by a leading floral professional to be more than beautiful throughout the year, but also serve as a cutting garden, supplying fresh flowers for your dining room table and nightstands. After a long stressful day slip into the hot tub. This is a must see
Contact an agent
Home facts
- Year built:1992
- Listing ID #:24216118
- Added:1 day(s) ago
- Updated:October 24, 2026 at 04:44 AM
Rooms and interior
- Bedrooms:3
- Total bathrooms:2
- Full bathrooms:2
- Rooms Total:7
- Kitchen Description:Dishwasher, Freezer, Gas Cooktop, Refrigerator, Subzero, Wall Oven, Wine Chiller
- Basement Description:Full Basement, Garage Access, Interior Access, Liveable Space, Partially Finished, Walk-out
- Living area:3,082 sq. ft.
Heating and cooling
- Cooling:Central Air
- Heating:Hot Water
- Central air:Yes
Structure and exterior
- Roof:Asphalt Shingle
- Year built:1992
- Building area:3,082 sq. ft.
- Lot area:0.34 Acres
- Lot Features:Level Lot, Professionally Landscaped, Rocky
- Architectural Style:Cape Cod
- Construction Materials:Shingle
Schools
- High school:Jonathan Law
- Middle school:Per Board of Ed
- Elementary school:Mathewson
Utilities
- Water:Public Water Connected
- Sewer:Public Sewer Connected
Finances and disclosures
- Price:$775,000
- Price per sq. ft.:$251.46
- Tax amount:$9,136 (July 2025-June 2026)
Features and amenities
- Appliances:Dishwasher, Dryer, Freezer, Gas Cooktop, Refrigerator, Subzero, Wall Oven, Wine Chiller
- Amenities:Audio System, Open Floor Plan, Park
Parking
- Total parking spaces:6
- Parking description:Attached Garage, Cement, Driveway, Paved, Private, Under House Garage
- Garage:Yes
- Garage spaces:2
New listings near 96 West Rutland Road
- Coming Soon
 $699,900Coming Soon3 beds 2 baths1,600 sq. ft.
177 Third Avenue, Milford, CT 06460
MLS# 24215874Listed by: RE/MAX Right Choice - Coming Soon
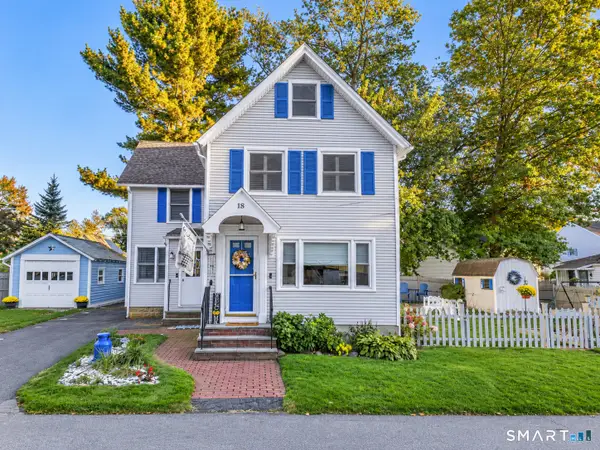 $565,000Coming Soon3 beds 2 baths1,744 sq. ft.
18 Willow Street, Milford, CT 06460
MLS# 24216006Listed by: West Shore Realty - New
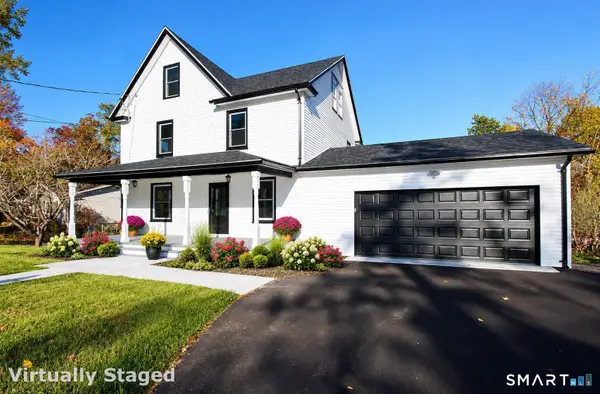 $949,000Active5 beds 3 baths2,340 sq. ft.
193 Wheelers Farms Road, Milford, CT 06461
MLS# 24214869Listed by: Coldwell Banker Realty - New
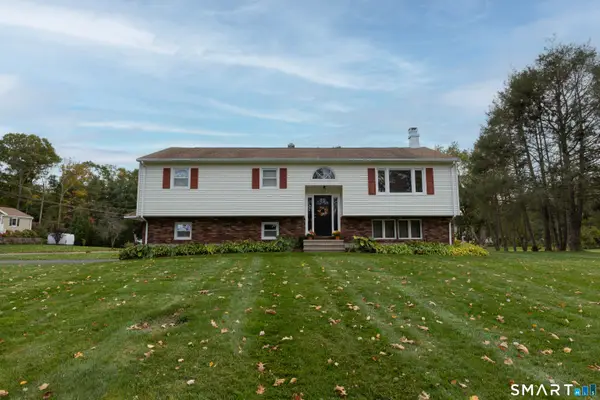 $599,900Active3 beds 2 baths1,864 sq. ft.
555 Roses Mill Road, Milford, CT 06460
MLS# 24205848Listed by: Houlihan Lawrence WD - New
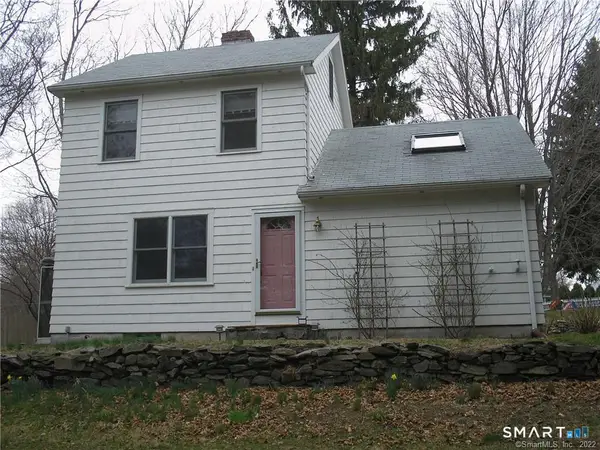 $439,999Active3 beds 1 baths1,114 sq. ft.
617 Pond Point Avenue, Milford, CT 06460
MLS# 24215387Listed by: Keller Williams Realty Prtnrs. - New
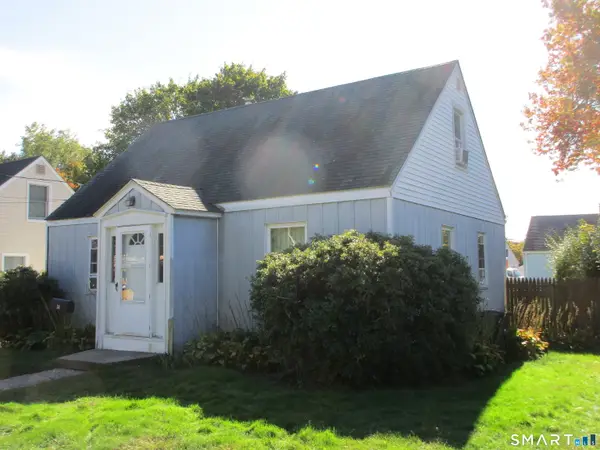 $339,900Active3 beds 1 baths1,008 sq. ft.
34 Devonshire Road, Milford, CT 06460
MLS# 24215843Listed by: Coldwell Banker Realty - Open Sat, 11am to 1pmNew
 $1,000,000Active2 beds 3 baths2,282 sq. ft.
12 Naugatuck Avenue #A5, Milford, CT 06460
MLS# 24215570Listed by: YellowBrick Real Estate LLC - New
 $379,999Active3 beds 2 baths1,368 sq. ft.
56 Warfield Street, Milford, CT 06461
MLS# 24215839Listed by: RE/MAX RISE - Open Sat, 1:30 to 3:30pmNew
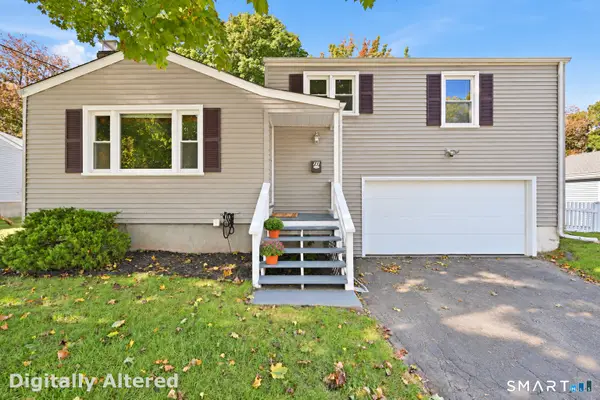 $425,000Active3 beds 1 baths1,024 sq. ft.
31 Ruth Ann Terrace, Milford, CT 06461
MLS# 24215840Listed by: William Raveis Real Estate


Protect your home and budget from life's surprises with an Assurant Home Warranty, backed by a partner that supports you through every step of homeownership. Explore Plans.
©2026 Century 21 Real Estate LLC. All rights reserved. CENTURY 21®, the CENTURY 21 Logo and C21® are service marks owned by Century 21 Real Estate LLC. Century 21 Real Estate LLC fully supports the principles of the Fair Housing Act and the Equal Opportunity Act. Each office is independently owned and operated. Listing information is deemed reliable but not guaranteed accurate.