
442 Main Avenue #A8, Norwalk, CT 06851
Local realty services provided by:CENTURY 21 Custom Home Realty
442 Main Avenue #A8,Norwalk, CT 06851
$720,000
- 3 Beds
- 3 Baths
- - sq. ft.
- Condominium
- Sold
Listed by: judy hyers(203) 856-9301
Office: william raveis real estate(203) 854-5116
MLS#:24194382
Source:CT
Sorry, we are unable to map this address
Price summary
- Price:$720,000
- Monthly HOA dues:$498
About this home
Extremely spacious end unit with four floors of usable and move-in ready living space! Freshly painted, this unit is available for immediate occupancy. Special and custom features include a private side entrance with ramp for easy and/or handicap access to the unit and an elevator from the Entry Level to the Main Living Level where a light/bright and "dine-in" kitchen with stunning black granite countertops and stainless appliances, as well as a center island, is located. Also on this floor is the generous sized living/dining area with deck access. The Second Floor bedroom level has a full-size laundry adjacent to the primary bedroom which has a vaulted ceiling, bay window and en suite bath with heated floor, jetted tub and separate shower. The second/guest bedroom is also en suite. The Third Floor features a loft style 3rd bedroom with wall-to-wall carpeting, high ceilings and a Juliet balcony accessed through lovely French doors. The oversized and attached garage provides additional storage and an alternate entry to the unit. This entry level floor provides excellent space for a den/office arrangement or perhaps a home gym... Other plus features include central vac and hook-ups for a second laundry, plus full size bath. 442 is well-located with easy access to the RT 7 Connector, Merritt Pkwy and I-95, the recently updated and expanded MetroNorth RR station, as well as shopping and dining....
Contact an agent
Home facts
- Year built:2005
- Listing ID #:24194382
- Added:49 day(s) ago
- Updated:September 16, 2026 at 06:19 AM
Rooms and interior
- Bedrooms:3
- Total bathrooms:3
- Full bathrooms:3
- Rooms Total:7
- Kitchen Description:Dishwasher, Disposal, Gas Range, Microwave, Range Hood, Refrigerator
Heating and cooling
- Cooling:Central Air, Zoned
- Heating:Hot Air, Zoned
- Central air:Yes
Structure and exterior
- Year built:2005
- Lot Features:City Views, Sloping Lot
- Architectural Style:Townhouse
- Construction Materials:Brick, Clapboard
- Exterior Features:Deck, Gutters, Lighting, Stone Wall, Underground Sprinkler, Underground Utilities
Schools
- High school:Norwalk
- Middle school:West Rocks
- Elementary school:Cranbury
Utilities
- Water:Public Water Connected
- Sewer:Public Sewer Connected
Finances and disclosures
- Price:$720,000
- Tax amount:$9,703 (July 2026-June 2027)
Features and amenities
- Appliances:Dishwasher, Disposal, Electric Dryer, Gas Range, Microwave, Range Hood, Refrigerator, Washer
- Amenities:Auto Garage Door Opener, Cable - Pre-wired, Central Vacuum, Elevator, Golf Course, Library, Open Floor Plan, Public Transportation, Security System, Shopping/Mall, Walk to Bus Lines
Parking
- Total parking spaces:1
- Parking description:Assigned Parking, Attached Garage, Paved
- Garage:Yes
- Garage spaces:1
New listings near 442 Main Avenue #A8
- Coming SoonOpen Tue, 11am to 1pm
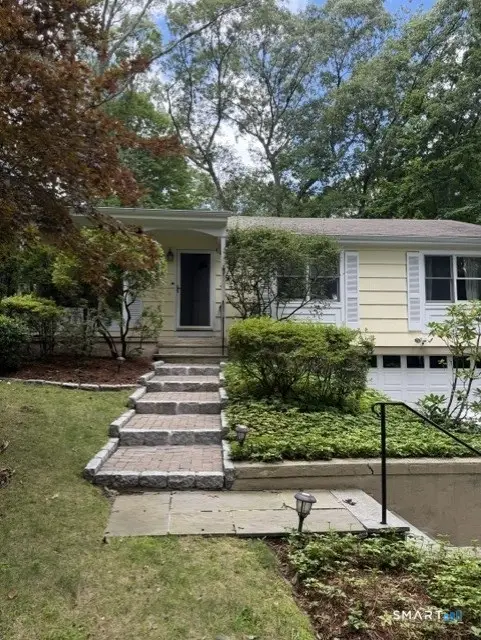 $995,000Coming Soon4 beds 2 baths1,452 sq. ft.
6 Vanderbilt Avenue, Norwalk, CT 06854
MLS# 24199532Listed by: Berkshire Hathaway NE Prop. - Coming SoonOpen Sat, 12:30 to 2:30pm
 $849,500Coming Soon3 beds 3 baths3,457 sq. ft.
10 Blackberry Lane, Norwalk, CT 06850
MLS# 24206932Listed by: Higgins Group Bedford Square - Coming Soon
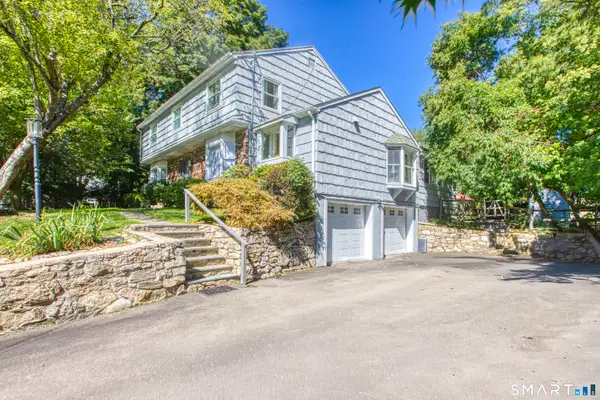 $999,000Coming Soon4 beds 3 baths2,684 sq. ft.
34 Regency Drive, Norwalk, CT 06851
MLS# 24207211Listed by: Houlihan Lawrence - Coming SoonOpen Sat, 1 to 3pm
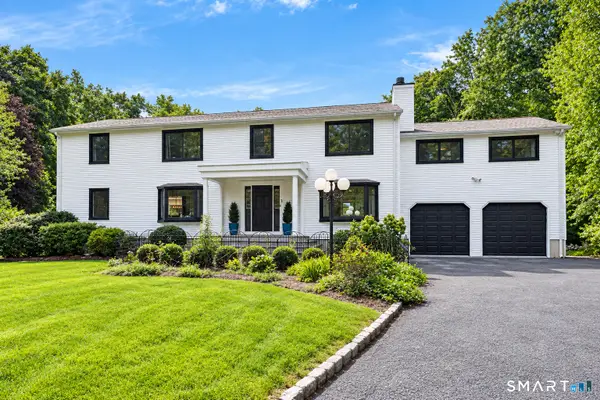 $1,195,000Coming Soon5 beds 3 baths5,280 sq. ft.
3 Klim Lane, Norwalk, CT 06850
MLS# 24206804Listed by: Keller Williams Prestige Prop. - Coming Soon
 $549,000Coming Soon3 beds 2 baths1,380 sq. ft.
118 Sunrise Hill Road #118, Norwalk, CT 06851
MLS# 24203984Listed by: Keller Williams Prestige Prop. - Coming Soon
 $499,900Coming Soon2 beds 2 baths1,929 sq. ft.
666 Main Avenue #A1, Norwalk, CT 06851
MLS# 24205375Listed by: Keller Williams Realty - New
 $1,449,000Active4 beds 4 baths3,658 sq. ft.
12 Argento Lane #12, Norwalk, CT 06851
MLS# 24207245Listed by: William Raveis Real Estate - New
 $699,900Active4 beds 3 baths3,241 sq. ft.
102 Fillow Street, Norwalk, CT 06850
MLS# 24207297Listed by: New England Realty Assoc LLC - New
 $2,850,000Active4 beds 4 baths3,459 sq. ft.
64 Shorefront Park, Norwalk, CT 06854
MLS# 24206017Listed by: William Raveis Real Estate - New
 $599,000Active3 beds 1 baths1,920 sq. ft.
61 Scribner Avenue, Norwalk, CT 06854
MLS# 24206847Listed by: RE/MAX Heritage


Protect your home and budget from life's surprises with an Assurant Home Warranty, backed by a partner that supports you through every step of homeownership. Explore Plans.
©2026 Century 21 Real Estate LLC. All rights reserved. CENTURY 21®, the CENTURY 21 Logo and C21® are service marks owned by Century 21 Real Estate LLC. Century 21 Real Estate LLC fully supports the principles of the Fair Housing Act and the Equal Opportunity Act. Each office is independently owned and operated. Listing information is deemed reliable but not guaranteed accurate.