
64 Shorefront Park, Norwalk, CT 06854
Local realty services provided by:CENTURY 21 Classic Homes
64 Shorefront Park,Norwalk, CT 06854
$2,850,000
- 4 Beds
- 4 Baths
- 3,459 sq. ft.
- Single family
- Active
Upcoming open houses
- Tue, Sep 1511:00 am - 01:00 pm
Listed by: stacy book, nikki dinapoli(203) 858-6309
Office: william raveis real estate(203) 655-1423
MLS#:24206017
Source:CT
Price summary
- Price:$2,850,000
- Price per sq. ft.:$823.94
- Monthly HOA dues:$33.33
About this home
Stunning waterfront setting where expansive views, timeless architecture and an effortless sense of escape come together. Set along the shoreline in Shorefront Park, this classic Colonial offers a front-row seat to the water, its own sandy beach and a welcoming waterfront community. Inside, the bright main level is designed for easy living and entertaining, with a spacious kitchen opening to an expansive waterfront deck, living room with fireplace, dining area, home office or den, powder room and attached two-car garage. Upstairs, the primary suite captures sweeping water views and features a private balcony, fireplace and beautiful bath with soaking tub and oversized walk-in shower. Three additional bedrooms a full bath and laundry room complete the second floor. The third-floor bonus space offers panoramic views, a Juliet balcony and half bath perfect for an office, gym, studio, media room or private retreat. Outside, a lush lawn leads to your sandy beach for swimming, kayaking, paddle boarding or simply unwinding by the water. Shorefront Park's two community beaches and social neighborhood atmosphere add to the lifestyle, while downtown SoNo's restaurants, shops, train station and waterfront scene are just minutes away. Here, the water sets the pace and every day feels a little more like a getaway....
Contact an agent
Home facts
- Year built:1988
- Listing ID #:24206017
- Added:1 day(s) ago
- Updated:September 15, 2026 at 04:48 AM
Rooms and interior
- Bedrooms:4
- Total bathrooms:4
- Full bathrooms:2
- Half bathrooms:2
- Rooms Total:9
- Kitchen Description:Dishwasher, Oven/Range, Refrigerator
- Basement Description:Crawl Space, Sump Pump
- Living area:3,459 sq. ft.
Heating and cooling
- Cooling:Central Air, Zoned
- Heating:Hot Air
- Central air:Yes
Structure and exterior
- Roof:Asphalt Shingle
- Year built:1988
- Building area:3,459 sq. ft.
- Lot area:0.15 Acres
- Lot Features:Level Lot, Professionally Landscaped, Water View
- Architectural Style:Colonial
- Construction Materials:Clapboard
- Exterior Features:Balcony, Deck, Patio, Stone Wall, Underground Sprinkler, Underground Utilities
Schools
- High school:Brien McMahon
- Middle school:Roton
- Elementary school:Rowayton
Utilities
- Water:Public Water Connected
- Sewer:Public Sewer Connected
Finances and disclosures
- Price:$2,850,000
- Price per sq. ft.:$823.94
- Tax amount:$29,354 (July 2025-June 2026)
Features and amenities
- Appliances:Dishwasher, Electric Dryer, Oven/Range, Refrigerator, Washer
- Amenities:Golf Course, Library, Park, Private School(s), Public Transportation, Security System, Shopping/Mall
Parking
- Parking description:Attached Garage
- Garage:Yes
- Garage spaces:2
New listings near 64 Shorefront Park
- Coming Soon
 $549,000Coming Soon3 beds 2 baths1,380 sq. ft.
118 Sunrise Hill Road #118, Norwalk, CT 06851
MLS# 24203984Listed by: Keller Williams Prestige Prop. - Coming Soon
 $499,900Coming Soon2 beds 2 baths1,929 sq. ft.
666 Main Avenue #A1, Norwalk, CT 06851
MLS# 24205375Listed by: Keller Williams Realty - New
 $599,000Active3 beds 1 baths1,920 sq. ft.
61 Scribner Avenue, Norwalk, CT 06854
MLS# 24206847Listed by: RE/MAX Heritage - Open Tue, 10am to 12pmNew
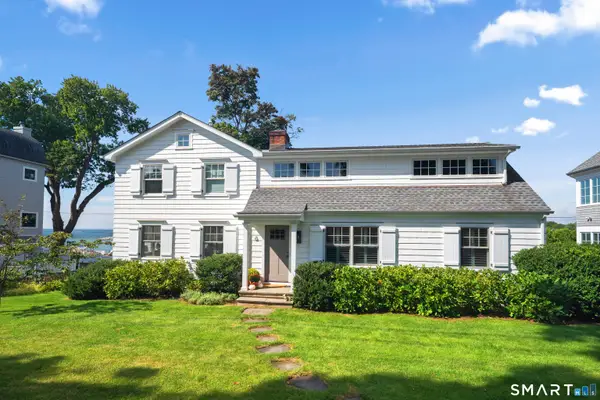 $3,000,000Active3 beds 3 baths2,280 sq. ft.
6 Nylked Terrace, Norwalk, CT 06853
MLS# 24202432Listed by: Houlihan Lawrence - New
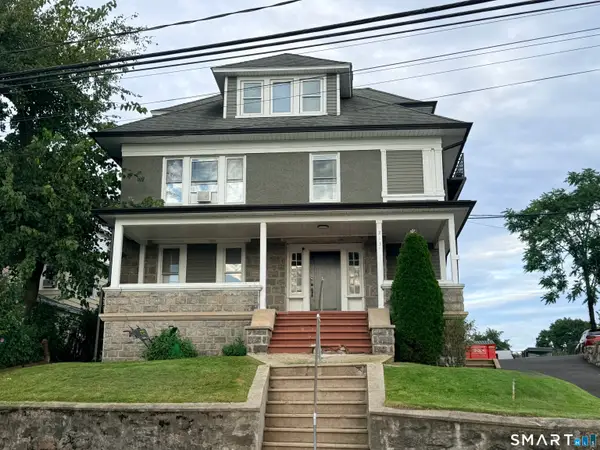 $2,800,000Active13 beds 6 baths6,388 sq. ft.
213 Ely Avenue, Norwalk, CT 06854
MLS# 24206240Listed by: Keller Williams Prestige Prop. - New
 $609,000Active2 beds 4 baths1,710 sq. ft.
12 Willard Road #11, Norwalk, CT 06851
MLS# 24204058Listed by: William Raveis Real Estate - New
 $474,900Active4 beds 2 baths2,066 sq. ft.
46 Spring Hill Avenue, Norwalk, CT 06850
MLS# 24206371Listed by: Real Estate Eight - New
 $639,000Active2 beds 2 baths1,471 sq. ft.
14-1/2 Camp Street, Norwalk, CT 06851
MLS# 24206554Listed by: Berkshire Hathaway NE Prop. - New
 $799,000Active4 beds 3 baths1,722 sq. ft.
23 Allview Avenue, Norwalk, CT 06854
MLS# 24205464Listed by: RE/MAX Heritage


Protect your home and budget from life's surprises with an Assurant Home Warranty, backed by a partner that supports you through every step of homeownership. Explore Plans.
©2026 Century 21 Real Estate LLC. All rights reserved. CENTURY 21®, the CENTURY 21 Logo and C21® are service marks owned by Century 21 Real Estate LLC. Century 21 Real Estate LLC fully supports the principles of the Fair Housing Act and the Equal Opportunity Act. Each office is independently owned and operated. Listing information is deemed reliable but not guaranteed accurate.