
15 Sarah Drive, Oxford, CT 06478
Local realty services provided by:CENTURY 21 Custom Home Realty
15 Sarah Drive,Oxford, CT 06478
$727,500
- 4 Beds
- 4 Baths
- - sq. ft.
- Single family
- Sold
Listed by: christina zainc(860) 637-0620
Office: bhgre gaetano marra homes(203) 758-1300
MLS#:24178281
Source:CT
Sorry, we are unable to map this address
Price summary
- Price:$727,500
About this home
Welcome to your private retreat in the heart of Oxford. This beautifully appointed 4 bedroom, 3.1 bath Colonial set on a serene, level lot in a sought-after, quiet subdivision, surrounded by similar style homes. Step inside to gleaming hardwood floors which flow throughout the main level, leading you into a formal dinning room with crown moulding, a den or playroom, and a stunning living room anchored by a floor to ceiling brick fireplace and soaring vaulted ceilings. Sliders open to a spacious deck, where you'll enjoy peaceful views of the lush, private yard, a true outdoor oasis complete with manicured gardens. The kitchen features a newer backsplash and seamlessly connects to a convenient laundry room, keeping everyday living effortlessly organized. Upstairs, the primary suite is a sanctuary unto itself, boasting a recently renovated en-suite bath, a dedicated home office tucked away for privacy or an additional closet, and a generous walk-in closet. Downstairs, the finished walk-out basement with a full bath offers endless versatility, ideal as an in-law suite, guest quarters, or recreation space. Additional highlights include central air conditioning and an attached 2 car garage, rounding out everything you need for comfortable, move-in ready living. Outside, your fully private, tree-surrounded yard is the perfect backdrop for entertaining, gardening, or simply unwinding in your own secluded paradise all just minutes from Jackson Cove, Quarry Walk, and Southford Falls...
Contact an agent
Home facts
- Year built:1999
- Listing ID #:24178281
- Added:68 day(s) ago
- Updated:August 04, 2026 at 06:43 AM
Rooms and interior
- Bedrooms:4
- Total bathrooms:4
- Full bathrooms:3
- Half bathrooms:1
- Rooms Total:8
- Kitchen Description:Convection Oven, Dishwasher, Electric Range, Microwave, Refrigerator
- Basement Description:Concrete Floor, Cooled, Full Basement, Full With Walk-Out, Garage Access, Heated, Partially Finished
Heating and cooling
- Cooling:Central Air
- Heating:Hot Air
- Central air:Yes
Structure and exterior
- Roof:Asphalt Shingle
- Year built:1999
- Lot Features:In Subdivision, Interior Lot, Level Lot, Lightly Wooded, On Cul-De-Sac, Secluded
- Architectural Style:Colonial
- Construction Materials:Vinyl Siding
- Exterior Features:Deck, Gutters, Lighting
Schools
- High school:Oxford High School
- Middle school:Oxford Middle School
- Elementary school:Quaker Farms School
Utilities
- Water:Private Well
- Sewer:Septic
Finances and disclosures
- Price:$727,500
- Tax amount:$8,051 (July 2025-June 2026)
Features and amenities
- Appliances:Convection Oven, Dishwasher, Electric Dryer, Electric Range, Microwave, Refrigerator, Washer
- Amenities:Lake, Park, Shopping/Mall
Parking
- Parking description:Under House Garage
- Garage:Yes
- Garage spaces:2
New listings near 15 Sarah Drive
- New
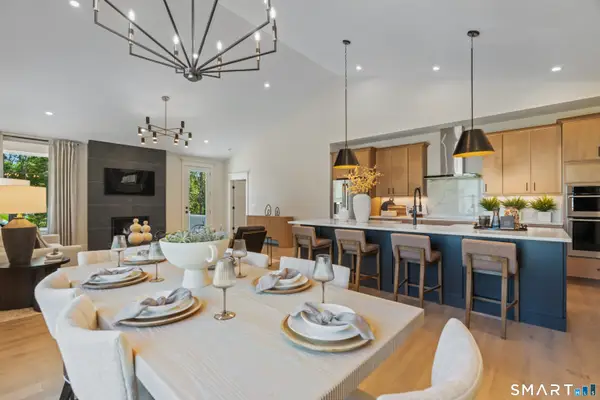 $799,900Active2 beds 3 baths1,955 sq. ft.
1159 St Andrews Drive #Lot 90, Oxford, CT 06478
MLS# 24196547Listed by: EG Group Realty LLC - New
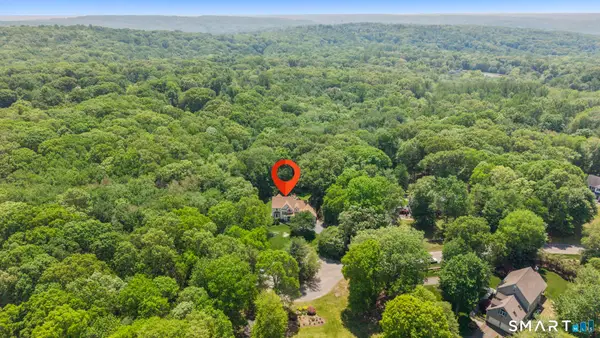 $875,000Active5 beds 5 baths4,318 sq. ft.
14 Wychwood Lane, Oxford, CT 06478
MLS# 24196284Listed by: Real Broker CT, LLC 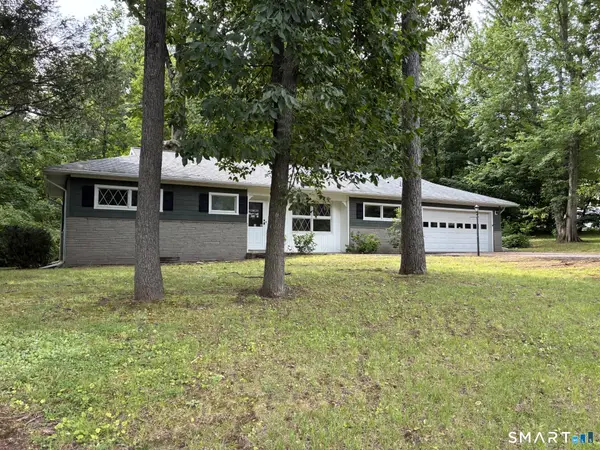 $359,900Pending3 beds 2 baths1,168 sq. ft.
89 Hogs Back Road, Oxford, CT 06478
MLS# 24191093Listed by: Alpine Realty- New
 $549,900Active3 beds 2 baths1,544 sq. ft.
144 Park Road, Oxford, CT 06478
MLS# 24190189Listed by: William Raveis Real Estate 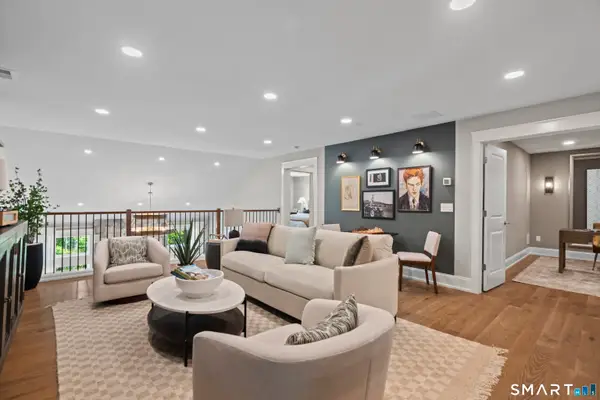 $683,775Pending2 beds 3 baths2,454 sq. ft.
1122 St Andrews Drive #Lot 98, Oxford, CT 06478
MLS# 24195711Listed by: EG Group Realty LLC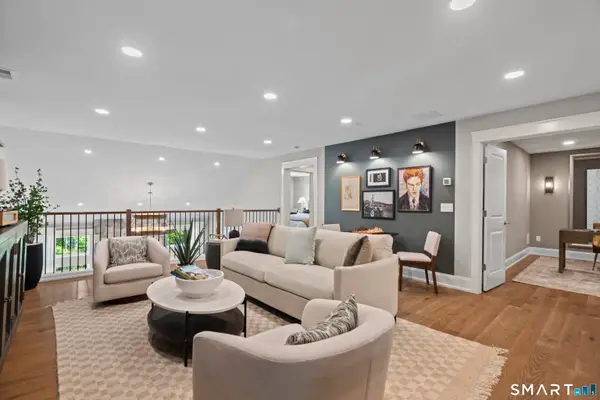 $750,315Pending2 beds 3 baths2,454 sq. ft.
1093 St Andrews Drive #Lot 7, Oxford, CT 06478
MLS# 24195650Listed by: EG Group Realty LLC- New
 $769,000Active5 beds 4 baths3,220 sq. ft.
19 Laura Lane, Oxford, CT 06478
MLS# 24194555Listed by: BHGRE Gaetano Marra Homes - Open Sat, 11am to 4pmNew
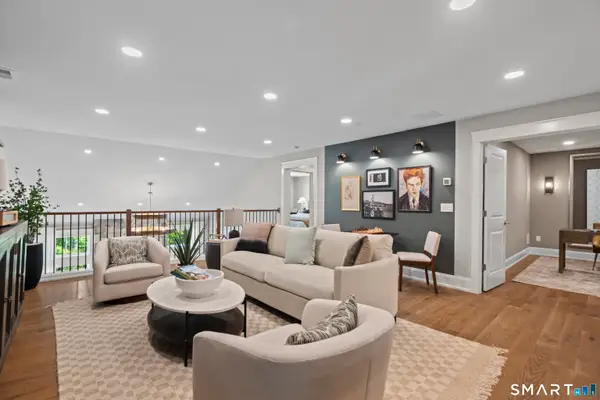 $709,555Active2 beds 3 baths2,454 sq. ft.
1129 St Andrews Drive #Lot 49, Oxford, CT 06478
MLS# 24194758Listed by: EG Group Realty LLC - Open Sat, 11am to 4pmNew
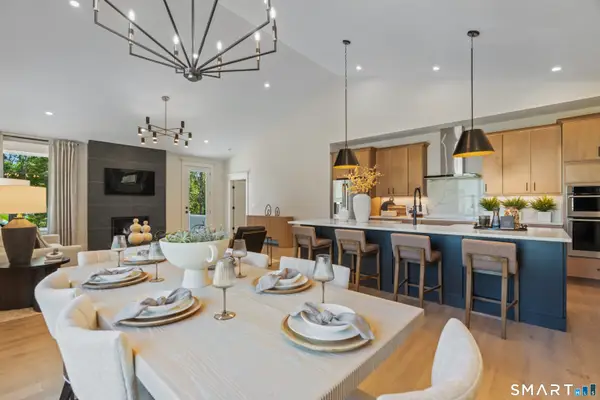 $754,150Active2 beds 3 baths1,955 sq. ft.
1138 St Andrews Drive #Lot 90, Oxford, CT 06478
MLS# 24194773Listed by: EG Group Realty LLC - Open Sat, 11am to 4pmNew
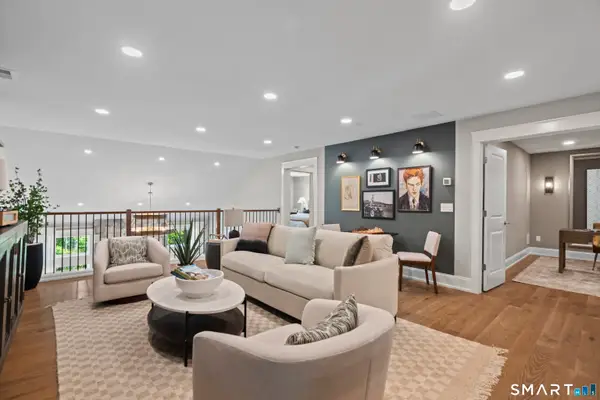 $778,585Active2 beds 3 baths2,454 sq. ft.
1111 St Andrews Drive #Lot 16, Oxford, CT 06478
MLS# 24194782Listed by: EG Group Realty LLC


Protect your home and budget from life's surprises with an Assurant Home Warranty, backed by a partner that supports you through every step of homeownership. Explore Plans.
©2026 Century 21 Real Estate LLC. All rights reserved. CENTURY 21®, the CENTURY 21 Logo and C21® are service marks owned by Century 21 Real Estate LLC. Century 21 Real Estate LLC fully supports the principles of the Fair Housing Act and the Equal Opportunity Act. Each office is independently owned and operated. Listing information is deemed reliable but not guaranteed accurate.