
15 Rose Ridge Court, Pawcatuck, CT 06379
Local realty services provided by:CENTURY 21 Classic Homes
15 Rose Ridge Court,Stonington, CT 06379
$1,100,000
- 5 Beds
- 4 Baths
- 3,514 sq. ft.
- Single family
- Active
Listed by: rebecca missios(860) 460-3651
Office: re/max coast and country(860) 536-7600
MLS#:24193177
Source:CT
Price summary
- Price:$1,100,000
- Price per sq. ft.:$313.03
About this home
Welcome to a truly one-of-a-kind, multi-generational home nestled on over an acre in a Pawcatuck/Stonington cul-de-sac. The primary residence underwent a total redesign in 1997, completing a full modernization at the exact same time the premium 1,200 SQFT main-level addition was built. The front entryway leads into a spacious living room centered around a 20-foot cathedral ceiling and a natural stone fireplace. This custom Contemporary Colonial includes central air throughout the entire home and features over 4,000 square feet of maintained living space with generously sized rooms, maple hardwood flooring, a modern kitchen, a main-level primary bedroom, and a dedicated laundry room off the kitchen. A finished lower level provides an ideal space for a recreation room, home gym, or office. This fully handicap-accessible addition offers its own private entrance, a spacious bedroom, an accessible full bathroom, and its own private laundry. This portion of the home showcases a unified open-concept kitchen, dining room, and living room all framed beneath a cathedral ceiling, with a private walkout to a large shared deck and driveway ramp-perfect for an in-law suite or independent dual-living. Outside, enjoy over an acre of green grass, a private backyard, perennial gardens, mature landscaping, and a built-in underground irrigation system. Located just a short distance from the Westerly train station and local beaches, experience space, versatility, and coastal living on Rose Ridge!...
Contact an agent
Home facts
- Year built:1986
- Listing ID #:24193177
- Added:47 day(s) ago
- Updated:September 07, 2026 at 11:51 AM
Rooms and interior
- Bedrooms:5
- Total bathrooms:4
- Full bathrooms:3
- Half bathrooms:1
- Rooms Total:11
- Kitchen Description:Dishwasher, Microwave, Oven/Range, Refrigerator
- Basement Description:Full Basement, Partially Finished
- Living area:3,514 sq. ft.
Heating and cooling
- Cooling:Central Air, Heat Pump
- Heating:Hot Air
- Central air:Yes
Structure and exterior
- Roof:Asphalt Shingle
- Year built:1986
- Building area:3,514 sq. ft.
- Lot area:1.02 Acres
- Lot Features:On Cul-De-Sac, Secluded, Treed
- Architectural Style:Contemporary
- Construction Materials:Cedar, Wood
Schools
- High school:Stonington
- Middle school:Stonington
- Elementary school:West Vine
Utilities
- Water:Public Water Connected
- Sewer:Septic
Finances and disclosures
- Price:$1,100,000
- Price per sq. ft.:$313.03
- Tax amount:$9,323 (July 2026-June 2027)
Features and amenities
- Appliances:Dishwasher, Dryer, Microwave, Oven/Range, Refrigerator, Washer
Parking
- Parking description:Attached Garage
- Garage:Yes
- Garage spaces:2
New listings near 15 Rose Ridge Court
- New
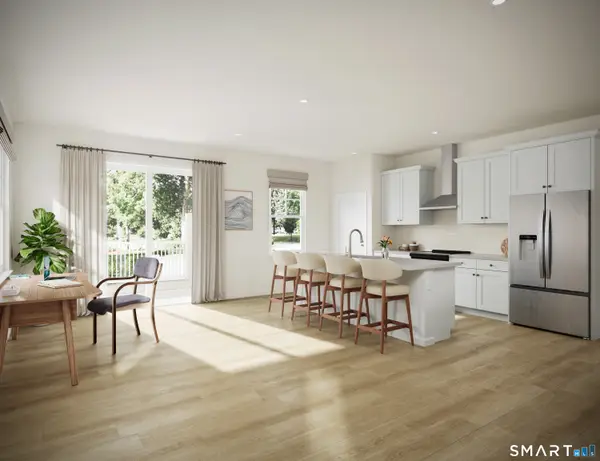 $552,900Active3 beds 3 baths1,920 sq. ft.
2 Lionel Lane, Stonington, CT 06379
MLS# 24202596Listed by: EG Group Realty LLC 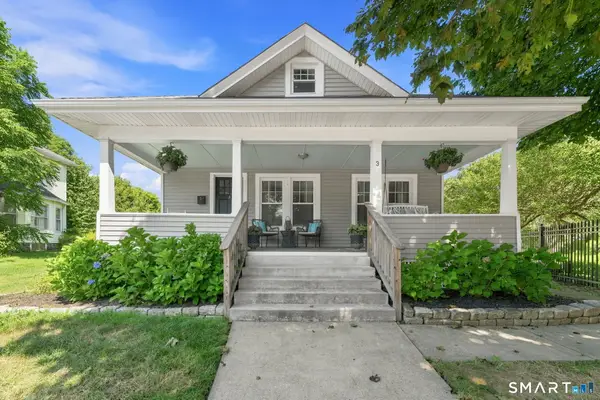 $513,900Pending3 beds 2 baths1,596 sq. ft.
3 South Broad Street, Stonington, CT 06379
MLS# 24201164Listed by: Engel & Volkers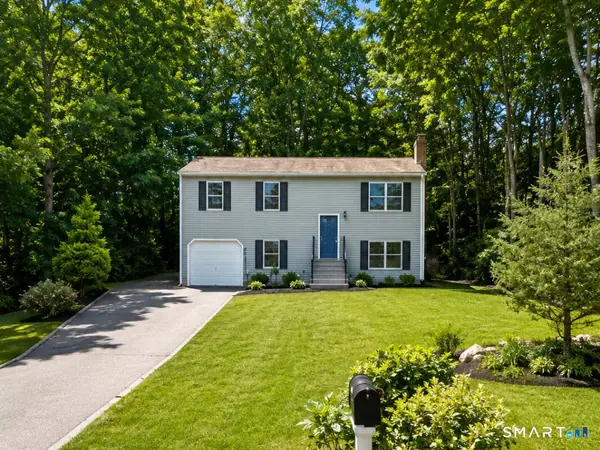 $450,000Pending3 beds 3 baths960 sq. ft.
25 Asher Avenue, Stonington, CT 06379
MLS# 24202643Listed by: eXp Realty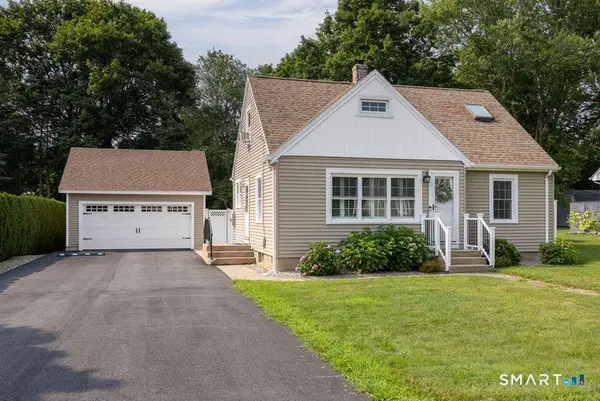 $489,000Pending4 beds 1 baths1,138 sq. ft.
34 West Arch Street, Stonington, CT 06379
MLS# 24198680Listed by: Residential Properties Ltd. $350,000Pending3 beds 1 baths960 sq. ft.
8 West Arch Street #8R, Stonington, CT 06379
MLS# 24199146Listed by: RE/MAX Coast and Country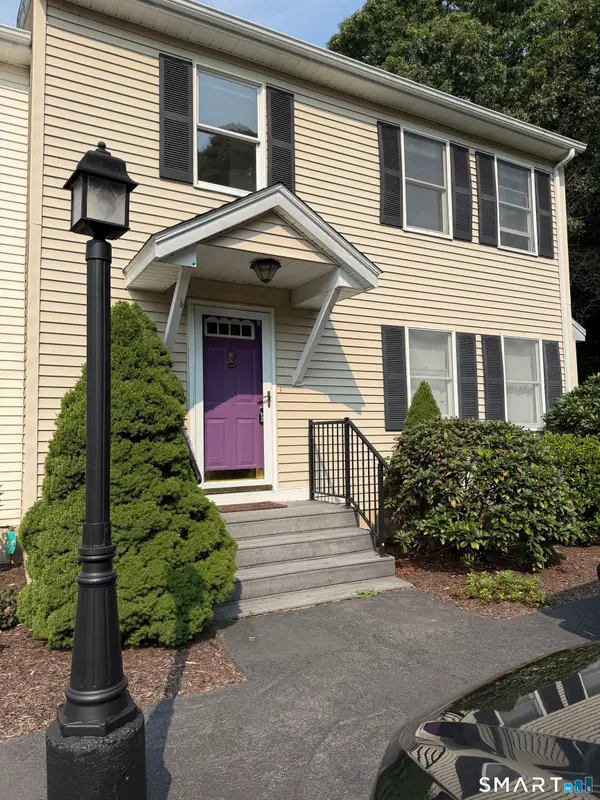 $384,900Active2 beds 3 baths1,404 sq. ft.
1 Castle Meadow Drive #1, Stonington, CT 06379
MLS# 24198580Listed by: The Neighborhood Realty Group $479,000Pending4 beds 2 baths1,890 sq. ft.
7 Babcock Street, Stonington, CT 06379
MLS# 24194986Listed by: Switz Real Estate Associates $3,800,000Active5.24 Acres
21 Pawcatuck Avenue, Stonington, CT 06379
MLS# 24195924Listed by: Academic Co-Realty Services $489,000Active2 beds 3 baths1,876 sq. ft.
2 Castle Meadow Drive #2, Stonington, CT 06379
MLS# 24192487Listed by: Compass Connecticut, LLC $392,000Active2 beds 2 baths1,288 sq. ft.
129 Mechanic Street #7, Stonington, CT 06379
MLS# 24200040Listed by: William Raveis Real Estate


Protect your home and budget from life's surprises with an Assurant Home Warranty, backed by a partner that supports you through every step of homeownership. Explore Plans.
©2026 Century 21 Real Estate LLC. All rights reserved. CENTURY 21®, the CENTURY 21 Logo and C21® are service marks owned by Century 21 Real Estate LLC. Century 21 Real Estate LLC fully supports the principles of the Fair Housing Act and the Equal Opportunity Act. Each office is independently owned and operated. Listing information is deemed reliable but not guaranteed accurate.