
233 Fire Tower Road, Pomfret, CT 06259
Local realty services provided by:CENTURY 21 AllPoints Realty
233 Fire Tower Road,Pomfret, CT 06259
$799,900
- 4 Beds
- 3 Baths
- 2,982 sq. ft.
- Single family
- Active
Listed by: christine johnson, christopher harrington(860) 803-5915
Office: re/max one(860) 444-7362
MLS#:24193491
Source:CT
Price summary
- Price:$799,900
- Price per sq. ft.:$268.24
About this home
56 expansive ACRES of pristine Connecticut COUNTRYSIDE with quiet rural atmosphere. Space for HUNTING wildlife viewing and trails. Recreational Haven, Homestead with enough room for FARMING and timber. ENORMOUS 2400 square-foot GARAGE/WORKSHOP with 12 x 12 doors HEATED with two zones, office with a full bathroom and additional bathroom and its OWN Septic! DETACHED two car garage with (two NEW doors) next to a ONE of a KIND almost 3000 square-foot Country home with BEAUTIFUL CRAFTMANSHIP throughout with CUSTOM STONE fireplace in the large living room with a second FIREPLACE in the dining/custom kitchen (new oven and microwave) area for entertaining with an ambience and 1/2 bath laundry area. Upper level has primary bedroom suite and three additional bedrooms with two full bathrooms. 2 brand NEW mini splits $15,000, two NEW wood stoves and piping $14,000, two NEW well pumps $10,000, NEW spray foam and attic $18,000, 10 NEW windows, two NEW front doors and exterior doors $20,000. Peace of mind with a brand NEW GENERAC generator 24,000 Watts $12,000, newer heating system and updated electrical panels NEW $10,000 kennel for the animals. CAMERAS and AUDIO and OCCUPIED-DO NOT GO ON PROPERTY without LISTING AGENT-THANKYOU...
Contact an agent
Home facts
- Year built:1770
- Listing ID #:24193491
- Added:49 day(s) ago
- Updated:September 12, 2026 at 11:59 AM
Rooms and interior
- Bedrooms:4
- Total bathrooms:3
- Full bathrooms:2
- Half bathrooms:1
- Rooms Total:8
- Kitchen Description:Cook Top, Microwave, Refrigerator, Wall Oven
- Basement Description:Concrete Floor, Partial
- Living area:2,982 sq. ft.
Heating and cooling
- Cooling:Central Air, Wall Unit
- Heating:Hot Water
- Central air:Yes
Structure and exterior
- Roof:Asphalt Shingle
- Year built:1770
- Building area:2,982 sq. ft.
- Lot area:56.22 Acres
- Lot Features:Farm Land, Lightly Wooded, Open Lot
- Architectural Style:Antique
- Construction Materials:Wood
- Exterior Features:Covered Deck, French Doors, Fruit Trees, Gutters, Kennel, Lighting, Stone Wall
Schools
- High school:Per Board of Ed
- Elementary school:Per Board of Ed
Utilities
- Water:Private Well
- Sewer:Septic
Finances and disclosures
- Price:$799,900
- Price per sq. ft.:$268.24
- Tax amount:$13,414 (July 2026-June 2027)
Features and amenities
- Appliances:Cook Top, Microwave, Refrigerator, Wall Oven
- Amenities:Open Floor Plan, Security System
Parking
- Parking description:Detached Garage
- Garage:Yes
- Garage spaces:4
New listings near 233 Fire Tower Road
- Open Sat, 11am to 2pmNew
 $779,900Active5 beds 3 baths4,356 sq. ft.
40 Searles Road, Pomfret, CT 06259
MLS# 24202466Listed by: Keller Williams Realty North Central  $295,000Active2 beds 2 baths1,181 sq. ft.
234 Killingly Road, Pomfret, CT 06259
MLS# 24199710Listed by: Berkshire Hathaway NE Prop.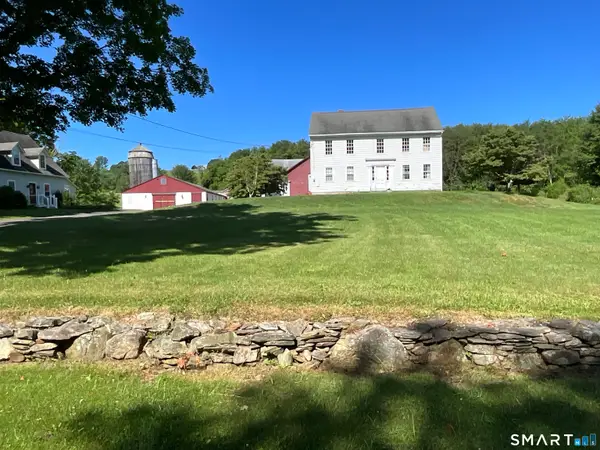 $989,000Active3 beds 3 baths3,827 sq. ft.
236 Deerfield Road, Pomfret, CT 06259
MLS# 24185445Listed by: Berkshire Hathaway NE Prop.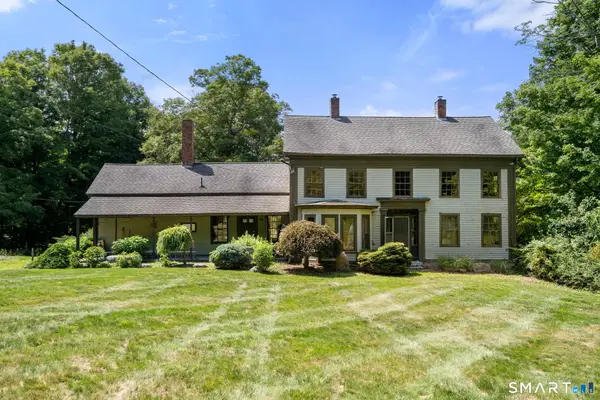 $475,000Active4 beds 3 baths2,893 sq. ft.
128 Holmes Road, Pomfret, CT 06259
MLS# 24197506Listed by: Berkshire Hathaway NE Prop.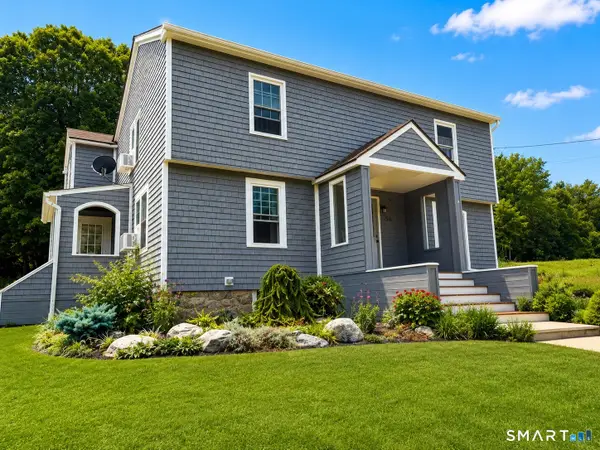 $689,000Active5 beds 3 baths3,182 sq. ft.
250 Killingly Road, Pomfret, CT 06259
MLS# 24191051Listed by: The Neighborhood Realty Group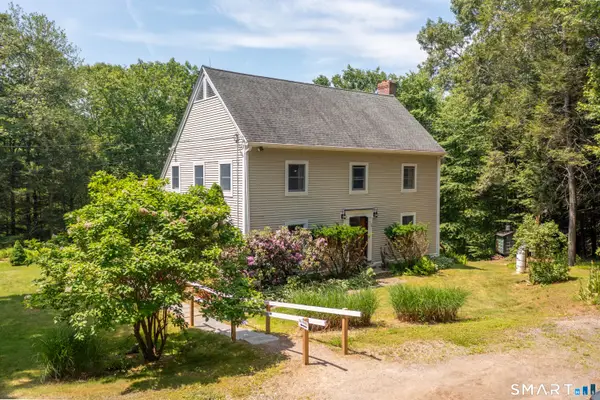 $749,900Active3 beds 3 baths2,080 sq. ft.
50 Swedetown Road, Pomfret, CT 06259
MLS# 24178039Listed by: CR Premier Properties $2,950,000Active4 beds 5 baths4,442 sq. ft.
282 & 260 Searles Road, Pomfret, CT 06259
MLS# 24115278Listed by: Berkshire Hathaway NE Prop.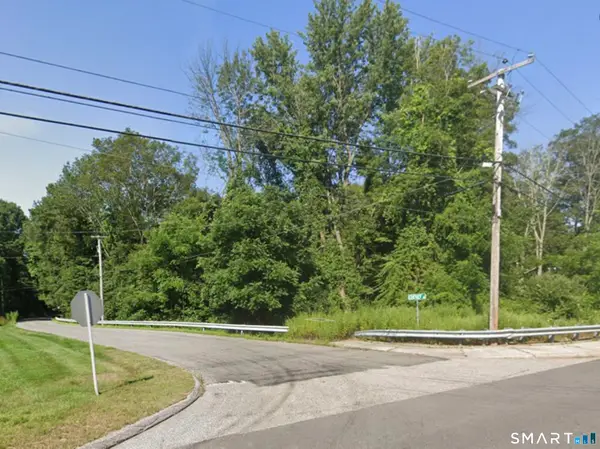 $49,900Active0.75 Acres
463 Mashamoquet Road, Pomfret, CT 06259
MLS# 24175240Listed by: Berkshire Hathaway NE Prop.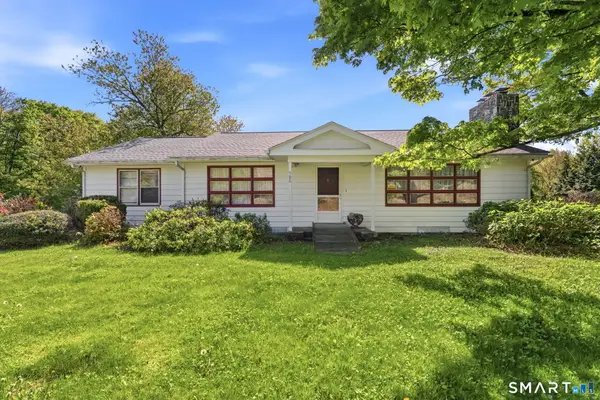 $350,000Pending5 beds 2 baths2,285 sq. ft.
796 Hampton Road, Pomfret, CT 06259
MLS# 24177164Listed by: Keller Williams Realty Leading Edge


Protect your home and budget from life's surprises with an Assurant Home Warranty, backed by a partner that supports you through every step of homeownership. Explore Plans.
©2026 Century 21 Real Estate LLC. All rights reserved. CENTURY 21®, the CENTURY 21 Logo and C21® are service marks owned by Century 21 Real Estate LLC. Century 21 Real Estate LLC fully supports the principles of the Fair Housing Act and the Equal Opportunity Act. Each office is independently owned and operated. Listing information is deemed reliable but not guaranteed accurate.