
136 Flat Rock Drive, Ridgefield, CT 06877
Local realty services provided by:CENTURY 21 Alliance Realty Group
136 Flat Rock Drive,Ridgefield, CT 06877
$1,567,000
- 5 Beds
- 4 Baths
- 3,533 sq. ft.
- Single family
- Active
Upcoming open houses
- Sun, Sep 1301:00 pm - 03:00 pm
Listed by: dianne dewitt(203) 820-8864
Office: berkshire hathaway ne prop.(203) 762-8331
MLS#:24205026
Source:CT
Price summary
- Price:$1,567,000
- Price per sq. ft.:$443.53
About this home
Imagine the privacy and convenience of this South Ridgefield 5 BR Colonial, showcasing a modern open floor plan, numerous renovations and great outdoor spaces for recreation and entertaining! Welcome to 136 Flat Rock Dr, set on 4.45 acres close to Ridgefield's vibrant downtown & just minutes from the NY border. Enter the home to a spacious Family Room with wood-burning fireplace framed by custom millwork, abundant windows and handsome refinished hardwood floors & opening to the fabulous new white Kitchen - the heart of the home. Grand center island w/ plenty of seating, quartz counters & backsplash, Wolf stovetop & double ovens, Subzero, Bosch dishwasher and island fridge drawers create the perfect gathering space for family & friends! Sunlit Dining Room flows seamlessly into the Living Rm with bay window & a stylish Powder Room nearby. Relax on the screened porch with evening breezes or watch backyard sports. Upstairs the serene Primary Ste boasts a large walk-in closet and bathroom w/ updated shower & double sinks. Three add'tl BRs and large, bright hall bath with two sinks, tub & shower complete the upper floor along w/ convenient Laundry Rm. Want a playroom, home office or rec room? Head to the LL to enjoy loads of space plus a 5th BR/full bath, ideal for guests or in-laws, & wet bar w/ fridge, bev cooler & microwave. Walk-out to the flat back yard w/ gardens, bluestone patio for entertaining & collect fresh eggs from the custom chicken coop! So much to love living here!...
Contact an agent
Home facts
- Year built:1995
- Listing ID #:24205026
- Added:2 day(s) ago
- Updated:September 12, 2026 at 11:59 AM
Rooms and interior
- Bedrooms:5
- Total bathrooms:4
- Full bathrooms:3
- Half bathrooms:1
- Rooms Total:11
- Kitchen Description:Convection Oven, Cook Top, Dishwasher, Microwave, Range Hood, Subzero, Wall Oven, Wine Chiller
- Basement Description:Cooled, Full Basement, Full With Walk-Out, Fully Finished, Garage Access, Heated, Interior Access
- Living area:3,533 sq. ft.
Heating and cooling
- Cooling:Ceiling Fans, Central Air
- Heating:Hot Water
- Central air:Yes
Structure and exterior
- Roof:Asphalt Shingle
- Year built:1995
- Building area:3,533 sq. ft.
- Lot area:4.45 Acres
- Lot Features:Level Lot, Lightly Wooded, On Cul-De-Sac, Professionally Landscaped, Some Wetlands
- Architectural Style:Colonial
- Construction Materials:Clapboard, Wood
- Exterior Features:Gutters, Lighting, Patio, Porch, Porch-Screened, Shed, Stone Wall
Schools
- High school:Ridgefield
- Middle school:East Ridge
- Elementary school:Veterans Park
Utilities
- Water:Private Well
- Sewer:Septic
Finances and disclosures
- Price:$1,567,000
- Price per sq. ft.:$443.53
- Tax amount:$19,792 (July 2026-June 2027)
Features and amenities
- Appliances:Convection Oven, Cook Top, Dishwasher, Dryer, Microwave, Range Hood, Subzero, Wall Oven, Washer, Wine Chiller
- Amenities:Auto Garage Door Opener, Cable - Pre-wired, Golf Course, Library, Open Floor Plan, Park, Playground/Tot Lot, Public Transportation, Shopping/Mall
Parking
- Total parking spaces:4
- Parking description:Attached Garage, Driveway, Paved, Private, Under House Garage
- Garage:Yes
- Garage spaces:2
New listings near 136 Flat Rock Drive
- Open Sun, 1 to 3pmNew
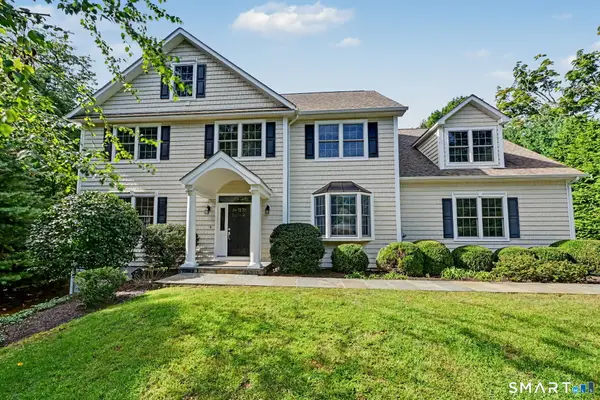 $1,280,000Active4 beds 4 baths3,022 sq. ft.
7 Hessian Drive, Ridgefield, CT 06877
MLS# 24202522Listed by: William Pitt Sotheby's Int'l - Open Sun, 1 to 3pmNew
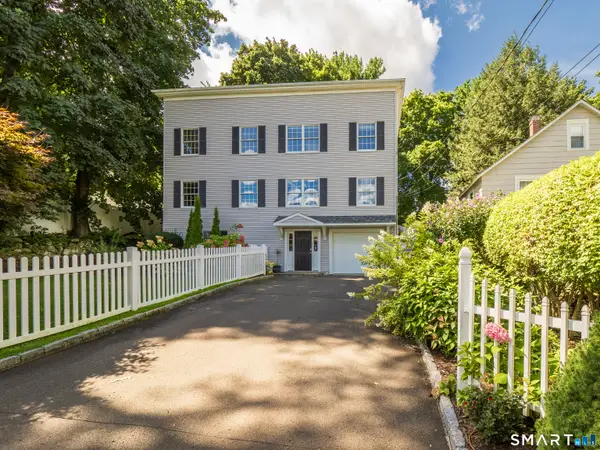 $989,000Active4 beds 3 baths2,792 sq. ft.
26 Abbott Avenue, Ridgefield, CT 06877
MLS# 24204336Listed by: Coldwell Banker Realty - New
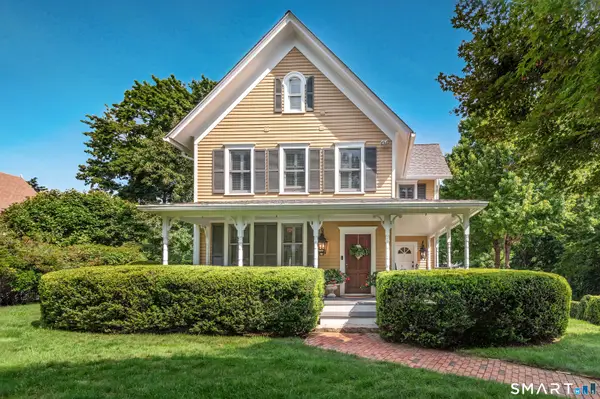 $1,350,000Active3 beds 3 baths1,830 sq. ft.
36 Catoonah Street #18, Ridgefield, CT 06877
MLS# 24197056Listed by: Compass Connecticut, LLC - New
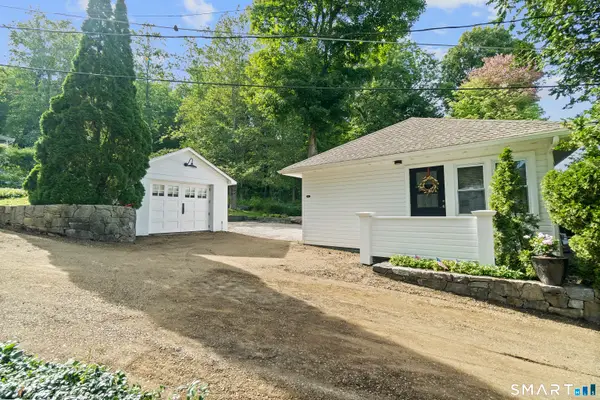 $649,900Active1 beds 1 baths494 sq. ft.
215 Mamanasco Road #215, Ridgefield, CT 06877
MLS# 24205849Listed by: Houlihan Lawrence - Open Sat, 12 to 2pmNew
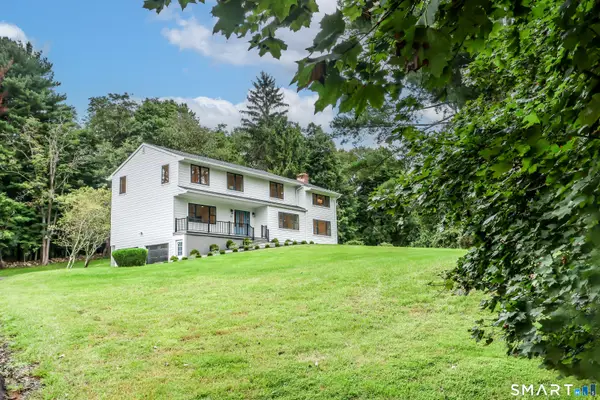 $1,495,000Active5 beds 3 baths3,613 sq. ft.
22 Beaver Brook Road, Ridgefield, CT 06877
MLS# 24205609Listed by: Berkshire Hathaway NE Prop. - Open Sat, 1 to 3pmNew
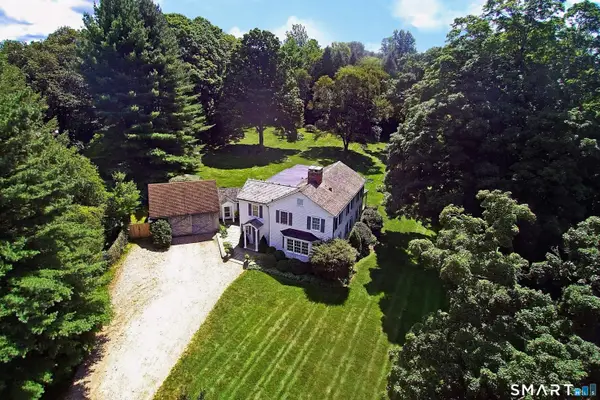 $1,699,000Active5 beds 5 baths3,776 sq. ft.
106 Spectacle Lane, Ridgefield, CT 06877
MLS# 24204848Listed by: William Pitt Sotheby's Int'l - Open Sat, 12 to 2pmNew
 $1,395,000Active4 beds 4 baths3,520 sq. ft.
138 Shadow Lake Road, Ridgefield, CT 06877
MLS# 24202143Listed by: Houlihan Lawrence - New
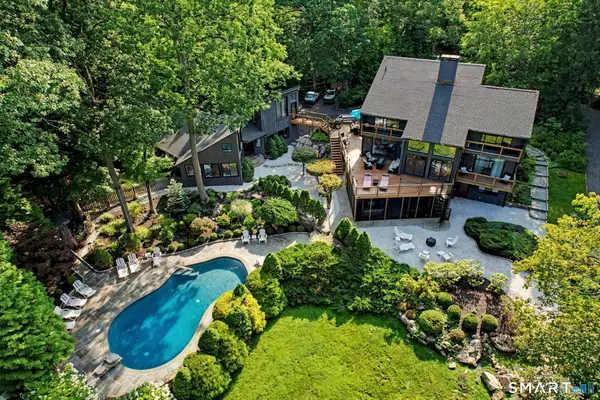 $2,295,000Active5 beds 6 baths5,725 sq. ft.
Address Withheld By Seller, Ridgefield, CT 06877
MLS# 24205321Listed by: Houlihan Lawrence - New
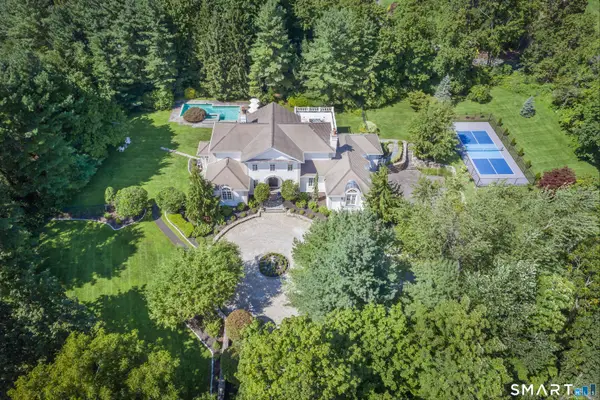 $2,995,000Active5 beds 6 baths6,856 sq. ft.
85 Manor Road, Ridgefield, CT 06877
MLS# 24204390Listed by: Compass Connecticut, LLC


Protect your home and budget from life's surprises with an Assurant Home Warranty, backed by a partner that supports you through every step of homeownership. Explore Plans.
©2026 Century 21 Real Estate LLC. All rights reserved. CENTURY 21®, the CENTURY 21 Logo and C21® are service marks owned by Century 21 Real Estate LLC. Century 21 Real Estate LLC fully supports the principles of the Fair Housing Act and the Equal Opportunity Act. Each office is independently owned and operated. Listing information is deemed reliable but not guaranteed accurate.