
218 Old West Mountain Road, Ridgefield, CT 06877
Local realty services provided by:CENTURY 21 Custom Home Realty
218 Old West Mountain Road,Ridgefield, CT 06877
$1,779,000
- 4 Beds
- 5 Baths
- 5,373 sq. ft.
- Single family
- Active
Upcoming open houses
- Sat, Oct 2401:00 pm - 03:00 pm
- Sun, Oct 2501:00 pm - 03:00 pm
Listed by: john frey(203) 240-0624
Office: coldwell banker realty(203) 438-9000
MLS#:24214898
Source:CT
Price summary
- Price:$1,779,000
- Price per sq. ft.:$331.1
About this home
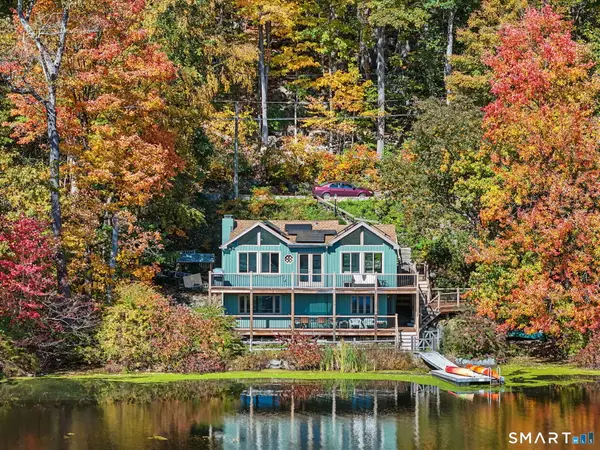
Enjoy the feel of a private country estate on more than three acres in western Ridgefield. Beautifully remodeled and enhanced by extensive additions by Heritage Homes in 2004, this distinctive home offers abundant sunlight throughout, generous living spaces, exceptional indoor and outdoor entertaining areas, and versatile outbuildings. The designer kitchen welcomes with beautiful finishes and thoughtful appointments, complemented by a flexible bonus room just beyond. A spacious sunken dining room features French doors leading to a stone terrace, while the inviting octagonal sunroom offers a bright retreat overlooking the grounds. The expansive primary suite addition is beautifully appointed, while five additional rooms across the second and third floors provide flexibility for guests, work and recreation. Outside, a gunite pool, gardens and koi pond with a water feature create a relaxing setting. The barn features stalls, a tack room and a heated studio or office above, complemented by a paddock for equestrian pursuits. These multipurpose outbuildings offer appealing options for hobbies, creative work and more. A convenient location for commuting to lower Fairfield County completes this special property, offering space to gather, entertain and enjoy a country lifestyle....
Contact an agent
Home facts
- Year built:1972
- Listing ID #:24214898
- Added:1 day(s) ago
- Updated:October 23, 2026 at 08:42 PM
Rooms and interior
- Bedrooms:4
- Total bathrooms:5
- Full bathrooms:3
- Half bathrooms:2
- Rooms Total:12
- Kitchen Description:Dishwasher, Gas Cooktop, Microwave, Range Hood, Refrigerator, Wall Oven, Wine Chiller
- Basement Description:Crawl Space, Unfinished
- Living area:5,373 sq. ft.
Heating and cooling
- Cooling:Ceiling Fans, Central Air
- Heating:Hot Air
- Central air:Yes
Structure and exterior
- Roof:Asphalt Shingle, Metal
- Year built:1972
- Building area:5,373 sq. ft.
- Lot area:3.26 Acres
- Lot Features:Dry, Level Lot, Lightly Wooded, Professionally Landscaped, Rolling
- Architectural Style:Colonial
- Construction Materials:Clapboard
- Exterior Features:Barn, French Doors, Garden Area, Grill, Gutters, Lighting, Patio, Shed, Stone Wall
Schools
- High school:Ridgefield
- Middle school:Scotts Ridge
- Elementary school:Scotland
Utilities
- Water:Public Water Connected
- Sewer:Septic
Finances and disclosures
- Price:$1,779,000
- Price per sq. ft.:$331.1
- Tax amount:$18,901 (July 2025-June 2026)
Features and amenities
- Appliances:Dishwasher, Electric Dryer, Gas Cooktop, Microwave, Range Hood, Refrigerator, Wall Oven, Washer, Wine Chiller
- Amenities:Audio System, Auto Garage Door Opener, Commuter Bus, Golf Course, Library, Park, Security System, Shopping/Mall
- Pool features:In Ground Pool
Parking
- Parking description:Attached Garage, Detached Garage
- Garage:Yes
- Garage spaces:3
New listings near 218 Old West Mountain Road
- New
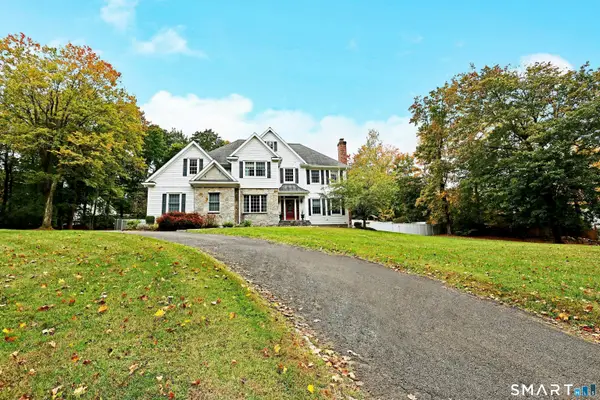 $1,799,000Active4 beds 5 baths4,295 sq. ft.
146 Tanton Hill Road, Ridgefield, CT 06877
MLS# 24216225Listed by: William Pitt Sotheby's Int'l - New
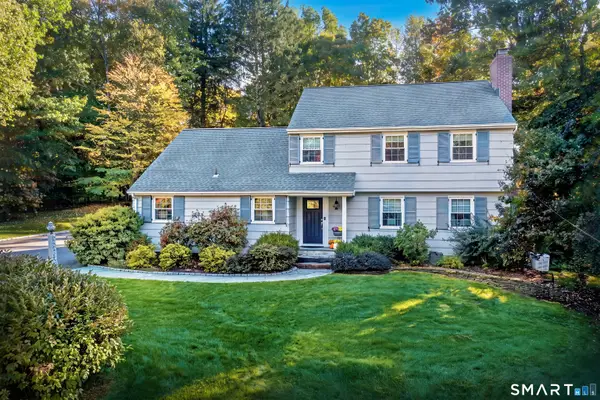 $1,200,000Active4 beds 3 baths2,298 sq. ft.
23 Tannery Hill Road, Ridgefield, CT 06877
MLS# 24215833Listed by: Compass Connecticut, LLC - Open Fri, 11am to 12pmNew
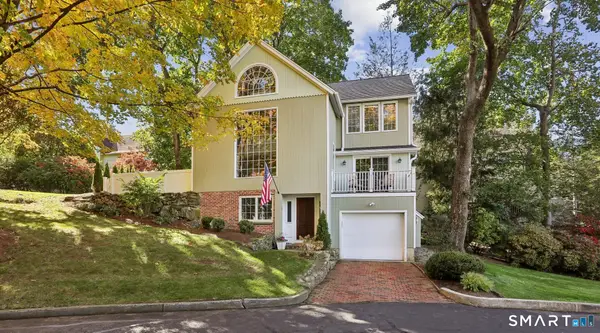 $1,300,000Active3 beds 3 baths1,852 sq. ft.
36 Catoonah Street #16, Ridgefield, CT 06877
MLS# 24215437Listed by: Houlihan Lawrence - Open Sat, 12 to 3pmNew
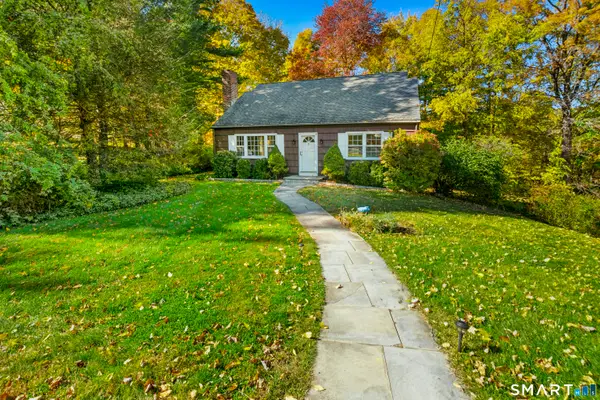 $695,000Active3 beds 2 baths2,624 sq. ft.
22 Ramapoo Hill Road, Ridgefield, CT 06877
MLS# 24209858Listed by: Coldwell Banker Realty - New
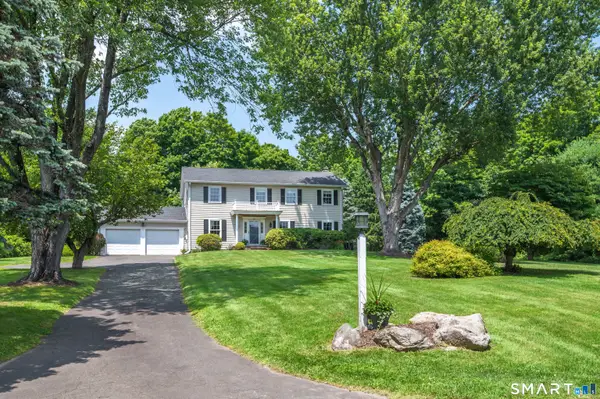 $1,195,000Active4 beds 3 baths3,056 sq. ft.
23 Briar Ridge Road, Ridgefield, CT 06877
MLS# 24215258Listed by: Compass Connecticut, LLC - New
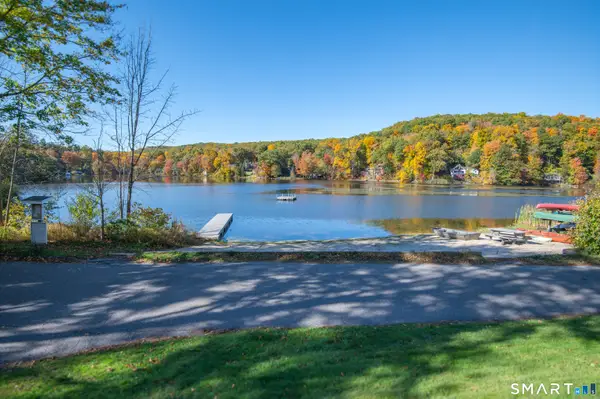 $565,000Active2 beds 1 baths707 sq. ft.
10 Clearview Drive, Ridgefield, CT 06877
MLS# 24215560Listed by: Compass Connecticut, LLC - Open Sat, 1 to 3pmNew
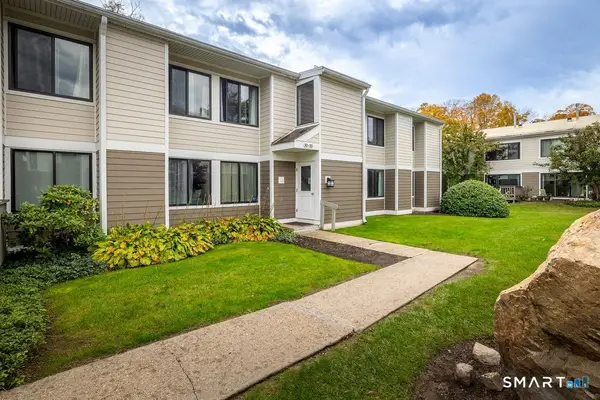 $435,000Active3 beds 2 baths1,435 sq. ft.
33 Olcott Way #33, Ridgefield, CT 06877
MLS# 24214856Listed by: Coldwell Banker Realty - New
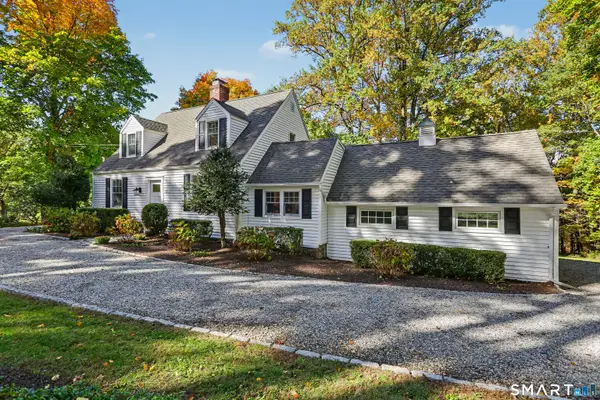 $950,000Active3 beds 3 baths2,600 sq. ft.
272 West Lane, Ridgefield, CT 06877
MLS# 24215070Listed by: William Pitt Sotheby's Int'l - Open Sat, 12 to 2pmNew
 $649,000Active2 beds 2 baths972 sq. ft.
157 Mountain Road, Ridgefield, CT 06877
MLS# 24215317Listed by: Houlihan Lawrence


Protect your home and budget from life's surprises with an Assurant Home Warranty, backed by a partner that supports you through every step of homeownership. Explore Plans.
©2026 Century 21 Real Estate LLC. All rights reserved. CENTURY 21®, the CENTURY 21 Logo and C21® are service marks owned by Century 21 Real Estate LLC. Century 21 Real Estate LLC fully supports the principles of the Fair Housing Act and the Equal Opportunity Act. Each office is independently owned and operated. Listing information is deemed reliable but not guaranteed accurate.