
272 West Lane, Ridgefield, CT 06877
Local realty services provided by:CENTURY 21 Alliance Realty Group
Listed by: lori fusco, joel krawitz(203) 984-1227
Office: william pitt sotheby's int'l(203) 227-1246
MLS#:24215070
Source:CT
Price summary
- Price:$950,000
- Price per sq. ft.:$365.38
About this home
Framed by a Belgian block-lined gravel driveway, this classic expanded Cape offers timeless curb appeal and a glimpse of the warmth that waits inside. Original charm and thoughtful updates blend effortlessly throughout, with flexible spaces that suit your life today and adapt gracefully as it unfolds. Whether you're starting out, settling in, or simplifying, this is a home ready to welcome your next chapter.
Rich hardwood floors and recessed lighting carry through the home, creating a warm, cohesive feel from room to room. At its heart, the crisp white kitchen invites you to gather and savor, anchored by a soft gray center island that extends for casual seating. A polished subway tile backsplash, sleek stainless-steel appliances, and an abundance of storage complete the kitchen opening seamlessly into the living room, where clear sightlines keep everyone connected. A large window fills the space with natural light, and a built-in corner cabinet adds a touch of classic character. Beyond, an expansive dining room sets the stage for holiday meals, game nights, and gatherings you'll treasure for years to come. Discreetly positioned off the kitchen, a well-appointed powder room with laundry provides privacy for guests and convenience for everyday living.
Relaxed and inviting, the spacious family room is a welcoming gathering place you'll love returning to again and again. A wall of windows frames views of the yard and tree line beyond, bringing the changing seasons indoors and bathing the room in natural light. Wall-to-wall closets keep everything neatly tucked away, leaving plenty of room to relax and play. Whether it becomes the go-to spot for movie nights or a quiet place to unwind, this is where everyday life settles in comfortably.
Set privately on the main level, the primary suite is a serene sanctuary designed for rest and renewal. A fireplace adds ambiance to the bedroom, while an architecturally distinctive barn-style door opens to an impressively sized walk-in closet with room to spare. Just beyond, the spa-inspired en-suite bath offers radiant heated floors, a double vanity, a claw foot tub made for long, relaxing soaks, and a separate multi-jet shower that soothes and revives, creating an everyday escape. With the primary suite on the main level, this home offers ease and comfort at any stage.
Upstairs, two generous bedrooms share a full guest bath finished with a striking mosaic tile floor, offering cozy quarters for overnight company, extended stays, or day-to-day living. On the opposite side, a versatile second-floor bonus room enjoys a welcome sense of separation from the bedrooms. Currently used as a home office, it's equally suited to a studio, playroom, or private guest retreat.
Life here extends naturally outdoors, with two easy connections from inside. Step from the kitchen onto the covered deck to enjoy your favorite beverage in the fresh air or dine alfresco, sheltered from sun and rain. From there, stairs lead down to a large, picturesque stone patio, the perfect setting for grilling and entertaining. The family room opens directly onto the patio, so guests can drift easily between indoors and out. Beyond, a broad, open lawn stretches toward a park-like tree line, offering a picturesque backdrop for outdoor gatherings, gardening, recreation, or quiet moments surrounded by nature. From summer barbeques to crisp fall evenings, this is outdoor living you'll look forward to throughout the year.
The practical details are just as appealing. A two-car garage, sizable unfinished basement, attic, and multiple deep closets provide exceptional storage. Public water and a new 1,500-gallon septic tank.
All this, just minutes from Ridgefield's quaint Main Street, with its boutique shops, inviting restaurants, and small-town warmth. Full of character, updated with care, and ready to grow with you, this is a place you'll be proud to call home....
Contact an agent
Home facts
- Year built:1946
- Listing ID #:24215070
- Added:3 day(s) ago
- Updated:October 24, 2026 at 12:41 AM
Rooms and interior
- Bedrooms:3
- Total bathrooms:3
- Full bathrooms:2
- Half bathrooms:1
- Rooms Total:8
- Kitchen Description:Dishwasher, Oven/Range, Refrigerator
- Basement Description:Concrete Floor, Interior Access, Partial, Unfinished
- Living area:2,600 sq. ft.
Heating and cooling
- Cooling:Central Air
- Heating:Baseboard, Hot Water, Radiator
- Central air:Yes
Structure and exterior
- Roof:Asphalt Shingle
- Year built:1946
- Building area:2,600 sq. ft.
- Lot area:1.42 Acres
- Lot Features:Lightly Wooded
- Architectural Style:Cape Cod
- Construction Materials:Vinyl Siding
- Exterior Features:Deck, Gutters, Patio, Porch, Stone Wall
Schools
- High school:Ridgefield
- Middle school:Per Board of Ed
- Elementary school:Per Board of Ed
Utilities
- Water:Public Water Connected
- Sewer:Septic
Finances and disclosures
- Price:$950,000
- Price per sq. ft.:$365.38
- Tax amount:$14,941 (July 2026-June 2027)
Features and amenities
- Appliances:Dishwasher, Dryer, Oven/Range, Refrigerator, Washer
- Amenities:Auto Garage Door Opener, Golf Course, Library, Open Floor Plan, Park, Public Rec Facilities, Security System
Parking
- Parking description:Attached Garage
- Garage:Yes
- Garage spaces:2
New listings near 272 West Lane
- New
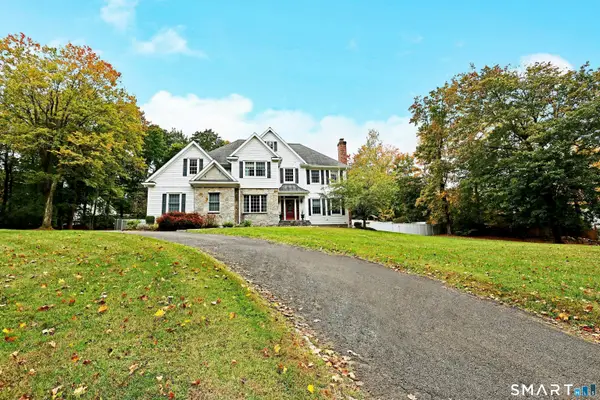 $1,799,000Active4 beds 5 baths4,295 sq. ft.
146 Tanton Hill Road, Ridgefield, CT 06877
MLS# 24216225Listed by: William Pitt Sotheby's Int'l - New
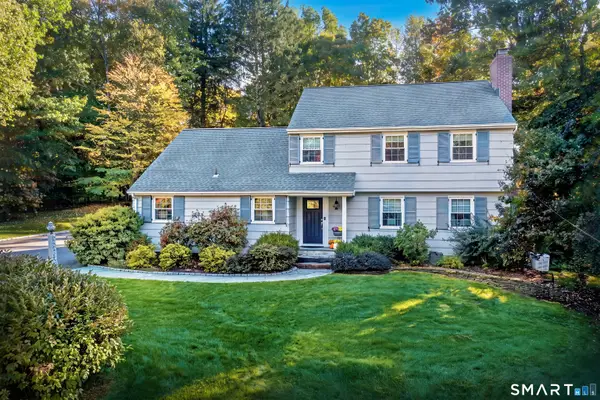 $1,200,000Active4 beds 3 baths2,298 sq. ft.
23 Tannery Hill Road, Ridgefield, CT 06877
MLS# 24215833Listed by: Compass Connecticut, LLC - New
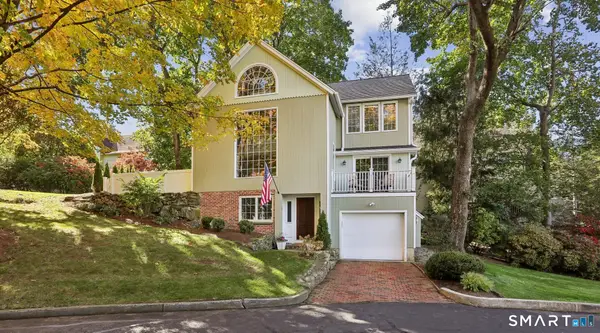 $1,300,000Active3 beds 3 baths1,852 sq. ft.
36 Catoonah Street #16, Ridgefield, CT 06877
MLS# 24215437Listed by: Houlihan Lawrence - Open Sat, 12 to 3pmNew
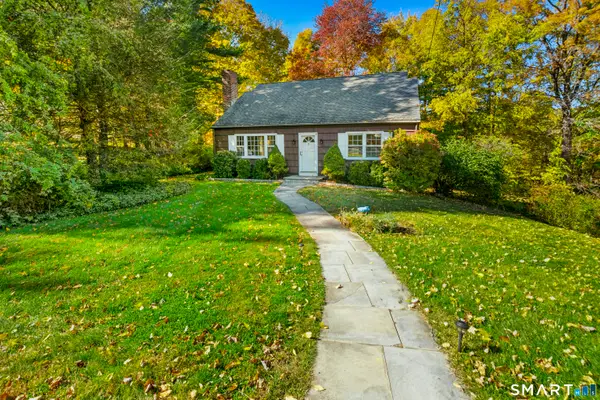 $695,000Active3 beds 2 baths2,624 sq. ft.
22 Ramapoo Hill Road, Ridgefield, CT 06877
MLS# 24209858Listed by: Coldwell Banker Realty - Open Sat, 1 to 3pmNew
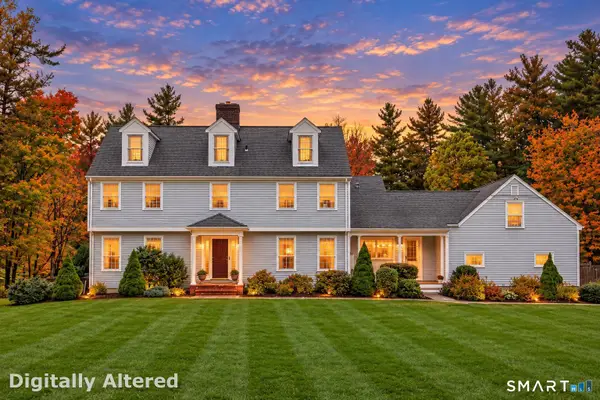 $1,779,000Active4 beds 5 baths5,373 sq. ft.
218 Old West Mountain Road, Ridgefield, CT 06877
MLS# 24214898Listed by: Coldwell Banker Realty - New
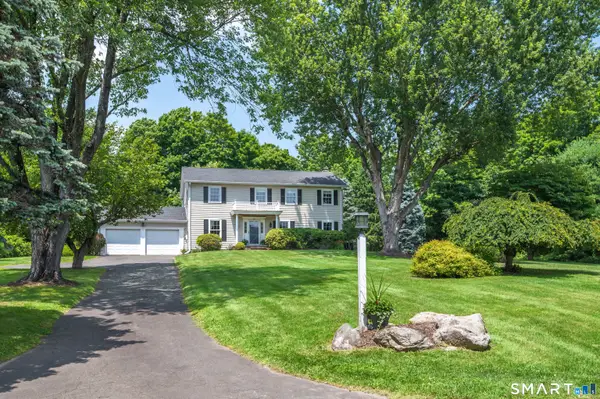 $1,195,000Active4 beds 3 baths3,056 sq. ft.
23 Briar Ridge Road, Ridgefield, CT 06877
MLS# 24215258Listed by: Compass Connecticut, LLC - New
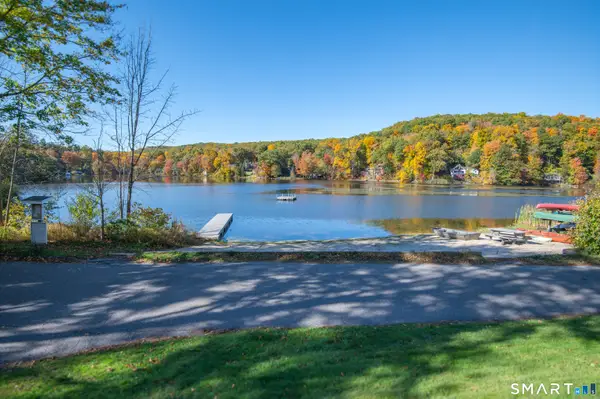 $565,000Active2 beds 1 baths707 sq. ft.
10 Clearview Drive, Ridgefield, CT 06877
MLS# 24215560Listed by: Compass Connecticut, LLC - Open Sat, 1 to 3pmNew
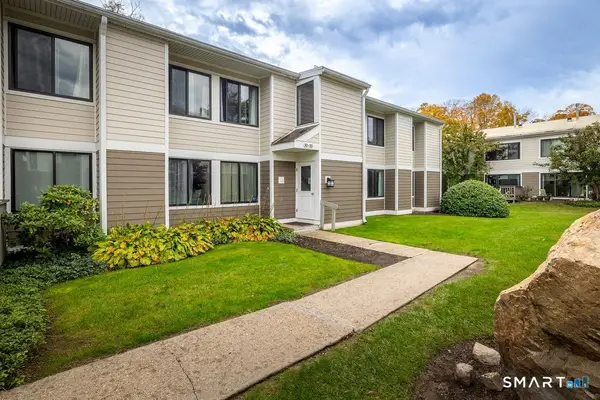 $435,000Active3 beds 2 baths1,435 sq. ft.
33 Olcott Way #33, Ridgefield, CT 06877
MLS# 24214856Listed by: Coldwell Banker Realty - Open Sat, 12 to 2pmNew
 $649,000Active2 beds 2 baths972 sq. ft.
157 Mountain Road, Ridgefield, CT 06877
MLS# 24215317Listed by: Houlihan Lawrence


Protect your home and budget from life's surprises with an Assurant Home Warranty, backed by a partner that supports you through every step of homeownership. Explore Plans.
©2026 Century 21 Real Estate LLC. All rights reserved. CENTURY 21®, the CENTURY 21 Logo and C21® are service marks owned by Century 21 Real Estate LLC. Century 21 Real Estate LLC fully supports the principles of the Fair Housing Act and the Equal Opportunity Act. Each office is independently owned and operated. Listing information is deemed reliable but not guaranteed accurate.