
36 Catoonah Street #18, Ridgefield, CT 06877
Local realty services provided by:CENTURY 21 Shutters & Sails
36 Catoonah Street #18,Ridgefield, CT 06877
$1,350,000
- 3 Beds
- 3 Baths
- 1,830 sq. ft.
- Condominium
- Active
Listed by: karla murtaugh, carole cousins(203) 856-5534
Office: compass connecticut, llc(203) 290-2477
MLS#:24197056
Source:CT
Price summary
- Price:$1,350,000
- Price per sq. ft.:$737.7
- Monthly HOA dues:$1,098
About this home
A rare expression of sophisticated village living, this exceptional 3 Bedrm freestanding condo has been completely reimagined by its owner, a highly regarded interior designer known for creating beautifully curated, high-end interiors. Taken down to the studs and rebuilt from top to bottom, the residence reflects an uncompromising approach to craftsmanship, materials and design. Every space has been considered as part of a cohesive aesthetic-timeless, tailored and quietly luxurious. Phillip Jeffries wallcoverings, bespoke cabinetry, custom window treatments, designer lighting & beautifully selected finishes create interiors with remarkable depth and character. At the heart of the home, a stunning custom KIT pairs elevated design with effortless functionality, while exquisitely appointed Baths evoke the refinement of a luxury hotel. Three beautifully scaled BR's offer flexibility for guests and a private Home Office. Completely turnkey - executed to a level rarely found in condominium living, this is a home for the discerning buyer who appreciates exceptional design without the demands of a traditional property. Entertain outdoors with an inviting wrap around porch and an enchanting private main level deck. All in the heart of downtown Ridgefield, moments from celebrated restaurants, boutiques, galleries, theaters and cultural destinations. A singular opportunity to enjoy a sophisticated, carefree lifestyle. Easy access to Katonah Metro North Train Station. Approx 1HR from NYC...
Contact an agent
Home facts
- Year built:1986
- Listing ID #:24197056
- Added:1 day(s) ago
- Updated:September 12, 2026 at 11:59 AM
Rooms and interior
- Bedrooms:3
- Total bathrooms:3
- Full bathrooms:2
- Half bathrooms:1
- Rooms Total:7
- Kitchen Description:Dishwasher, Gas Cooktop, Ice Maker, Microwave, Oven/Range, Refrigerator, Wall Oven, Wine Chiller
- Basement Description:Concrete Floor, Full Basement, Garage Access, Unfinished
- Living area:1,830 sq. ft.
Heating and cooling
- Cooling:Central Air
- Heating:Radiant, Zoned
- Central air:Yes
Structure and exterior
- Year built:1986
- Building area:1,830 sq. ft.
- Lot Features:Treed
- Architectural Style:Townhouse
- Construction Materials:Clapboard
- Exterior Features:Deck, Gutters, Lighting, Porch, Sidewalk
Schools
- High school:Ridgefield
- Middle school:East Ridge
- Elementary school:Veterans Park
Utilities
- Water:Public Water Connected
- Sewer:Public Sewer Connected
Finances and disclosures
- Price:$1,350,000
- Price per sq. ft.:$737.7
- Tax amount:$16,449 (July 2025-June 2026)
Features and amenities
- Appliances:Dishwasher, Gas Cooktop, Icemaker, Microwave, Oven/Range, Refrigerator, Wall Oven, Wine Chiller
- Amenities:Auto Garage Door Opener, Cable - Pre-wired, Commuter Bus, Library, Park, Public Rec Facilities, Security System
Parking
- Parking description:Attached Garage, Under House Garage, Unit Garage
- Garage:Yes
- Garage spaces:1
New listings near 36 Catoonah Street #18
- Open Sun, 1 to 3pmNew
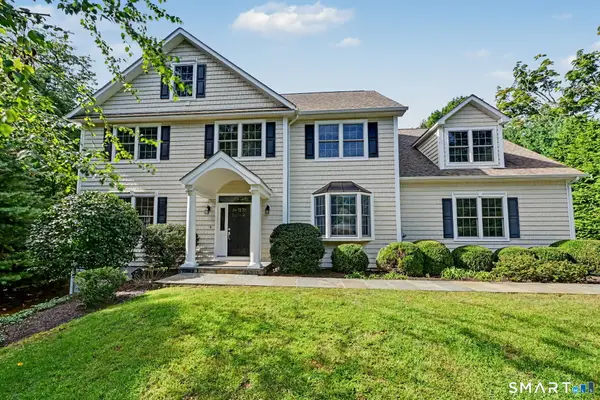 $1,280,000Active4 beds 4 baths3,022 sq. ft.
7 Hessian Drive, Ridgefield, CT 06877
MLS# 24202522Listed by: William Pitt Sotheby's Int'l - Open Sun, 1 to 3pmNew
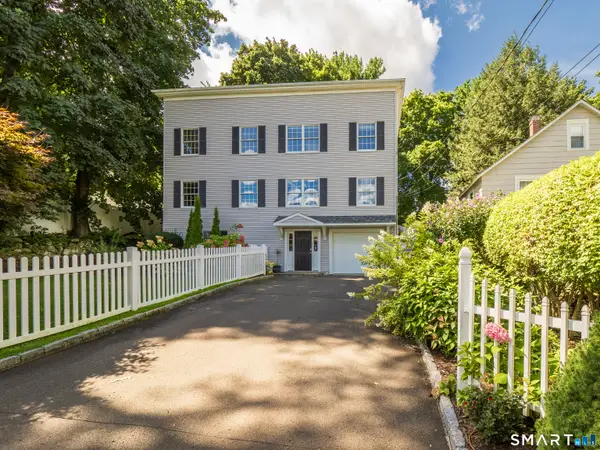 $989,000Active4 beds 3 baths2,792 sq. ft.
26 Abbott Avenue, Ridgefield, CT 06877
MLS# 24204336Listed by: Coldwell Banker Realty - New
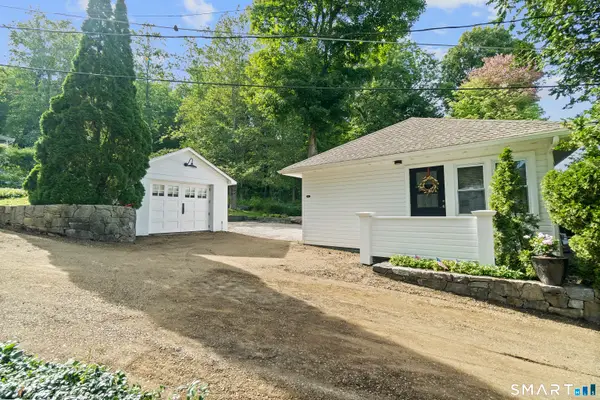 $649,900Active1 beds 1 baths494 sq. ft.
215 Mamanasco Road #215, Ridgefield, CT 06877
MLS# 24205849Listed by: Houlihan Lawrence - Open Sat, 12 to 2pmNew
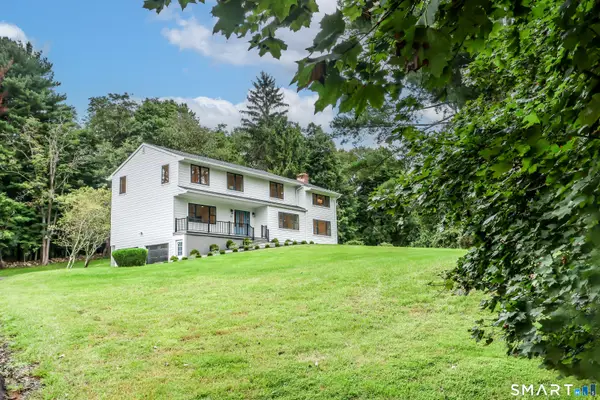 $1,495,000Active5 beds 3 baths3,613 sq. ft.
22 Beaver Brook Road, Ridgefield, CT 06877
MLS# 24205609Listed by: Berkshire Hathaway NE Prop. - Open Sat, 1 to 3pmNew
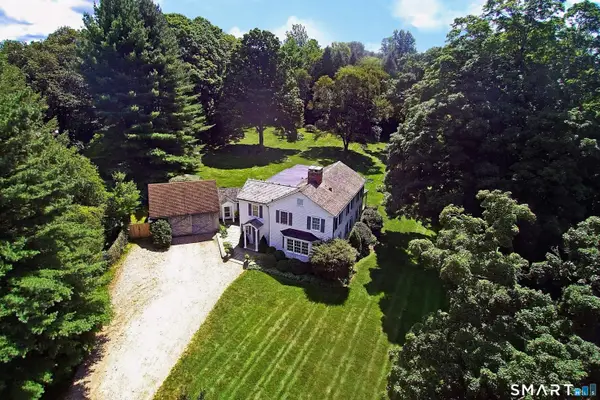 $1,699,000Active5 beds 5 baths3,776 sq. ft.
106 Spectacle Lane, Ridgefield, CT 06877
MLS# 24204848Listed by: William Pitt Sotheby's Int'l - Open Sun, 1 to 3pmNew
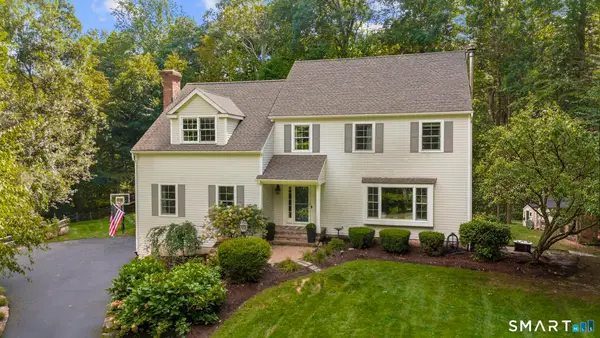 $1,567,000Active5 beds 4 baths3,533 sq. ft.
136 Flat Rock Drive, Ridgefield, CT 06877
MLS# 24205026Listed by: Berkshire Hathaway NE Prop. - Open Sat, 12 to 2pmNew
 $1,395,000Active4 beds 4 baths3,520 sq. ft.
138 Shadow Lake Road, Ridgefield, CT 06877
MLS# 24202143Listed by: Houlihan Lawrence - New
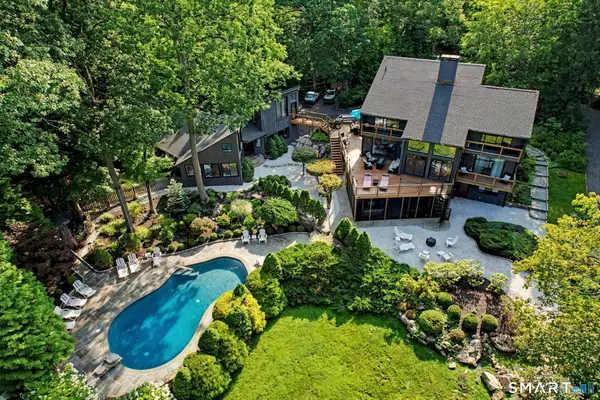 $2,295,000Active5 beds 6 baths5,725 sq. ft.
Address Withheld By Seller, Ridgefield, CT 06877
MLS# 24205321Listed by: Houlihan Lawrence - New
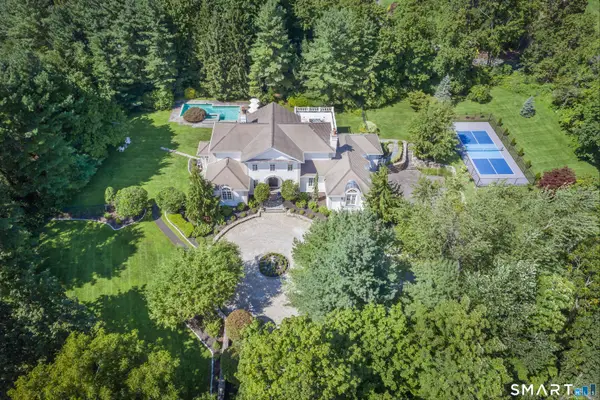 $2,995,000Active5 beds 6 baths6,856 sq. ft.
85 Manor Road, Ridgefield, CT 06877
MLS# 24204390Listed by: Compass Connecticut, LLC


Protect your home and budget from life's surprises with an Assurant Home Warranty, backed by a partner that supports you through every step of homeownership. Explore Plans.
©2026 Century 21 Real Estate LLC. All rights reserved. CENTURY 21®, the CENTURY 21 Logo and C21® are service marks owned by Century 21 Real Estate LLC. Century 21 Real Estate LLC fully supports the principles of the Fair Housing Act and the Equal Opportunity Act. Each office is independently owned and operated. Listing information is deemed reliable but not guaranteed accurate.