
52 Seth Low Mountain Road, Ridgefield, CT 06877
Local realty services provided by:CENTURY 21 Custom Home Realty
52 Seth Low Mountain Road,Ridgefield, CT 06877
$975,000
- 4 Beds
- 3 Baths
- - sq. ft.
- Single family
- Sold
Listed by: robert neumann(203) 313-2600
Office: houlihan lawrence(203) 438-0455
MLS#:24182769
Source:CT
Sorry, we are unable to map this address
Price summary
- Price:$975,000
- Monthly HOA dues:$45.83
About this home
Nestled on a private 1-acre lot in the highly desirable Twixt Hills neighborhood, this beautifully updated home offers the perfect combination of privacy, natural beauty, and modern upgrades. This exceptional residence offers approximately 2,400 SqFt of thoughtfully designed living space, with southern exposure filling the home with natural light year-round. At the heart of the home is a stunning fully renovated kitchen featuring premium finishes, stone counters, custom cabinetry, and expansive windows framing panoramic valley views. Seamlessly connected to the dining and family rooms, this space was designed for everyday living and effortless entertaining. Outdoor living is equally impressive, highlighted by an expansive 40'x25' deck that extends from the family room and four-season sunroom, creating an ideal setting for gatherings. The deck connects to the above-ground pool with newer filtration system and overlooks beautifully landscaped grounds with mature plantings and a wildflower garden. Enjoy the opportunity to be part of the sought-after Twixt Hills community, offering access to Pierrepont Lake for swimming, kayaking, fishing, or relaxing at the residents-only beach. Just moments away, a state park provides over 700 acres of protected land and scenic hiking trails. Located on a quiet neighborhood circle, yet minutes from Ridgefield's award-winning schools, vibrant downtown, and commuting routes, this home offers a rare balance of privacy, lifestyle, and convenience....
Contact an agent
Home facts
- Year built:1962
- Subdivision & Development:Twixt Hills
- Listing ID #:24182769
- Added:97 day(s) ago
- Updated:September 16, 2026 at 06:19 AM
Rooms and interior
- Bedrooms:4
- Total bathrooms:3
- Full bathrooms:2
- Half bathrooms:1
- Rooms Total:7
- Kitchen Description:Dishwasher, Electric Range, Microwave, Refrigerator, Wall Oven
- Basement Description:Full Basement, Garage Access, Partially Finished, Walk-out
Heating and cooling
- Cooling:Central Air
- Heating:Baseboard, Hot Water
- Central air:Yes
Structure and exterior
- Roof:Asphalt Shingle
- Year built:1962
- Lot Features:Lightly Wooded
- Architectural Style:Contemporary, Ranch
- Construction Materials:Vertical Siding, Wood
- Exterior Features:Deck, Garden Area, Shed
Schools
- High school:Ridgefield
- Middle school:Scotts Ridge
- Elementary school:Barlow Mountain
Utilities
- Water:Private Well
- Sewer:Septic
Finances and disclosures
- Price:$975,000
- Tax amount:$12,462 (July 2025-June 2026)
Features and amenities
- Appliances:Dishwasher, Electric Dryer, Electric Range, Microwave, Refrigerator, Wall Oven, Washer
- Amenities:Lake, Park, Public Rec Facilities
- Pool features:Above Ground Pool
Parking
- Parking description:Attached Garage
- Garage:Yes
- Garage spaces:2
New listings near 52 Seth Low Mountain Road
- Coming Soon
 $1,150,000Coming Soon2 beds 3 baths1,778 sq. ft.
15 Griffith Lane, Ridgefield, CT 06877
MLS# 24202316Listed by: Houlihan Lawrence - Open Sat, 11am to 1pmNew
 $499,999Active3 beds 2 baths1,435 sq. ft.
31 Olcott Way #31, Ridgefield, CT 06877
MLS# 24191362Listed by: William Raveis Real Estate - New
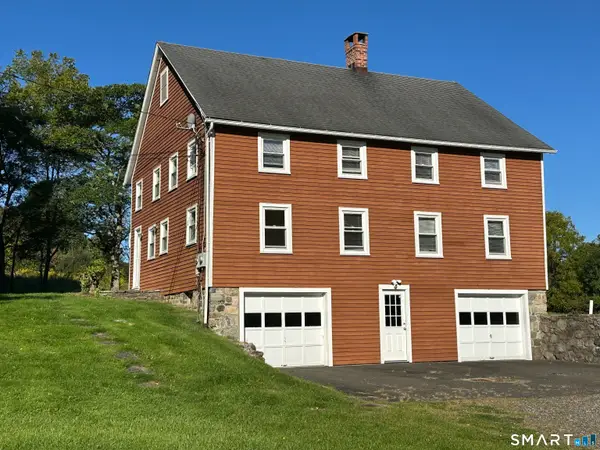 $795,000Active4 beds 2 baths2,160 sq. ft.
435 Ridgebury Road, Ridgefield, CT 06877
MLS# 24207053Listed by: Houlihan Lawrence - New
 $1,400,000Active4 beds 4 baths2,397 sq. ft.
141 Saint Johns Road, Ridgefield, CT 06877
MLS# 24206706Listed by: Coldwell Banker Realty - New
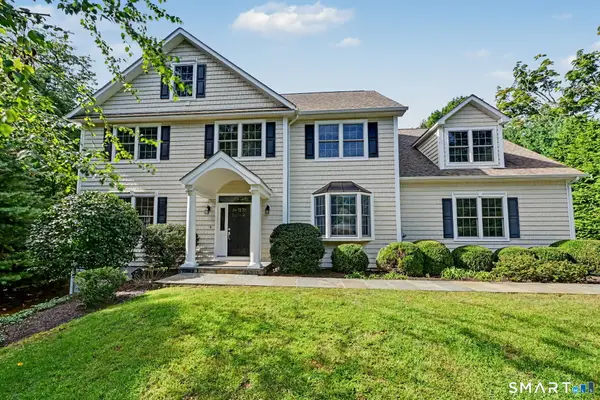 $1,280,000Active4 beds 4 baths3,022 sq. ft.
7 Hessian Drive, Ridgefield, CT 06877
MLS# 24202522Listed by: William Pitt Sotheby's Int'l - New
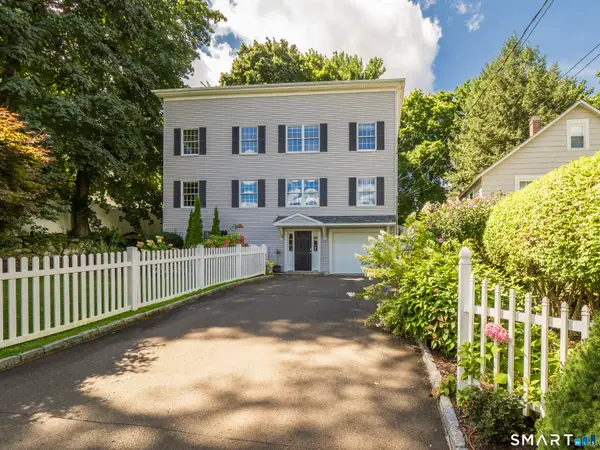 $989,000Active4 beds 3 baths2,792 sq. ft.
26 Abbott Avenue, Ridgefield, CT 06877
MLS# 24204336Listed by: Coldwell Banker Realty - New
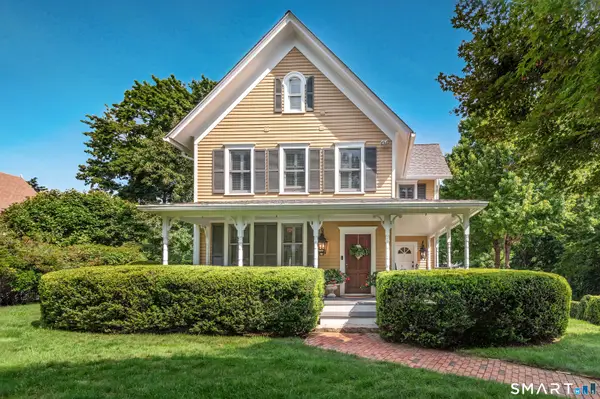 $1,350,000Active3 beds 3 baths1,830 sq. ft.
36 Catoonah Street #18, Ridgefield, CT 06877
MLS# 24197056Listed by: Compass Connecticut, LLC - New
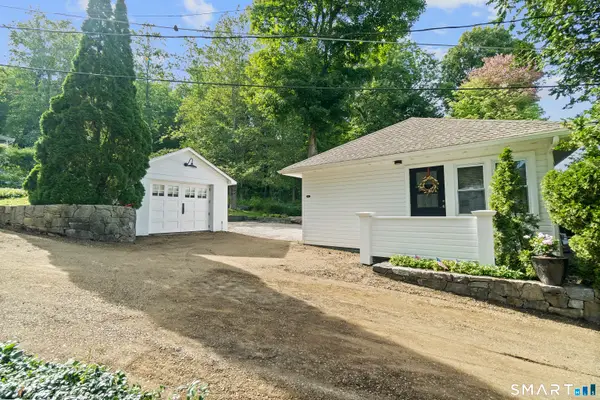 $649,900Active1 beds 1 baths494 sq. ft.
215 Mamanasco Road #215, Ridgefield, CT 06877
MLS# 24205849Listed by: Houlihan Lawrence - New
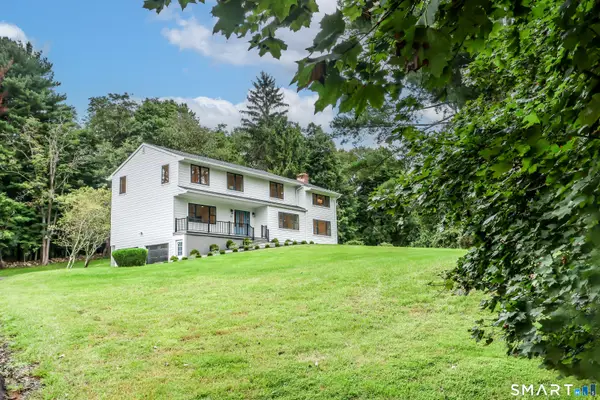 $1,495,000Active5 beds 4 baths3,613 sq. ft.
22 Beaver Brook Road, Ridgefield, CT 06877
MLS# 24205609Listed by: Berkshire Hathaway NE Prop. - New
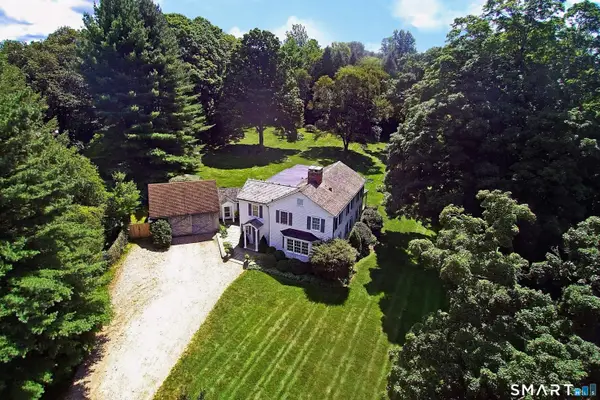 $1,699,000Active5 beds 5 baths3,776 sq. ft.
106 Spectacle Lane, Ridgefield, CT 06877
MLS# 24204848Listed by: William Pitt Sotheby's Int'l


Protect your home and budget from life's surprises with an Assurant Home Warranty, backed by a partner that supports you through every step of homeownership. Explore Plans.
©2026 Century 21 Real Estate LLC. All rights reserved. CENTURY 21®, the CENTURY 21 Logo and C21® are service marks owned by Century 21 Real Estate LLC. Century 21 Real Estate LLC fully supports the principles of the Fair Housing Act and the Equal Opportunity Act. Each office is independently owned and operated. Listing information is deemed reliable but not guaranteed accurate.