
7 Hessian Drive, Ridgefield, CT 06877
Local realty services provided by:CENTURY 21 Classic Homes
Upcoming open houses
- Sun, Sep 1301:00 pm - 03:00 pm
Listed by: jane scarbrough(203) 733-6177
Office: william pitt sotheby's int'l(203) 438-9531
MLS#:24202522
Source:CT
Price summary
- Price:$1,280,000
- Price per sq. ft.:$423.56
About this home
Welcome to 7 Hessian Drive - a TURN KEY HOME! This property offers an opportunity for newer construction in Ridgefield! A 4 bedroom colonial home sited on a beautifully landscaped level acre, on a cul-de-sac street. 3200 square feet on two levels, with the potential for an additional 1200 finishable in the walkout lower level and 300 in the walk-up third floor. An open floor plan creates a wonderful flow and light-filled living spaces, with custom details throughout! The main level features 9 foot ceilings, crown moldings and hardwood flooring: a sun-filled living room with striking, oversized french doors; dining room with bay window; eat-in custom kitchen with granite counters, island, stainless appliances; family room with gas fireplace and sliders to a flagstone patio. The second level offers a primary bedroom suite with separate sitting room or study, three additional bedrooms, including one ensuite, laundry and a staircase to the walk-up unfinished attic. The walk-out lower level boasts high ceilings, windows and sliders to the side yard. This area could be finished to offer in-law or au-pair living space or a grand game room! The property offers superior custom stonework, Belgian block, flagstone walkway and patio, and extensive mature landscape work. The home is sited on a level acre on a cul-de-sac street. Hessian Drive is convenient to schools, major commuting routes and charming downtown Ridgefield!...
Contact an agent
Home facts
- Year built:2012
- Listing ID #:24202522
- Added:1 day(s) ago
- Updated:September 12, 2026 at 05:40 PM
Rooms and interior
- Bedrooms:4
- Total bathrooms:4
- Full bathrooms:3
- Half bathrooms:1
- Rooms Total:8
- Kitchen Description:Dishwasher, Oven/Range, Refrigerator, Wall Oven
- Basement Description:Full Basement, Interior Access, Storage, Unfinished, Walk-out
- Living area:3,022 sq. ft.
Heating and cooling
- Cooling:Central Air, Zoned
- Heating:Hot Air, Zoned
- Central air:Yes
Structure and exterior
- Roof:Asphalt Shingle
- Year built:2012
- Building area:3,022 sq. ft.
- Lot area:1.03 Acres
- Lot Features:Corner Lot, On Cul-De-Sac, Treed
- Architectural Style:Colonial
- Construction Materials:Shingle, Vinyl Siding
- Exterior Features:French Doors, Gutters, Stone Wall, Terrace
Schools
- High school:Per Board of Ed
- Middle school:Per Board of Ed
- Elementary school:Per Board of Ed
Utilities
- Water:Private Well
- Sewer:Septic
Finances and disclosures
- Price:$1,280,000
- Price per sq. ft.:$423.56
- Tax amount:$16,161 (July 2025-June 2026)
Features and amenities
- Appliances:Dishwasher, Dryer, Oven/Range, Refrigerator, Wall Oven, Washer
- Amenities:Auto Garage Door Opener, Cable - Pre-wired, Golf Course, Library, Open Floor Plan, Park, Playground/Tot Lot, Shopping/Mall
Parking
- Parking description:Attached Garage
- Garage:Yes
- Garage spaces:2
New listings near 7 Hessian Drive
- Open Sun, 1 to 3pmNew
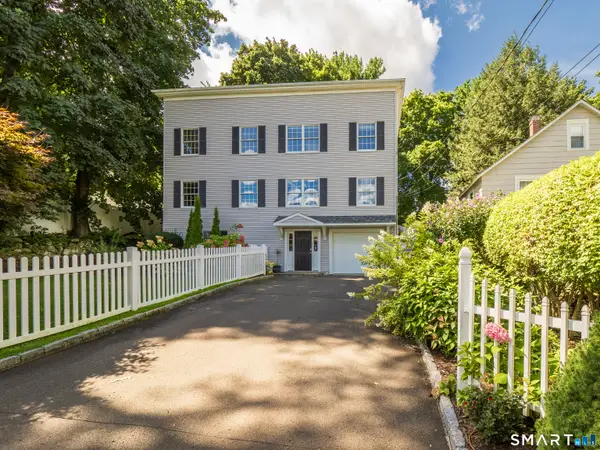 $989,000Active4 beds 3 baths2,792 sq. ft.
26 Abbott Avenue, Ridgefield, CT 06877
MLS# 24204336Listed by: Coldwell Banker Realty - New
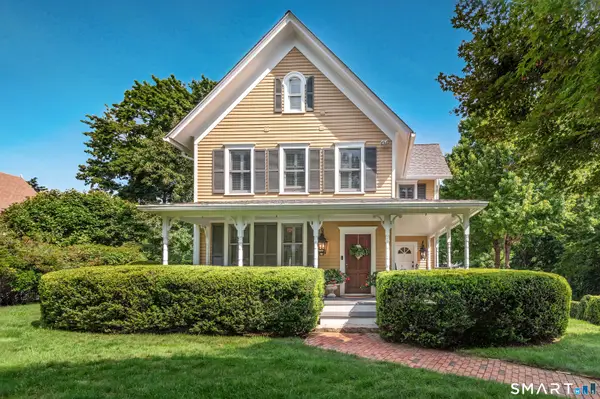 $1,350,000Active3 beds 3 baths1,830 sq. ft.
36 Catoonah Street #18, Ridgefield, CT 06877
MLS# 24197056Listed by: Compass Connecticut, LLC - New
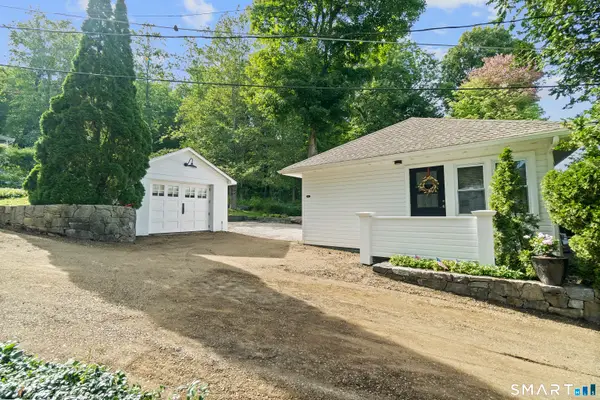 $649,900Active1 beds 1 baths494 sq. ft.
215 Mamanasco Road #215, Ridgefield, CT 06877
MLS# 24205849Listed by: Houlihan Lawrence - Open Sat, 12 to 2pmNew
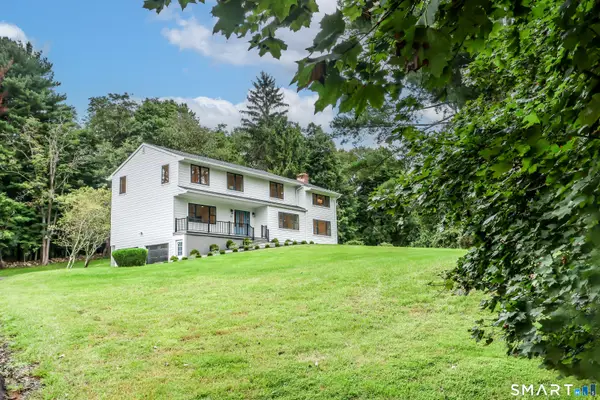 $1,495,000Active5 beds 3 baths3,613 sq. ft.
22 Beaver Brook Road, Ridgefield, CT 06877
MLS# 24205609Listed by: Berkshire Hathaway NE Prop. - Open Sat, 1 to 3pmNew
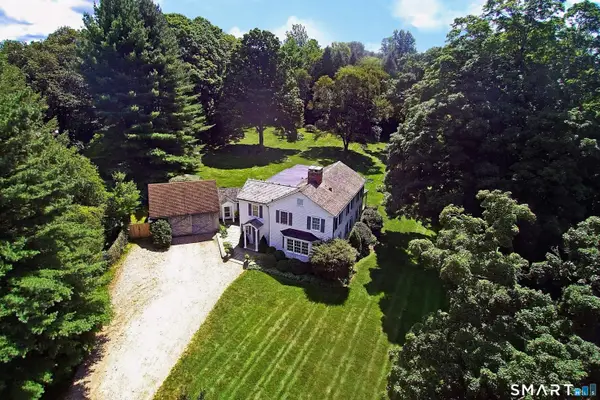 $1,699,000Active5 beds 5 baths3,776 sq. ft.
106 Spectacle Lane, Ridgefield, CT 06877
MLS# 24204848Listed by: William Pitt Sotheby's Int'l - Open Sun, 1 to 3pmNew
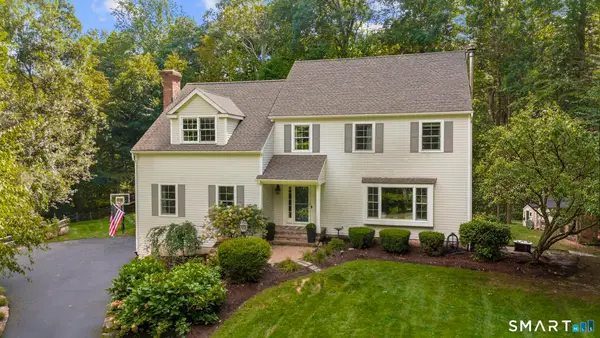 $1,567,000Active5 beds 4 baths3,533 sq. ft.
136 Flat Rock Drive, Ridgefield, CT 06877
MLS# 24205026Listed by: Berkshire Hathaway NE Prop. - Open Sat, 12 to 2pmNew
 $1,395,000Active4 beds 4 baths3,520 sq. ft.
138 Shadow Lake Road, Ridgefield, CT 06877
MLS# 24202143Listed by: Houlihan Lawrence - New
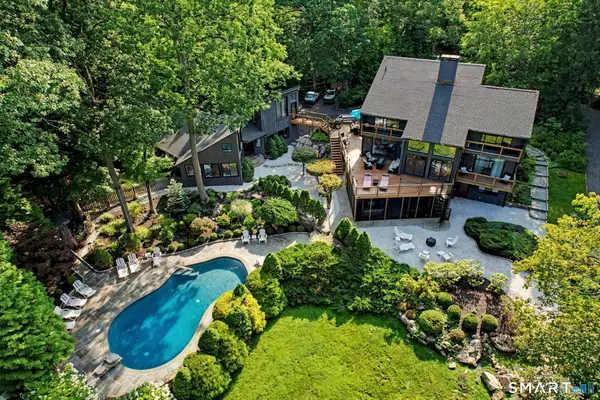 $2,295,000Active5 beds 6 baths5,725 sq. ft.
Address Withheld By Seller, Ridgefield, CT 06877
MLS# 24205321Listed by: Houlihan Lawrence - New
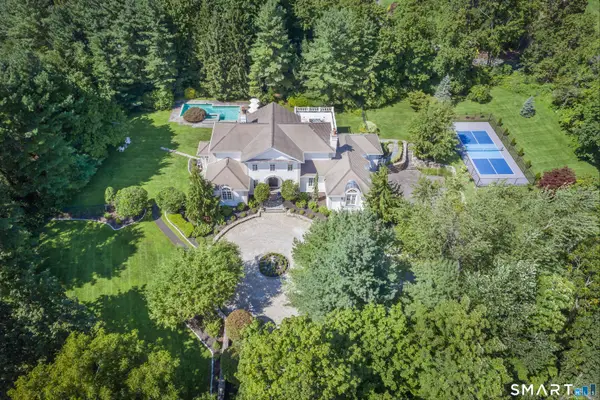 $2,995,000Active5 beds 6 baths6,856 sq. ft.
85 Manor Road, Ridgefield, CT 06877
MLS# 24204390Listed by: Compass Connecticut, LLC


Protect your home and budget from life's surprises with an Assurant Home Warranty, backed by a partner that supports you through every step of homeownership. Explore Plans.
©2026 Century 21 Real Estate LLC. All rights reserved. CENTURY 21®, the CENTURY 21 Logo and C21® are service marks owned by Century 21 Real Estate LLC. Century 21 Real Estate LLC fully supports the principles of the Fair Housing Act and the Equal Opportunity Act. Each office is independently owned and operated. Listing information is deemed reliable but not guaranteed accurate.