
16 Rivendell Drive #16, Shelton, CT 06484
Local realty services provided by:CENTURY 21 Clemens Group
16 Rivendell Drive #16,Shelton, CT 06484
$579,000
- 3 Beds
- 4 Baths
- 3,653 sq. ft.
- Condominium
- Active
Upcoming open houses
- Sun, Sep 2012:00 pm - 02:00 pm
Listed by: adriana miller(203) 521-6352
Office: william raveis real estate(203) 261-0028
MLS#:24204834
Source:CT
Price summary
- Price:$579,000
- Price per sq. ft.:$158.5
- Monthly HOA dues:$418
About this home
Welcome to desirable Rivendell in Shelton! This spacious, beautifully maintained end-unit condo offers comfort and convenience with a primary bedroom suite on main level. The open-concept features a spacious living room and dining area with a wood-burning fireplace and sliders leading to deck. The eat-in kitchen includes a charming breakfast nook surrounded by windows that showcase beautiful views and fill the space with natural light. The private deck is perfect for morning coffee, outdoor dining, gathering or relaxation. The primary bedroom suite features a walk-in closet and a spacious en-suite bath complete with a stall shower and soaking tub. A conveniently located laundry area and powder room for guests complete the main level. Upstairs, you'll find two generously sized bedrooms and a full bath, providing comfortable accommodations for family and guests. A standout feature of this home is the expansive finished walk-out lower level complete with a full bath. This versatile space is ideal for a home gym, recreation room, media room, guest suite, office, or any combination of uses to fit your lifestyle. Additional highlights include gas heat, central air conditioning, an attached one-car garage, and ample storage. Rivendell is a pet-friendly community; residents enjoy outstanding amenities, including two swimming pools and a clubhouse. Conveniently located near shopping, dining, parks, and major commuter routes. Don't miss this opportunity! Make your appointment to...
Contact an agent
Home facts
- Year built:1988
- Listing ID #:24204834
- Added:1 day(s) ago
- Updated:September 18, 2026 at 03:45 AM
Rooms and interior
- Bedrooms:3
- Total bathrooms:4
- Full bathrooms:3
- Half bathrooms:1
- Rooms Total:6
- Kitchen Description:Dishwasher, Electric Range, Microwave, Refrigerator
- Basement Description:Cooled, Full Basement, Full With Walk-Out, Fully Finished, Heated, Interior Access, Liveable Space
- Living area:3,653 sq. ft.
Heating and cooling
- Cooling:Ceiling Fans, Central Air
- Heating:Hot Air
- Central air:Yes
Structure and exterior
- Year built:1988
- Building area:3,653 sq. ft.
- Architectural Style:Townhouse
- Construction Materials:Vinyl Siding
Schools
- High school:Per Board of Ed
- Elementary school:Per Board of Ed
Utilities
- Water:Public Water Connected
- Sewer:Public Sewer Connected
Finances and disclosures
- Price:$579,000
- Price per sq. ft.:$158.5
- Tax amount:$5,922 (July 2026-June 2027)
Features and amenities
- Appliances:Dishwasher, Dryer, Electric Range, Microwave, Refrigerator, Washer
- Pool features:In Ground Pool
Parking
- Parking description:Attached Garage
- Garage:Yes
- Garage spaces:1
New listings near 16 Rivendell Drive #16
- Coming SoonOpen Sat, 11am to 1pm
 $495,000Coming Soon3 beds 2 baths1,574 sq. ft.
14 Brownson Drive, Shelton, CT 06484
MLS# 24206957Listed by: Colonial Properties Inc - Coming SoonOpen Sat, 11am to 1pm
 $350,000Coming Soon2 beds 1 baths1,120 sq. ft.
254 Myrtle Street, Shelton, CT 06484
MLS# 24205697Listed by: Keller Williams Realty - New
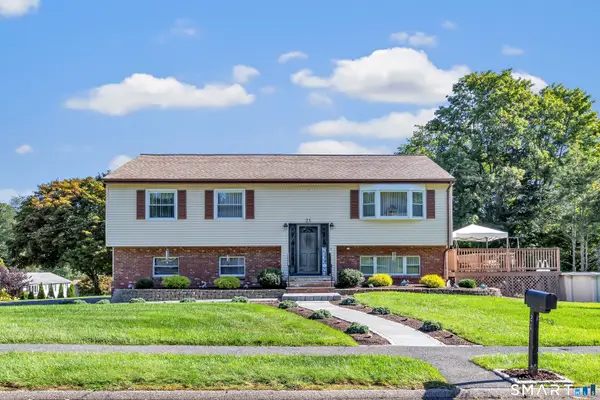 $579,900Active3 beds 2 baths1,622 sq. ft.
21 Bear Path Drive, Shelton, CT 06484
MLS# 24205786Listed by: Preston Gray Real Estate - Open Sun, 1 to 3pmNew
 $475,000Active3 beds 2 baths1,670 sq. ft.
120 Howe Avenue, Shelton, CT 06484
MLS# 24207820Listed by: BHGRE Gaetano Marra Homes - New
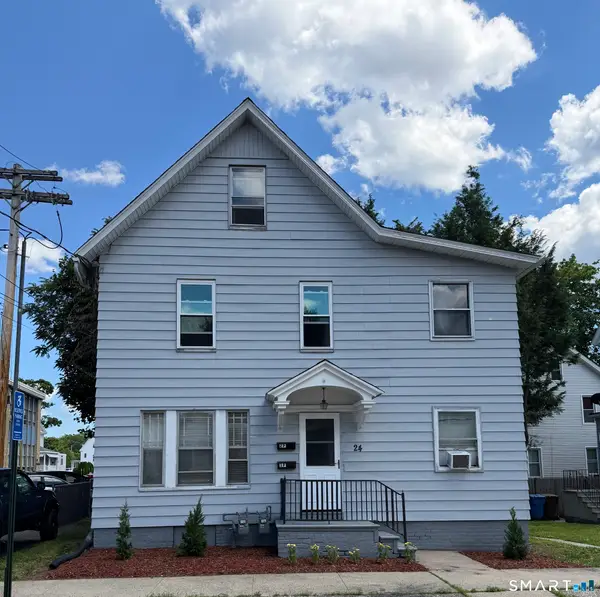 $589,000Active6 beds 2 baths1,748 sq. ft.
24 Elm Street, Shelton, CT 06484
MLS# 24207800Listed by: Guy Bocicaut Real Estate - New
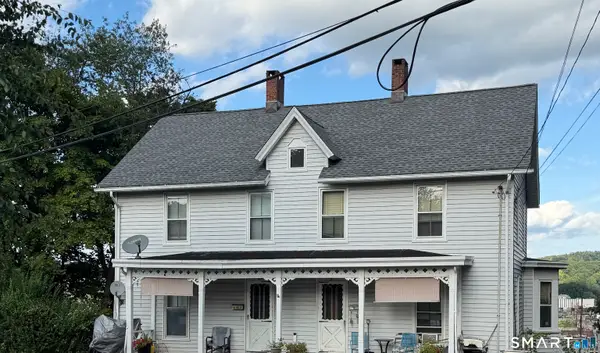 $429,900Active4 beds 3 baths2,211 sq. ft.
21 Fairmont Place, Shelton, CT 06484
MLS# 24207152Listed by: Coldwell Banker Realty - Open Sat, 11am to 12:30pmNew
 $449,777Active3 beds 2 baths1,727 sq. ft.
33 Monroe Street, Shelton, CT 06484
MLS# 24207535Listed by: Alpha Capital Realty, LLC - Open Sat, 11am to 1pmNew
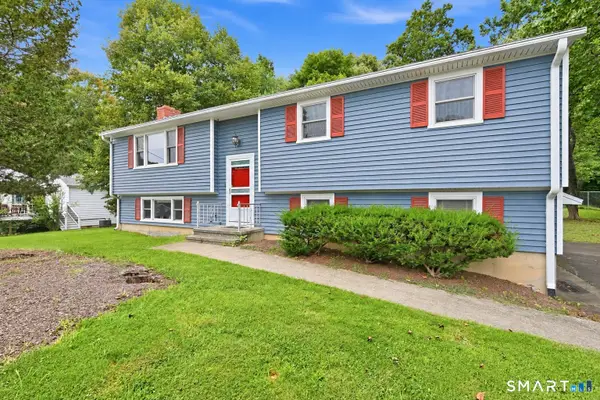 $559,000Active3 beds 2 baths1,432 sq. ft.
42 Falmouth Drive, Shelton, CT 06484
MLS# 24199221Listed by: Carey & Guarrera Real Estate - New
 $1,190,000Active5 beds 4 baths2,900 sq. ft.
191 Huntington Street, Shelton, CT 06484
MLS# 24207350Listed by: RE/MAX Right Choice


Protect your home and budget from life's surprises with an Assurant Home Warranty, backed by a partner that supports you through every step of homeownership. Explore Plans.
©2026 Century 21 Real Estate LLC. All rights reserved. CENTURY 21®, the CENTURY 21 Logo and C21® are service marks owned by Century 21 Real Estate LLC. Century 21 Real Estate LLC fully supports the principles of the Fair Housing Act and the Equal Opportunity Act. Each office is independently owned and operated. Listing information is deemed reliable but not guaranteed accurate.