
21 Bear Path Drive, Shelton, CT 06484
Local realty services provided by:CENTURY 21 Shutters & Sails
21 Bear Path Drive,Shelton, CT 06484
$579,900
- 3 Beds
- 2 Baths
- 1,622 sq. ft.
- Single family
- Active
Upcoming open houses
- Sun, Sep 2001:30 pm - 03:30 pm
Listed by: marissa papa(203) 331-7043
Office: preston gray real estate(475) 269-5100
MLS#:24205786
Source:CT
Price summary
- Price:$579,900
- Price per sq. ft.:$357.52
About this home
Welcome to 21 Bear Path, situated on a beautiful .28-acre lot at the end of a quiet cul-de-sac! The open-concept main level offers a comfortable layout ideal for modern living and entertaining. Cathedral ceilings enhance the living room and kitchen, which features abundant cabinetry and a slider replaced in 2019 leading to the Trex deck. Outside, enjoy an above-ground pool with its own Trex deck. The dining and living areas flow seamlessly together. The primary bedroom includes double closets and a private half bath, while two additional bedrooms and a full hallway bathroom complete the main level. Upstairs has hardwood under carpets. Downstairs, you'll find a spacious recreation room, laundry room and convenient access to the two-car garage. Major improvements include a roof replaced in 2014 with a fully transferable warranty from DiGiorgio Roofing, deck replaced in 2017/2018, driveway and sidewalks replaced in 2019, furnace replaced in 2024, and new central air conditioning and hot water heater in 2026. Conveniently located just minutes from major highways, excellent schools, restaurants, shopping, walking trails and the dog park-all while enjoying Shelton's low taxes. Schedule your private showing today and discover the possibilities at 21 Bear Path!...
Contact an agent
Home facts
- Year built:1977
- Listing ID #:24205786
- Added:1 day(s) ago
- Updated:September 18, 2026 at 04:05 AM
Rooms and interior
- Bedrooms:3
- Total bathrooms:2
- Full bathrooms:1
- Half bathrooms:1
- Rooms Total:6
- Kitchen Description:Dishwasher, Microwave, Oven/Range, Refrigerator
- Basement Description:Garage Access, Partial, Partially Finished
- Living area:1,622 sq. ft.
Heating and cooling
- Cooling:Central Air
- Heating:Hot Air
- Central air:Yes
Structure and exterior
- Roof:Asphalt Shingle
- Year built:1977
- Building area:1,622 sq. ft.
- Lot area:0.28 Acres
- Lot Features:Corner Lot, Level Lot
- Architectural Style:Raised Ranch
- Construction Materials:Vinyl Siding
- Exterior Features:Deck, Gutters, Lighting
Schools
- High school:Shelton
- Middle school:Shelton
- Elementary school:Elizabeth Shelton
Utilities
- Water:Public Water Connected
- Sewer:Public Sewer Connected
Finances and disclosures
- Price:$579,900
- Price per sq. ft.:$357.52
- Tax amount:$4,756 (July 2026-June 2027)
Features and amenities
- Appliances:Dishwasher, Dryer, Microwave, Oven/Range, Refrigerator, Washer
- Amenities:Golf Course, Park, Shopping/Mall
- Pool features:Above Ground Pool
Parking
- Total parking spaces:4
- Parking description:Driveway, Paved, Private, Under House Garage
- Garage:Yes
- Garage spaces:2
New listings near 21 Bear Path Drive
- Coming SoonOpen Sat, 11am to 1pm
 $495,000Coming Soon3 beds 2 baths1,574 sq. ft.
14 Brownson Drive, Shelton, CT 06484
MLS# 24206957Listed by: Colonial Properties Inc - Coming SoonOpen Sat, 11am to 1pm
 $350,000Coming Soon2 beds 1 baths1,120 sq. ft.
254 Myrtle Street, Shelton, CT 06484
MLS# 24205697Listed by: Keller Williams Realty - Open Sun, 12 to 2pmNew
 $579,000Active3 beds 4 baths3,653 sq. ft.
16 Rivendell Drive #16, Shelton, CT 06484
MLS# 24204834Listed by: William Raveis Real Estate - Open Sun, 1 to 3pmNew
 $475,000Active3 beds 2 baths1,670 sq. ft.
120 Howe Avenue, Shelton, CT 06484
MLS# 24207820Listed by: BHGRE Gaetano Marra Homes - New
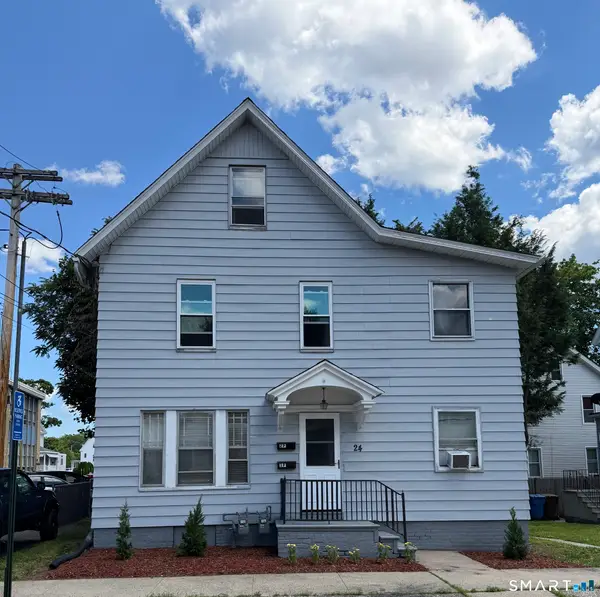 $589,000Active6 beds 2 baths1,748 sq. ft.
24 Elm Street, Shelton, CT 06484
MLS# 24207800Listed by: Guy Bocicaut Real Estate - New
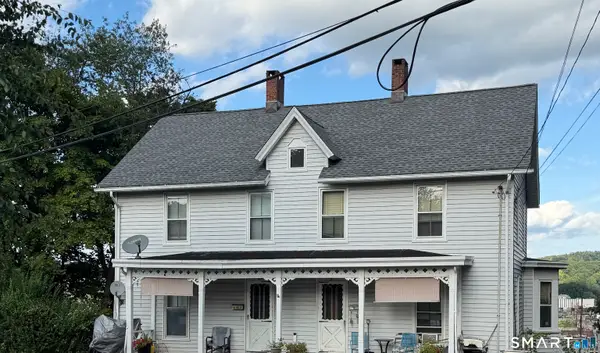 $429,900Active4 beds 3 baths2,211 sq. ft.
21 Fairmont Place, Shelton, CT 06484
MLS# 24207152Listed by: Coldwell Banker Realty - Open Sat, 11am to 12:30pmNew
 $449,777Active3 beds 2 baths1,727 sq. ft.
33 Monroe Street, Shelton, CT 06484
MLS# 24207535Listed by: Alpha Capital Realty, LLC - Open Sat, 11am to 1pmNew
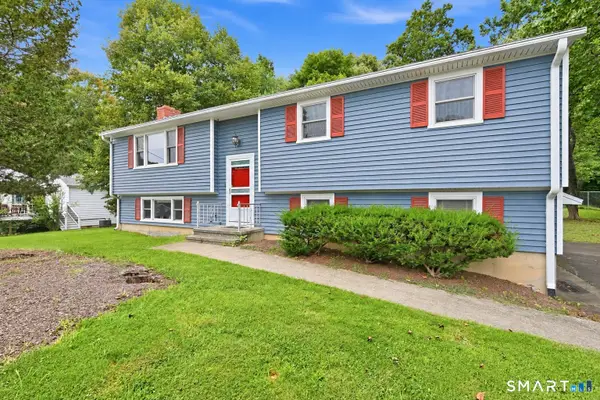 $559,000Active3 beds 2 baths1,432 sq. ft.
42 Falmouth Drive, Shelton, CT 06484
MLS# 24199221Listed by: Carey & Guarrera Real Estate - New
 $1,190,000Active5 beds 4 baths2,900 sq. ft.
191 Huntington Street, Shelton, CT 06484
MLS# 24207350Listed by: RE/MAX Right Choice


Protect your home and budget from life's surprises with an Assurant Home Warranty, backed by a partner that supports you through every step of homeownership. Explore Plans.
©2026 Century 21 Real Estate LLC. All rights reserved. CENTURY 21®, the CENTURY 21 Logo and C21® are service marks owned by Century 21 Real Estate LLC. Century 21 Real Estate LLC fully supports the principles of the Fair Housing Act and the Equal Opportunity Act. Each office is independently owned and operated. Listing information is deemed reliable but not guaranteed accurate.