
3 Partridge Trail, Sherman, CT 06784
Local realty services provided by:CENTURY 21 North East
3 Partridge Trail,Sherman, CT 06784
$1,049,000
- 4 Beds
- 3 Baths
- 3,232 sq. ft.
- Single family
- Active
Listed by: lorraine amaral(203) 702-3917
Office: william pitt sotheby's int'l(203) 796-7700
MLS#:24167644
Source:CT
Price summary
- Price:$1,049,000
- Price per sq. ft.:$324.57
About this home
Set back on a tranquil cul-de-sac enclave of prestigious Hubbell Mountain Farm North this 4 bedroom, 2.5 bath Custom Colonial offers the ultimate carefree lifestyle, blending modern elegance with vintage character. Situated on 9.24 wooded acres, the property boasts mature, colorful trees, sprawling stone walls, and an expansive composite deck with serene country views. Inside, an open floor plan features gleaming hardwood floors and an artistic flair throughout, French doors, and reproduction antique finishes. The heart of the home is the gourmet kitchen, complete with a center cherry top island, sun-drenched window seat, and stainless steel high- end appliances. It flows seamlessly into the elegant dining and family room area, highlighted by a custom, dual-sided smooth stone wood burning fireplace. A spacious living room, private home office, and powder room complete the main level. A spindle staircase leads upstairs to the primary sanctuary, featuring a walk-in closet and a luxurious marble bath with Edwardian-style console sinks and a soaking tub. Additional guest bedrooms offer generous closet space and ceiling fans, sharing a full bath that blends vintage architectural character with an airy aesthetic. A laundry room completes the upper level. Full walk-out lower level offers finishing potential and storage with 3 car garage. Equipped with a Generac generator. Just minutes to schools and Sherman Town Beach which is a town resident-only beach with pavilion....
Contact an agent
Home facts
- Year built:1988
- Listing ID #:24167644
- Added:109 day(s) ago
- Updated:September 12, 2026 at 11:59 AM
Rooms and interior
- Bedrooms:4
- Total bathrooms:3
- Full bathrooms:2
- Half bathrooms:1
- Rooms Total:9
- Kitchen Description:Dishwasher, Gas Range, Microwave, Range Hood, Subzero
- Basement Description:Full Basement, Full With Walk-Out, Garage Access, Interior Access, Storage, Unfinished, Walk-out
- Living area:3,232 sq. ft.
Heating and cooling
- Cooling:Central Air
- Heating:Hot Air, Zoned
- Central air:Yes
Structure and exterior
- Roof:Asphalt Shingle, Shingle
- Year built:1988
- Building area:3,232 sq. ft.
- Lot area:9.24 Acres
- Lot Features:In Subdivision, Level Lot, Lightly Wooded, On Cul-De-Sac, Professionally Landscaped, Some Wetlands
- Architectural Style:Colonial
- Construction Materials:Clapboard
- Exterior Features:Deck, Garden Area, Gutters, Lighting, Porch, Stone Wall, Underground Utilities
Schools
- High school:Voucher
- Elementary school:Sherman
Utilities
- Water:Private Well
- Sewer:Septic
Finances and disclosures
- Price:$1,049,000
- Price per sq. ft.:$324.57
- Tax amount:$5,754 (July 2025-June 2026)
Features and amenities
- Appliances:Dishwasher, Dryer, Gas Range, Microwave, Range Hood, Subzero, Washer
- Amenities:Auto Garage Door Opener, Cable - Pre-wired, Lake, Open Floor Plan, Private School(s), Security System
Parking
- Total parking spaces:8
- Parking description:Asphalt, Attached Garage, Detached Garage, Driveway, Off Street Parking, Paved, Private, Under House Garage
- Garage:Yes
- Garage spaces:3
New listings near 3 Partridge Trail
- Open Sat, 12 to 2pmNew
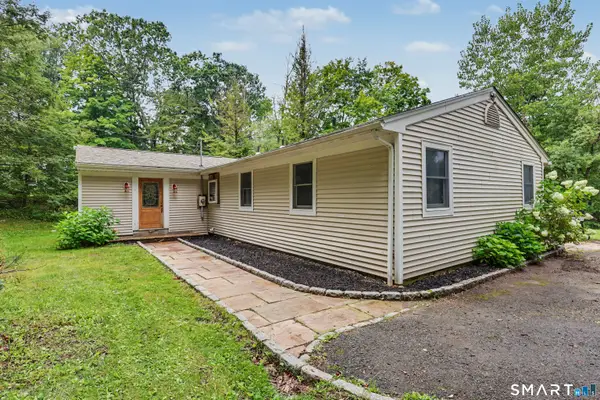 $440,000Active3 beds 1 baths1,125 sq. ft.
33 Route 55 West, Sherman, CT 06784
MLS# 24197820Listed by: Coldwell Banker Realty - New
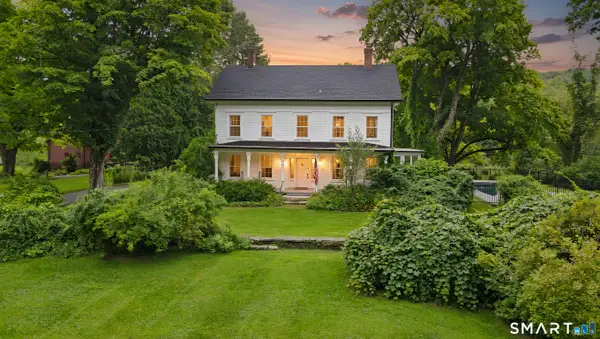 $1,295,000Active6 beds 6 baths4,258 sq. ft.
201 Route 37 South, Sherman, CT 06784
MLS# 24202896Listed by: Real Property Purveyors Inc - Open Sat, 2:30 to 4:30pmNew
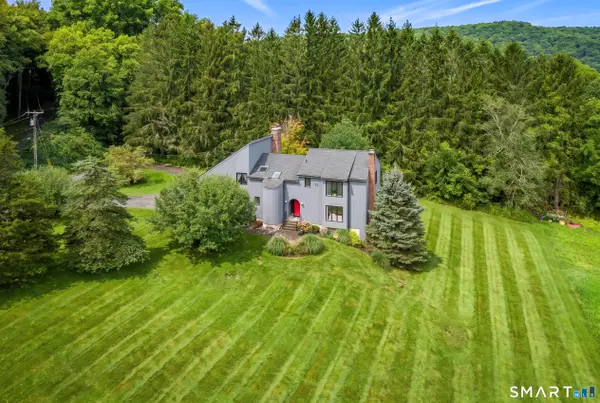 $998,000Active4 beds 3 baths3,900 sq. ft.
2 Anderson Road West, Sherman, CT 06784
MLS# 24204129Listed by: William Raveis Real Estate - New
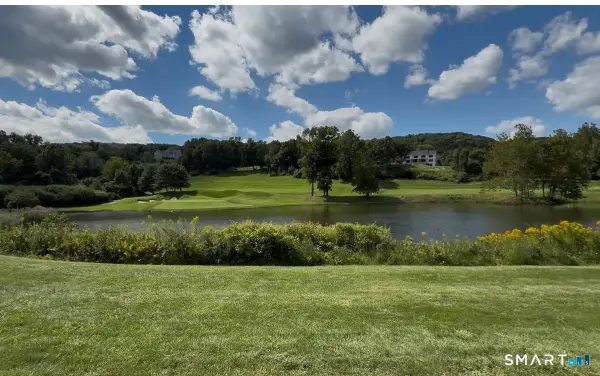 $275,000Active2.07 Acres
97 Long River Road, Sherman, CT 06784
MLS# 24204536Listed by: BRealEstate.net 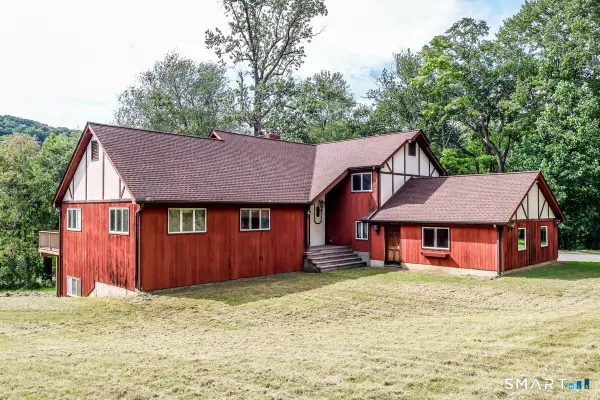 $599,900Active3 beds 3 baths2,724 sq. ft.
158 Route 39 South, Sherman, CT 06784
MLS# 24202669Listed by: Coldwell Banker Realty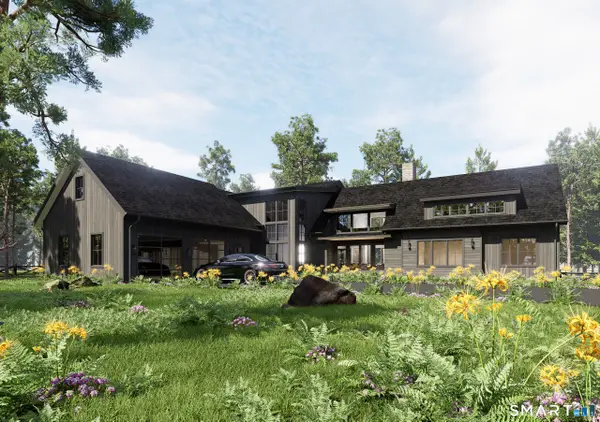 $1,999,000Active4 beds 4 baths5,900 sq. ft.
41 Long River (lot 30) Road, Sherman, CT 06784
MLS# 24143213Listed by: Compass Connecticut, LLC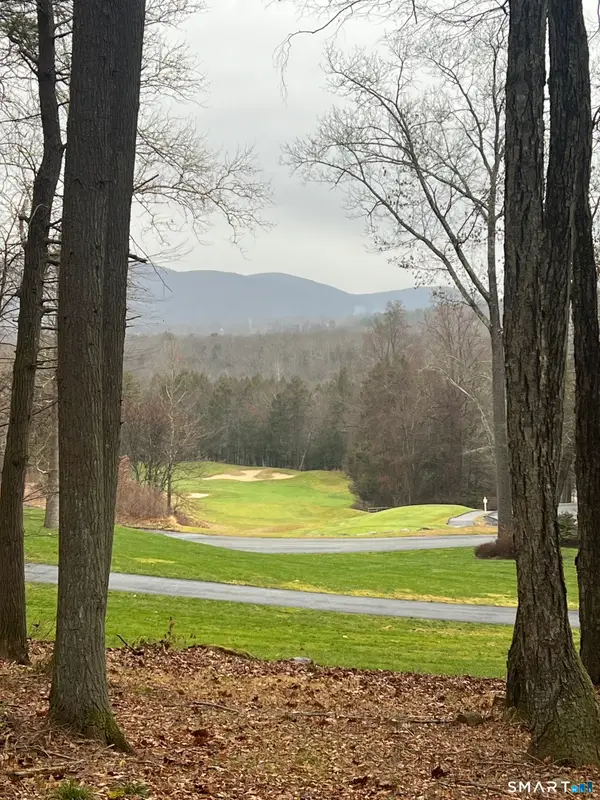 $299,000Active5.46 Acres
41 Long River Road, Sherman, CT 06784
MLS# 24200446Listed by: Compass Connecticut, LLC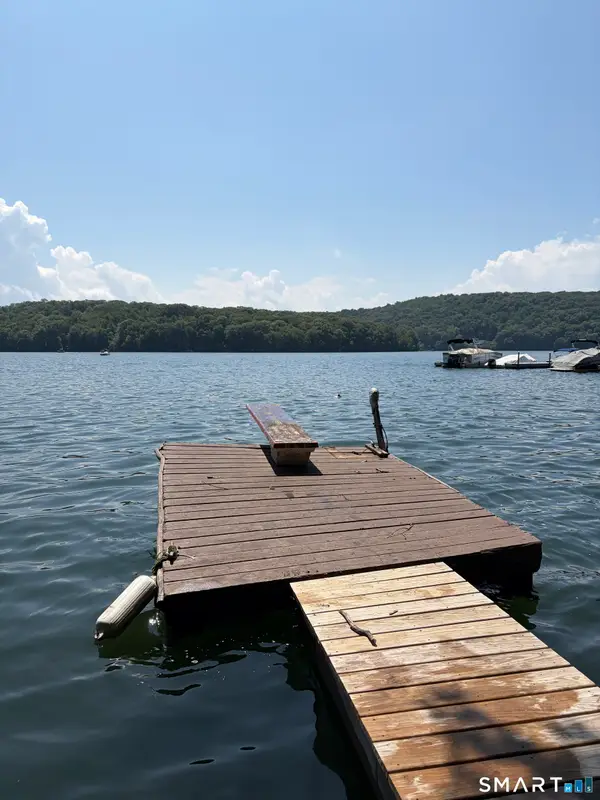 $1,180,000Active3 beds 1 baths800 sq. ft.
18 Orchard Beach Road, Sherman, CT 06784
MLS# 24199717Listed by: Derek Greene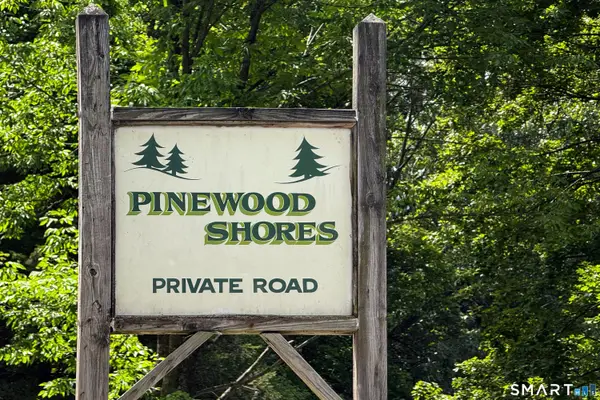 $599,000Active3 beds 3 baths1,456 sq. ft.
8 Pinewood Shores, Sherman, CT 06784
MLS# 24199443Listed by: Coldwell Banker Realty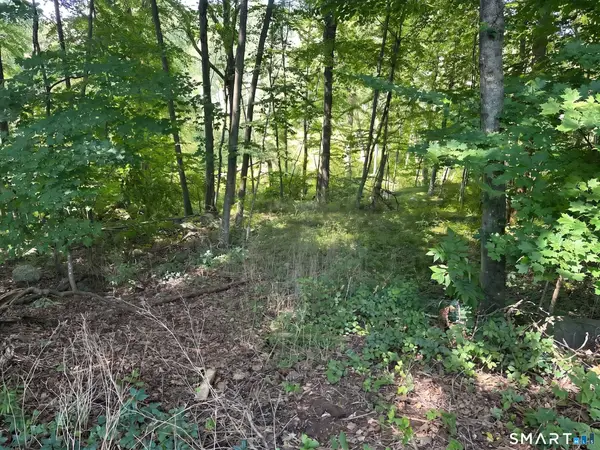 $260,000Active2.25 Acres
56 Hubbell Mountain Road, Sherman, CT 06784
MLS# 24198768Listed by: William Pitt Sotheby's Int'l


Protect your home and budget from life's surprises with an Assurant Home Warranty, backed by a partner that supports you through every step of homeownership. Explore Plans.
©2026 Century 21 Real Estate LLC. All rights reserved. CENTURY 21®, the CENTURY 21 Logo and C21® are service marks owned by Century 21 Real Estate LLC. Century 21 Real Estate LLC fully supports the principles of the Fair Housing Act and the Equal Opportunity Act. Each office is independently owned and operated. Listing information is deemed reliable but not guaranteed accurate.