2 Elaine Drive, Simsbury Center, CT 06093
Local realty services provided by:CENTURY 21 Shutters & Sails
2 Elaine Drive,Suffield, CT 06093
$1,049,000
- 4 Beds
- 8 Baths
- 3,540 sq. ft.
- Single family
- Active
Listed by: dan merrigan(860) 614-1748
Office: merrigan & lefebvre realty(860) 623-2389
MLS#:24211297
Source:CT
Price summary
- Price:$1,049,000
- Price per sq. ft.:$296.33
About this home
Beautiful new construction by Briarwood Homes on a quiet cul-de-sac of newer homes, conveniently located off Mountain Rd near shopping, dining & area amenities. This well-appointed Colonial features an attached end-load 2-car garage w/stairway to basement & a covered front entry opening to a dramatic 2-story foyer. Custom kitchen w/large island, granite counters & white shaker cabinetry opens to the family room w/cathedral ceiling finished in white pine, gas fireplace w/masonry surround & sliders to a 19'x14' Trex deck. Main-level primary suite offers a walk-in closet & full bath w/double vanities, walk-in shower & soaking tub. Upstairs is a 2nd primary suite w/walk-in closet & en-suite bath, plus 2 additional generous BRs, each w/walk-in closets. Finished bonus room adds approx. 500 sq ft of living space. Features include 3-zone heat, Lennox propane furnace/CAIR, on-demand hot water, public water, Andersen windows, Mastic Carvedwood vinyl siding & in-ground sprinkler system. Set on approx. .79 acres w/a large private backyard. The versatile layout w/primary suites on both levels offers exceptional flexibility for guests, extended family or future needs. The open kitchen/family room is designed for easy everyday living & entertaining, while the deck and private yard extend the living space outdoors. Briarwood Homes is known for quality craftsmanship & high-end finishes. Still time to make your selections and make this home yours!...
Contact an agent
Home facts
- Year built:2026
- Listing ID #:24211297
- Added:1 day(s) ago
- Updated:October 03, 2026 at 12:41 PM
Rooms and interior
- Bedrooms:4
- Total bathrooms:8
- Full bathrooms:3
- Half bathrooms:5
- Rooms Total:8
- Kitchen Description:Dishwasher, Disposal, Oven/Range, Refrigerator
- Basement Description:Full Basement
- Living area:3,540 sq. ft.
Heating and cooling
- Cooling:Central Air
- Heating:Hot Air, Zoned
- Central air:Yes
Structure and exterior
- Roof:Asphalt Shingle
- Year built:2026
- Building area:3,540 sq. ft.
- Lot area:0.79 Acres
- Lot Features:In Subdivision, Level Lot, On Cul-De-Sac
- Architectural Style:Colonial
- Construction Materials:Vinyl Siding
- Exterior Features:Deck, Gutters, Porch, Sidewalk, Underground Sprinkler
Schools
- High school:Suffield
- Elementary school:Per Board of Ed
Utilities
- Water:Public Water Connected
- Sewer:Septic
Finances and disclosures
- Price:$1,049,000
- Price per sq. ft.:$296.33
- Tax amount:$1,860 (July 2025-June 2026)
Features and amenities
- Appliances:Dishwasher, Disposal, Oven/Range, Refrigerator
- Amenities:Auto Garage Door Opener
Parking
- Parking description:Attached Garage
- Garage:Yes
- Garage spaces:2
New listings near 2 Elaine Drive
- New
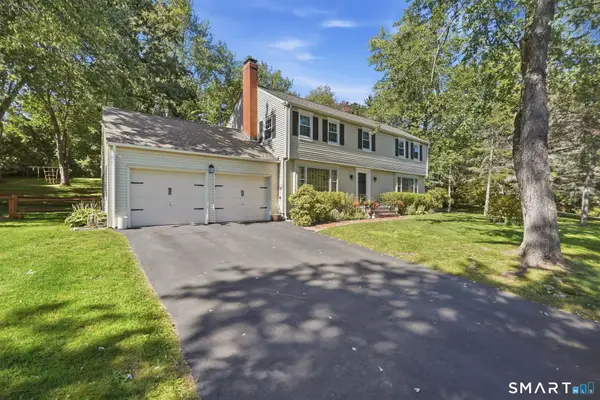 $639,000Active4 beds 3 baths3,165 sq. ft.
5 Dominique Lane, Simsbury, CT 06070
MLS# 24208778Listed by: Coldwell Banker Realty 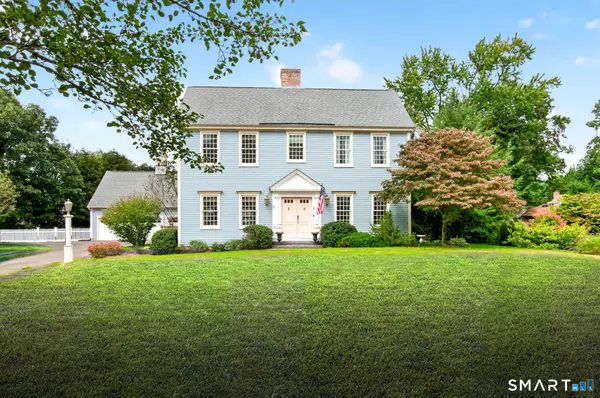 $899,000Pending4 beds 3 baths3,212 sq. ft.
7 Avery Way, Simsbury, CT 06070
MLS# 24209228Listed by: Berkshire Hathaway NE Prop.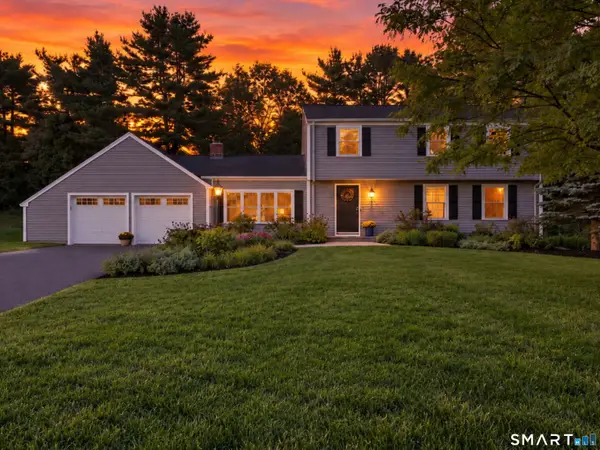 $599,000Pending4 beds 3 baths2,554 sq. ft.
6 Cornfield Road, Simsbury, CT 06070
MLS# 24207459Listed by: Coldwell Banker Realty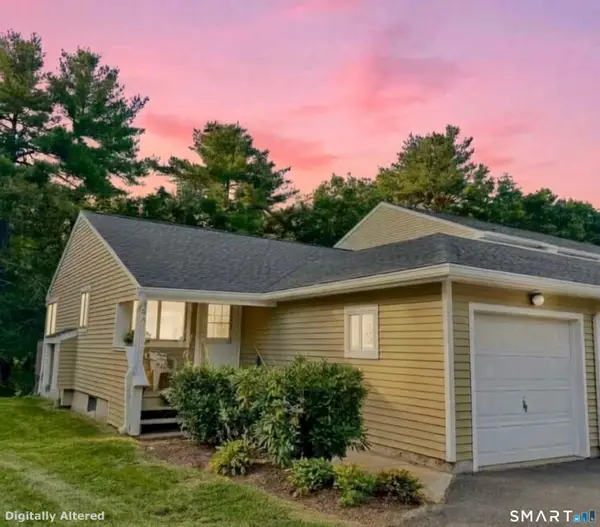
 $249,900Pending2 beds 2 baths1,202 sq. ft.
19 Wiggins Farm Drive #A, Simsbury, CT 06070
MLS# 24208956Listed by: Century 21 AllPoints Realty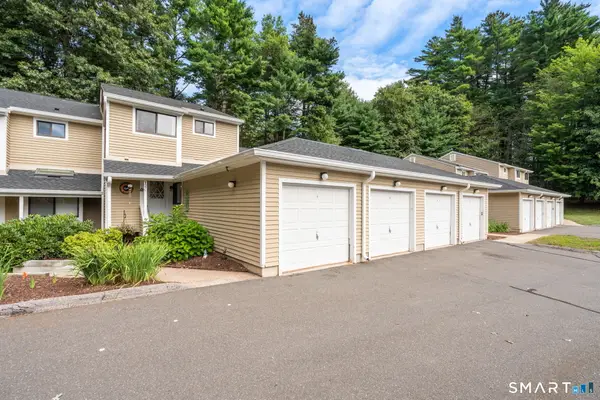 $279,000Active2 beds 3 baths1,677 sq. ft.
12 Wiggins Farm Drive #C, Simsbury, CT 06070
MLS# 24207568Listed by: William Raveis Real Estate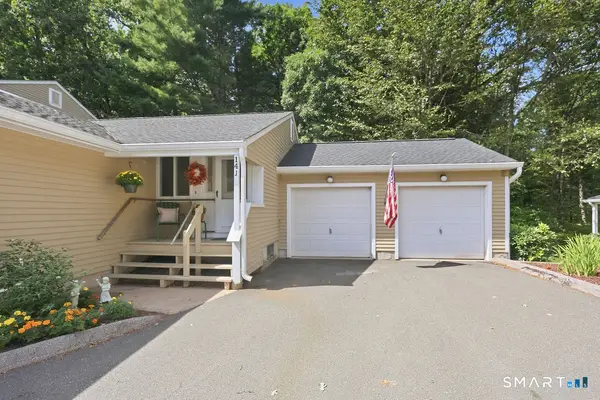 $249,900Pending2 beds 2 baths1,202 sq. ft.
14 Wiggins Farm Drive #J, Simsbury, CT 06070
MLS# 24205483Listed by: Berkshire Hathaway NE Prop.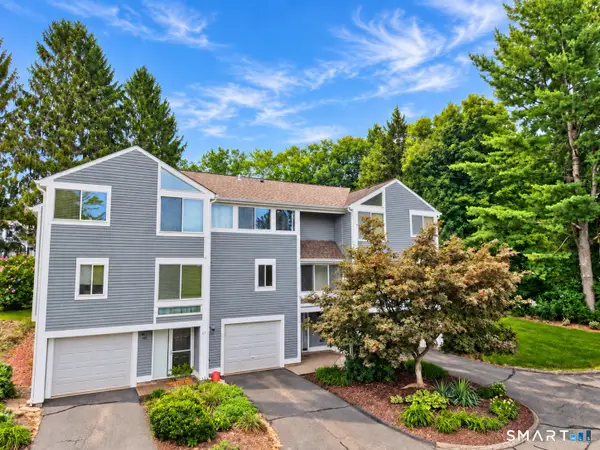 $315,000Active2 beds 3 baths1,781 sq. ft.
39 Old Mill Court #39, Simsbury, CT 06070
MLS# 24204828Listed by: Dave Jones Realty, LLC- Open Sat, 1 to 3pm
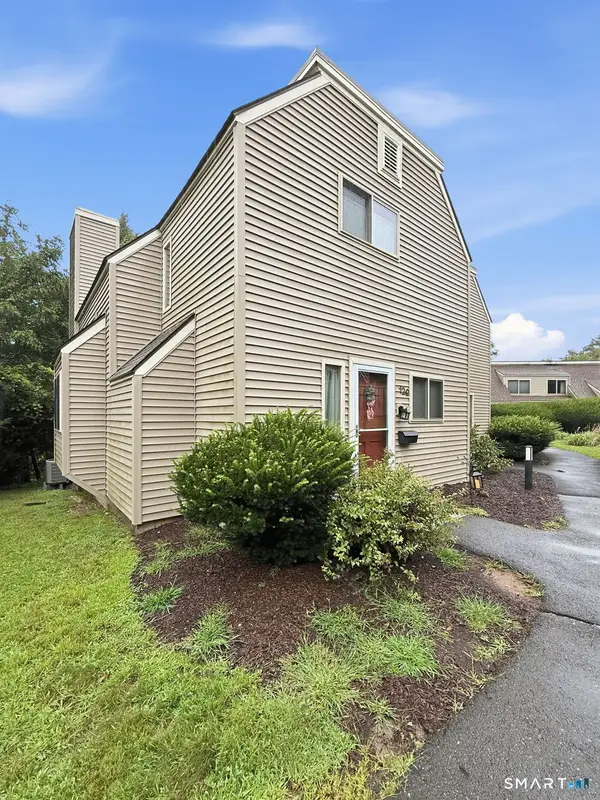 $238,999Active2 beds 2 baths1,344 sq. ft.
129 Library Lane #129, Simsbury, CT 06070
MLS# 24203569Listed by: Keller Williams Realty-Longmdw 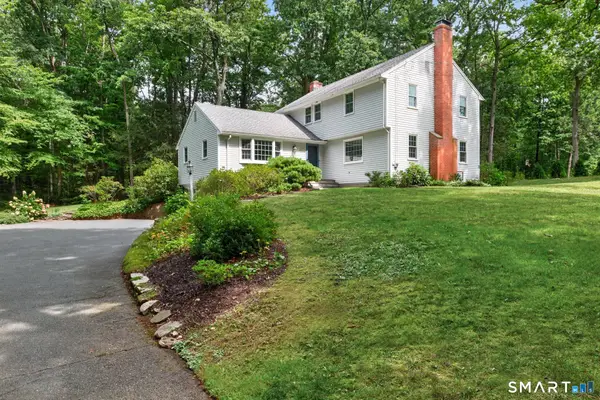 $599,900Pending4 beds 3 baths2,740 sq. ft.
21 Musket Trail, Simsbury, CT 06070
MLS# 24202790Listed by: Berkshire Hathaway NE Prop.


Protect your home and budget from life's surprises with an Assurant Home Warranty, backed by a partner that supports you through every step of homeownership. Explore Plans.
©2026 Century 21 Real Estate LLC. All rights reserved. CENTURY 21®, the CENTURY 21 Logo and C21® are service marks owned by Century 21 Real Estate LLC. Century 21 Real Estate LLC fully supports the principles of the Fair Housing Act and the Equal Opportunity Act. Each office is independently owned and operated. Listing information is deemed reliable but not guaranteed accurate.