
40 Firetown Road #28, Simsbury, CT 06070
Local realty services provided by:CENTURY 21 North East
40 Firetown Road #28,Simsbury, CT 06070
$64,900
- 1 Beds
- 1 Baths
- 584 sq. ft.
- Condominium
- Active
Listed by: sandy quigley(860) 658-1981
Office: berkshire hathaway ne prop.(860) 658-1981
MLS#:24215616
Source:CT
Price summary
- Price:$64,900
- Price per sq. ft.:$111.13
- Monthly HOA dues:$1,326
About this home
FALL IN LOVE Lovely One Bedroom Condo,Ground Level,Freshly Painted Interior,New Wall-Wall Carpet,Neutral Decor,Spacious Living Room.One Bedroom with Large Closet and Direct entrance to the Bathroom,Galley Kitchen with Additional Cabinent for Extra Storage and Counterspace,Full Bathroom with Tile Floor,Vanity and Walk-in Shower with Safety Bars,Two Additional Closets for Linens and Supplies,Additonal Storage Area,New Thermopane Windows,And Patio with Direct Access from the Living Room : Please Note--MINIMUM OF 55 YEARS OLD (NO EXCEPTIONS),NOT ASSISTED LIVING ,NO MEALS,NO MEDICAL CARE,AND NO PERSONAL CARE,HOA INCLUDES ALL UTILITIES EXCEPT PHONE,CABLE,AND INTERNET. INCLUDED IN HOA ARE THE FOLLOWING: HEAT,HOT WATER,ELECTRIC,WATER,A/C,WEEKLY LIGHT HOUSEKEEPING AND LINEN CHANGE (OWNER PROVIDES LINEN),TRASH,WATER,DAILY SOCIAL PROGRAMS EXCEPT SUNDAY,SCHEDULED TRANSPORTATION,EMERGENCY CORDS IN UNIT,FREE USE OF LAUNDRY, AND ONSITE MANAGEMENT.An Entrance Interview is required with the Director of Belden Forest (Basically Questions and Answers).ALL APPOINTMENTS MUST BE CONFIRMED WITH THE LISITNG AGENT,MAKE YOUR APPOINTMENT TODAY--DON'T MISS OUT ON THE EXCEPTIONAL RETIREMENT CONDO !!...
Contact an agent
Home facts
- Year built:1984
- Listing ID #:24215616
- Added:1 day(s) ago
- Updated:October 24, 2026 at 03:47 AM
Rooms and interior
- Bedrooms:1
- Total bathrooms:1
- Full bathrooms:1
- Rooms Total:3
- Kitchen Description:Electric Range, Oven/Range, Range Hood, Refrigerator
- Living area:584 sq. ft.
Heating and cooling
- Cooling:Wall Unit
- Heating:Baseboard
Structure and exterior
- Year built:1984
- Building area:584 sq. ft.
- Lot Features:Lightly Wooded
- Architectural Style:Ranch
- Construction Materials:Vinyl Siding, Wood
- Exterior Features:Garden Area, Patio
Schools
- High school:Simsbury
- Middle school:Henry James
- Elementary school:Central
Utilities
- Water:Public Water Connected
- Sewer:Public Sewer Connected
Finances and disclosures
- Price:$64,900
- Price per sq. ft.:$111.13
- Tax amount:$845 (July 2026-June 2027)
Features and amenities
- Appliances:Electric Range, Oven/Range, Range Hood, Refrigerator
- Amenities:Commuter Bus, Golf Course, Library, Park, Public Rec Facilities, Shopping/Mall
Parking
- Total parking spaces:1
- Parking description:Paved
New listings near 40 Firetown Road #28
- Coming Soon
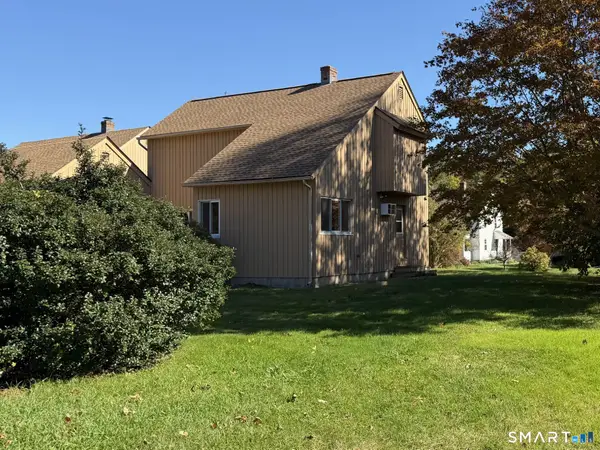 $285,000Coming Soon2 beds 2 baths1,320 sq. ft.
2 Hazel Court #2, Simsbury, CT 06070
MLS# 24213754Listed by: Berkshire Hathaway NE Prop. - New
 $999,000Active4 beds 3 baths5,418 sq. ft.
10 Whitman Pond Road, Simsbury, CT 06070
MLS# 24216698Listed by: Berkshire Hathaway NE Prop. - Open Sat, 11am to 1pmNew
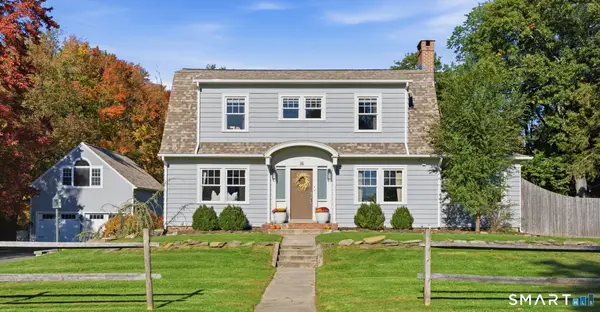 $675,000Active4 beds 3 baths3,117 sq. ft.
16 Riverside Road, Simsbury, CT 06070
MLS# 24215974Listed by: eXp Realty - New
 $399,000Active4 beds 3 baths2,042 sq. ft.
6 Fawnbrook Lane, Simsbury, CT 06070
MLS# 24215842Listed by: Coldwell Banker Realty - Open Sat, 11am to 1pmNew
 $749,000Active4 beds 3 baths3,609 sq. ft.
26 Oakhurst Road, Simsbury, CT 06070
MLS# 24215037Listed by: eXp Realty - Open Sun, 1 to 3pmNew
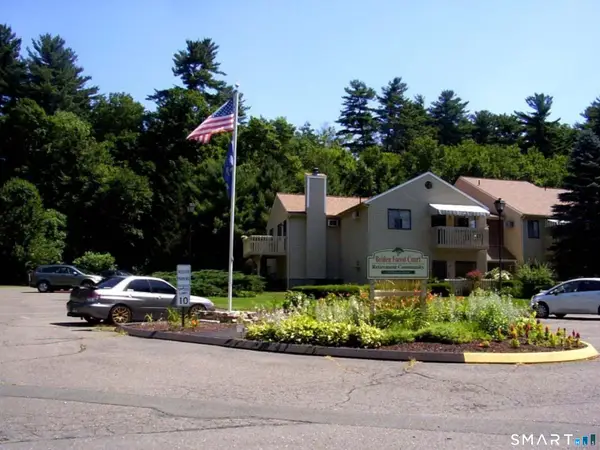 $154,900Active2 beds 1 baths734 sq. ft.
40 Firetown Road #37, Simsbury, CT 06070
MLS# 24214638Listed by: Berkshire Hathaway NE Prop. - Open Sat, 1 to 3pmNew
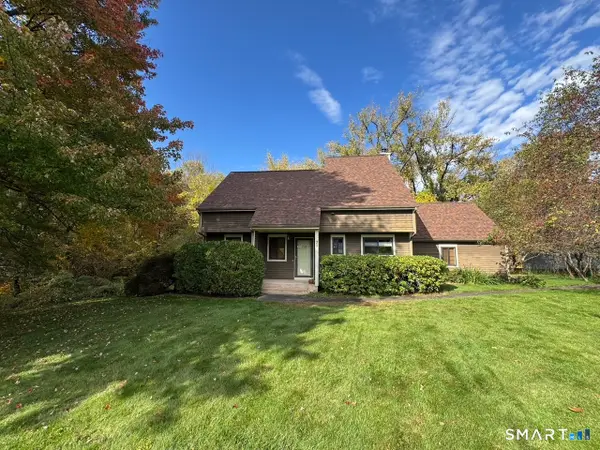 $439,000Active2 beds 3 baths2,262 sq. ft.
38 White Water Turn #38, Simsbury, CT 06081
MLS# 24213612Listed by: Coldwell Banker Realty - Open Sat, 1 to 3pmNew
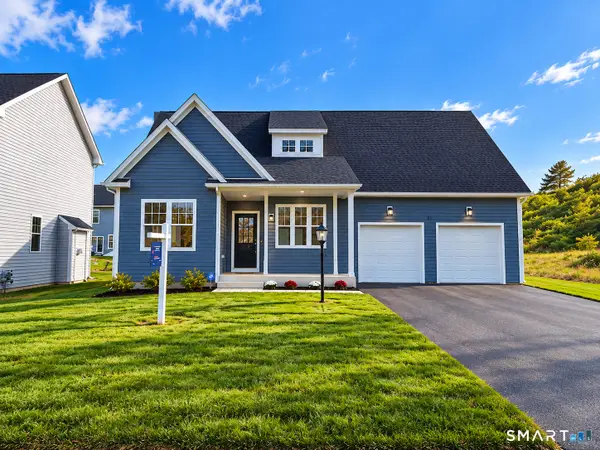 $589,000Active3 beds 3 baths1,742 sq. ft.
69 Cambridge Court, Simsbury, CT 06070
MLS# 24214915Listed by: RE/MAX One - Open Sat, 11am to 1pmNew
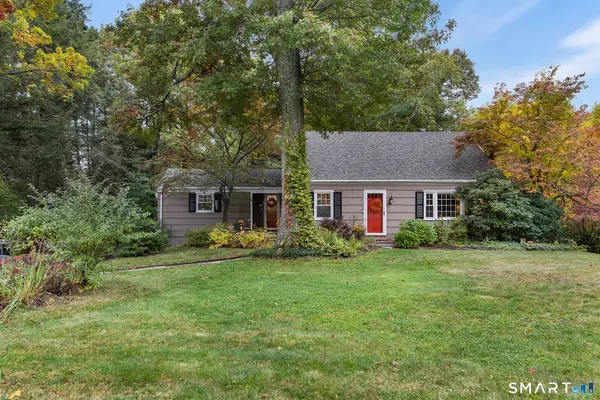 $467,900Active4 beds 3 baths1,639 sq. ft.
7 Robin Road, Simsbury, CT 06070
MLS# 24214368Listed by: Redfin Corporation


Protect your home and budget from life's surprises with an Assurant Home Warranty, backed by a partner that supports you through every step of homeownership. Explore Plans.
©2026 Century 21 Real Estate LLC. All rights reserved. CENTURY 21®, the CENTURY 21 Logo and C21® are service marks owned by Century 21 Real Estate LLC. Century 21 Real Estate LLC fully supports the principles of the Fair Housing Act and the Equal Opportunity Act. Each office is independently owned and operated. Listing information is deemed reliable but not guaranteed accurate.