
16 Riverside Road, Simsbury, CT 06070
Local realty services provided by:CENTURY 21 Alliance Realty Group
Upcoming open houses
- Sat, Oct 2411:00 am - 01:00 pm
- Sun, Oct 2501:00 pm - 03:00 pm
Listed by: david brooke(860) 670-8081
Office: exp realty(866) 828-3951
MLS#:24215974
Source:CT
Price summary
- Price:$675,000
- Price per sq. ft.:$216.55
About this home
Storybook Dutch Colonial just a minute's drive from downtown Simsbury, with the Drake Hill Flower Bridge, Iron Horse Boulevard, and Talcott Mountain all close by. Few homes put you this close to town while still feeling like a private retreat. Remodeled in 2017, the home pairs period charm with modern finishes. A marble-tiled foyer welcomes you in. The updated kitchen features marble countertops. All three bathrooms have been remodeled with handcrafted wooden vanities, and the primary bath is a standout, finished in marble tile throughout with heated floors. The outdoor living is the real showpiece. Step out from the spacious dining area onto a wraparound deck overlooking a 2,000+ square foot patio. It has a fireplace, crescent-shaped seating, and a full outdoor kitchen and bar, ready for summer gatherings and fall evenings by the fire. The yard has been professionally leveled and fully fenced for privacy, and it works well for dogs. The big-ticket items are already done: a recently replaced roof, gutters, and septic tank. Just move in and enjoy everything Simsbury has to offer....
Contact an agent
Home facts
- Year built:1928
- Listing ID #:24215974
- Added:1 day(s) ago
- Updated:October 23, 2026 at 08:42 PM
Rooms and interior
- Bedrooms:4
- Total bathrooms:3
- Full bathrooms:2
- Half bathrooms:1
- Rooms Total:9
- Kitchen Description:Dishwasher, Disposal, Microwave, Oven/Range, Refrigerator
- Basement Description:Full Basement, Partially Finished
- Living area:3,117 sq. ft.
Heating and cooling
- Cooling:Central Air
- Heating:Hot Air
- Central air:Yes
Structure and exterior
- Roof:Asphalt Shingle
- Year built:1928
- Building area:3,117 sq. ft.
- Lot area:0.92 Acres
- Lot Features:Fence - Wood, Level Lot
- Architectural Style:Colonial
- Construction Materials:Clapboard
- Exterior Features:Deck, Gutters, Lighting, Patio
Schools
- High school:Simsbury
- Elementary school:Tariffville
Utilities
- Water:Public Water Connected
- Sewer:Septic
Finances and disclosures
- Price:$675,000
- Price per sq. ft.:$216.55
- Tax amount:$11,091 (July 2026-June 2027)
Features and amenities
- Appliances:Dishwasher, Disposal, Dryer, Microwave, Oven/Range, Refrigerator, Washer
- Amenities:Audio System, Cable - Pre-wired, Golf Course, Park, Playground/Tot Lot, Private School(s), Public Pool, Public Rec Facilities, Public Transportation
Parking
- Parking description:Detached Garage
- Garage:Yes
- Garage spaces:2
New listings near 16 Riverside Road
- Coming Soon
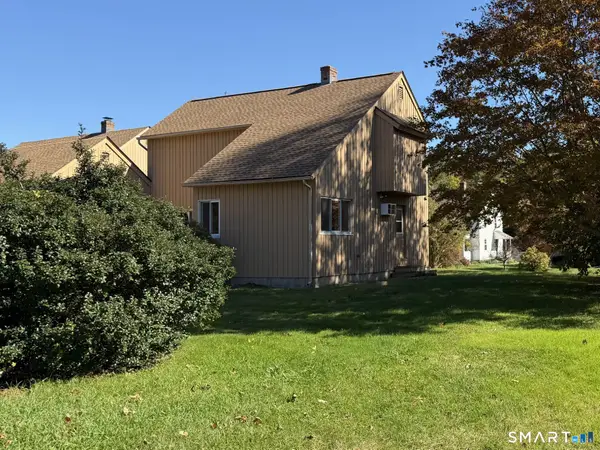 $285,000Coming Soon2 beds 2 baths1,320 sq. ft.
2 Hazel Court #2, Simsbury, CT 06070
MLS# 24213754Listed by: Berkshire Hathaway NE Prop. - New
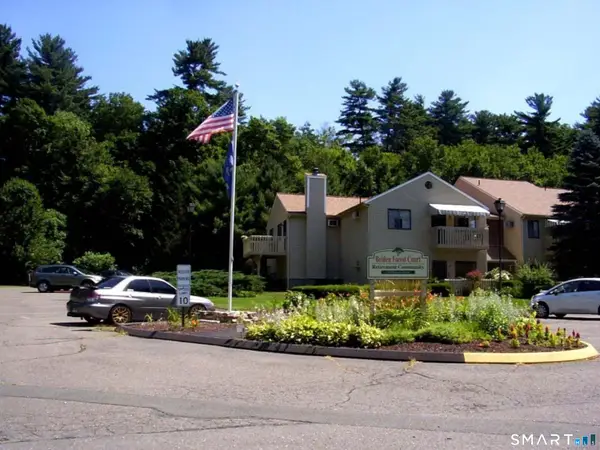 $64,900Active1 beds 1 baths584 sq. ft.
40 Firetown Road #28, Simsbury, CT 06070
MLS# 24215616Listed by: Berkshire Hathaway NE Prop. - New
 $399,000Active4 beds 3 baths2,042 sq. ft.
6 Fawnbrook Lane, Simsbury, CT 06070
MLS# 24215842Listed by: Coldwell Banker Realty - Open Fri, 4 to 5:30pmNew
 $749,000Active4 beds 3 baths3,609 sq. ft.
26 Oakhurst Road, Simsbury, CT 06070
MLS# 24215037Listed by: eXp Realty - Open Sun, 1 to 3pmNew
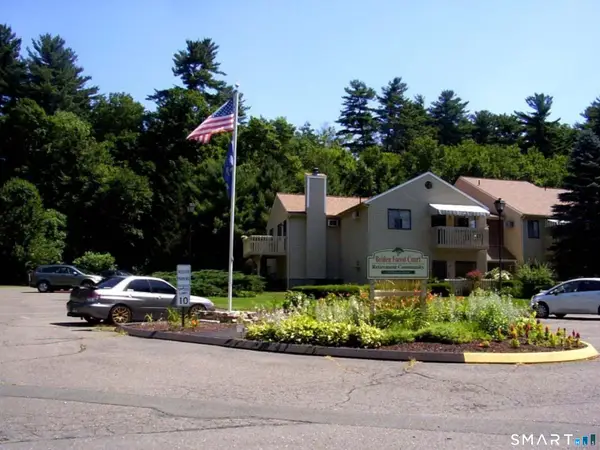 $154,900Active2 beds 1 baths734 sq. ft.
40 Firetown Road #37, Simsbury, CT 06070
MLS# 24214638Listed by: Berkshire Hathaway NE Prop. - Open Sat, 1 to 3pmNew
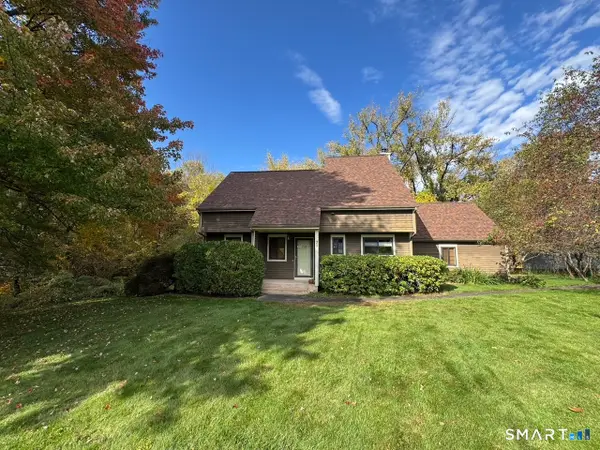 $439,000Active2 beds 3 baths2,262 sq. ft.
38 White Water Turn #38, Simsbury, CT 06081
MLS# 24213612Listed by: Coldwell Banker Realty - Open Sat, 1 to 3pmNew
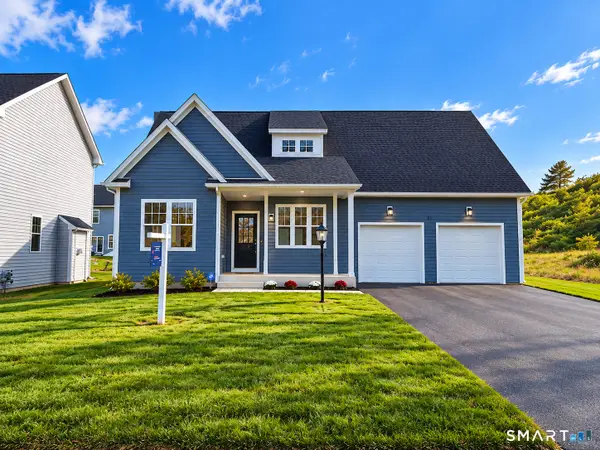 $589,000Active3 beds 3 baths1,742 sq. ft.
69 Cambridge Court, Simsbury, CT 06070
MLS# 24214915Listed by: RE/MAX One - Open Sat, 11am to 1pmNew
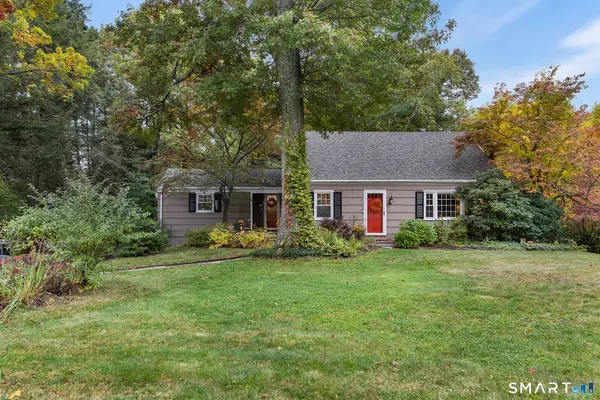 $467,900Active4 beds 3 baths1,639 sq. ft.
7 Robin Road, Simsbury, CT 06070
MLS# 24214368Listed by: Redfin Corporation - New
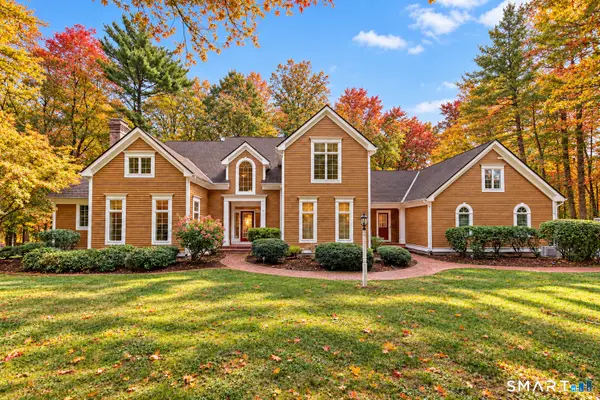 $1,075,000Active4 beds 6 baths5,418 sq. ft.
10 Whitman Pond Road, Simsbury, CT 06070
MLS# 24214690Listed by: Berkshire Hathaway NE Prop.


Protect your home and budget from life's surprises with an Assurant Home Warranty, backed by a partner that supports you through every step of homeownership. Explore Plans.
©2026 Century 21 Real Estate LLC. All rights reserved. CENTURY 21®, the CENTURY 21 Logo and C21® are service marks owned by Century 21 Real Estate LLC. Century 21 Real Estate LLC fully supports the principles of the Fair Housing Act and the Equal Opportunity Act. Each office is independently owned and operated. Listing information is deemed reliable but not guaranteed accurate.