
20 Munnisunk Drive, Simsbury, CT 06070
Local realty services provided by:CENTURY 21 Alliance Realty Group
20 Munnisunk Drive,Simsbury, CT 06070
$599,000
- 4 Beds
- 3 Baths
- - sq. ft.
- Single family
- Coming Soon
Listed by: carl lantz(860) 515-8225
Office: coldwell banker realty(860) 231-2600
MLS#:24195117
Source:CT
Price summary
- Price:$599,000
About this home
Welcome to 20 Munnisunk Dr! This fantastic split-level home iis set in a private and quiet cul-de-sac neighborhood, that is just minutes from the center of town and all you could need! As you arrive, you'll find old growth trees and a landscaped front yard! When you enter the main level you'll see an open layout that is perfect for entertaining. The spacious living room has large windows that fill it with light. A large opening leads to the dining area, which has room for a table for at least 8. The updated kitchen has modern appliances, a large island with seating, and ample storage. On the ground floor there is a cozy den with a wood burning fireplace and access to the 4 season sun room. Upstairs, you'll find 3 good sized bedrooms, that also work great as a home office, and a nice full bath! The top floor is where you'll find the primary suite. Roomy with space for a king sized bed, and dressers/nightstands! There is also the primary bathroom with double sinks adjacent in the suite, and a spacious walk-in closet. A fun bonus of this property is the charming chicken coop, no chickens there currently, but it's ready for you to bring them home and collect your own eggs! Outside, the level backyard offers a great place to relax, there is shade and privacy, at the new deck, and patio creating a great spot to enjoy the outdoors! There is also a less than 3 year old roof, newer windows, CAIR in 2022, and a PAID OFF SOLAR SYSTEM for nearly free electricity! See it today!...
Contact an agent
Home facts
- Year built:1975
- Listing ID #:24195117
- Updated:July 30, 2026 at 04:41 AM
Rooms and interior
- Bedrooms:4
- Total bathrooms:3
- Full bathrooms:2
- Half bathrooms:1
- Rooms Total:7
- Kitchen Description:Dishwasher, Electric Range, Microwave, Refrigerator
- Basement Description:Full Basement, Partially Finished
Heating and cooling
- Cooling:Central Air
- Heating:Baseboard, Hot Water
- Central air:Yes
Structure and exterior
- Roof:Fiberglass Shingle
- Year built:1975
- Lot Features:Level Lot
- Architectural Style:Split Level
- Construction Materials:Vinyl Siding
- Exterior Features:Deck, Patio, Porch
Schools
- High school:Simsbury
- Middle school:Henry James
- Elementary school:Squadron Line
Utilities
- Water:Public Water Connected
- Sewer:Septic
Finances and disclosures
- Price:$599,000
- Tax amount:$11,449 (July 2025-June 2026)
Features and amenities
- Appliances:Dishwasher, Dryer, Electric Range, Microwave, Refrigerator, Washer
- Amenities:Golf Course, Public Rec Facilities, Public Transportation, Shopping/Mall
Parking
- Total parking spaces:6
- Parking description:Attached Garage, Off Street Parking, Paved
- Garage:Yes
- Garage spaces:2
New listings near 20 Munnisunk Drive
- New
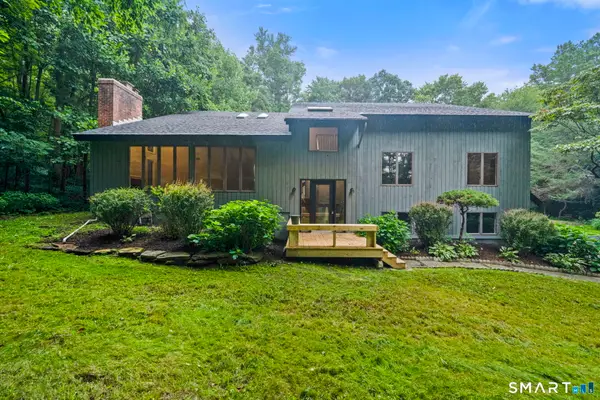 $769,900Active4 beds 3 baths3,366 sq. ft.
30 North Canton Road, Simsbury, CT 06092
MLS# 24192577Listed by: Vision Real Estate - New
 $575,000Active3 beds 3 baths1,450 sq. ft.
Lot 30 Cambridge Court, Simsbury, CT 06070
MLS# 24195328Listed by: RE/MAX One - Open Sat, 1 to 3pmNew
 $599,900Active3 beds 3 baths1,740 sq. ft.
69 Cambridge Court, Simsbury, CT 06070
MLS# 24195259Listed by: RE/MAX One - Coming Soon
 $514,900Coming Soon3 beds 3 baths
112 Hedgehog Lane, Simsbury, CT 06092
MLS# 24193123Listed by: Coldwell Banker Realty - Coming Soon
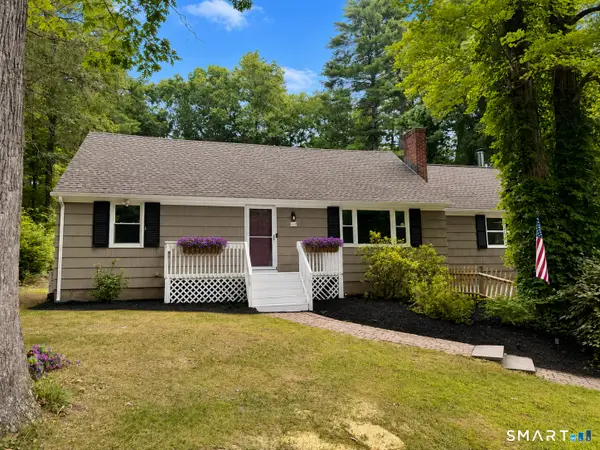 $435,000Coming Soon4 beds 2 baths
22 Willard Street, Simsbury, CT 06070
MLS# 24195066Listed by: William Raveis Real Estate - Coming Soon
 $675,000Coming Soon3 beds 3 baths
16 Carson Way, Simsbury, CT 06070
MLS# 24185093Listed by: William Pitt Sotheby's Int'l - New
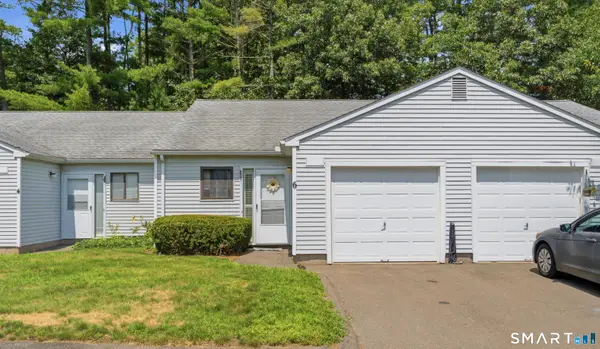 $170,000Active1 beds 1 baths726 sq. ft.
6 Knoll Lane #6, Simsbury, CT 06089
MLS# 24192102Listed by: LPT Realty - IConn Team - New
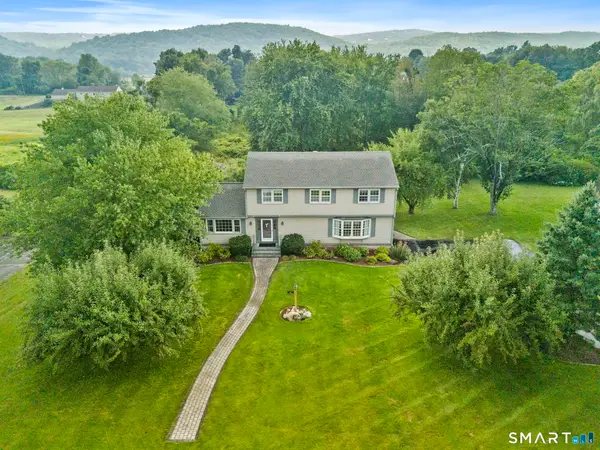 $679,000Active4 beds 3 baths2,939 sq. ft.
21 Watson Drive, Simsbury, CT 06092
MLS# 24186300Listed by: Berkshire Hathaway NE Prop. - Coming Soon
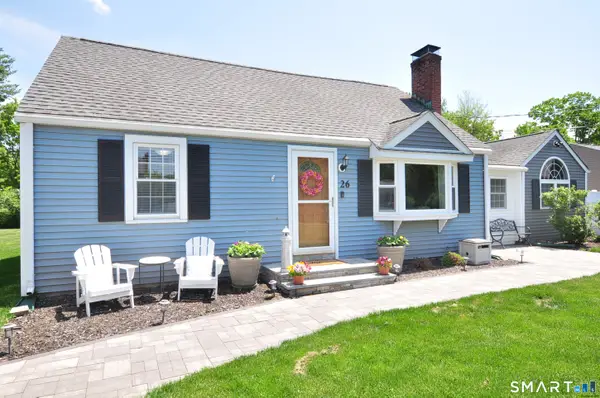 $499,900Coming Soon3 beds 3 baths
26 Village Road, Simsbury, CT 06070
MLS# 24193852Listed by: Berkshire Hathaway NE Prop.


Protect your home and budget from life's surprises with an Assurant Home Warranty, backed by a partner that supports you through every step of homeownership. Explore Plans.
©2026 Century 21 Real Estate LLC. All rights reserved. CENTURY 21®, the CENTURY 21 Logo and C21® are service marks owned by Century 21 Real Estate LLC. Century 21 Real Estate LLC fully supports the principles of the Fair Housing Act and the Equal Opportunity Act. Each office is independently owned and operated. Listing information is deemed reliable but not guaranteed accurate.