
105 Crystal Ridge Road, South Glastonbury, CT 06073
Local realty services provided by:CENTURY 21 North East
105 Crystal Ridge Road,Glastonbury, CT 06073
$7,200,000
- 5 Beds
- 8 Baths
- 8,537 sq. ft.
- Single family
- Active
Listed by: wendy anderson, jeffrey anderson(860) 888-0169
Office: william pitt sotheby's international realty(860) 682-9991
MLS#:24191237
Source:CT
Price summary
- Price:$7,200,000
- Price per sq. ft.:$843.39
About this home
The wait is over-the Grand Dame of South Glastonbury is now available. Perched atop one of Connecticut's most breathtaking settings, this extraordinary custom French chateau commands sweeping views stretching to Massachusetts, along with spectacular sunsets over the Hartford skyline.A true labor of love, this remarkable estate reflects more than 13 years spent sourcing the finest materials and architectural inspirations from the grand estates of France and Newport, Rhode Island. Inside, every detail has been thoughtfully curated to capture the authenticity and elegance of a classic French chateau. Eight custom fireplaces imported from Europe, exquisite chandeliers inspired by Versailles, hand-crafted Habersham cabinetry, and premium Miele appliances define the stunning chef's kitchen. Each room offers its own distinct character, showcasing exceptional craftsmanship through intricate millwork, hand carved limestone fireplaces, Brazilian walnut and marble flooring, ornate medallions, solid mahogany doors, custom wrought iron, and a magnificent circular marble staircase. Step into a world of timeless elegance, where uncompromising quality and artistry are evident at every turn. Every room enjoys breathtaking views, from the spectacular primary suite to the attached guest house. Enter the primary retreat through its dramatic rotunda, leading to extraordinary custom closets, a luxurious spa bath, and a bedroom featuring a private balcony and a stunning marble-and-brass fireplace....
Contact an agent
Home facts
- Year built:2016
- Listing ID #:24191237
- Added:59 day(s) ago
- Updated:September 12, 2026 at 11:59 AM
Rooms and interior
- Bedrooms:5
- Total bathrooms:8
- Full bathrooms:5
- Half bathrooms:3
- Rooms Total:15
- Kitchen Description:Dishwasher, Disposal, Gas Range, Refrigerator, Wall Oven
- Basement Description:Concrete Floor, Full Basement, Full With Walk-Out, Heated, Unfinished
- Living area:8,537 sq. ft.
Heating and cooling
- Cooling:Central Air
- Heating:Hot Air
- Central air:Yes
Structure and exterior
- Roof:Asphalt Shingle
- Year built:2016
- Building area:8,537 sq. ft.
- Lot area:1.89 Acres
- Lot Features:Borders Open Space, City Views, Dry, Fence - Full, On Cul-De-Sac, Professionally Landscaped
- Architectural Style:Chateau
- Construction Materials:Stone, Stucco
Schools
- High school:Glastonbury
- Middle school:Smith
- Elementary school:Nayaug
Utilities
- Water:Private Well
- Sewer:Septic
Finances and disclosures
- Price:$7,200,000
- Price per sq. ft.:$843.39
- Tax amount:$47,472 (July 2026-June 2027)
Features and amenities
- Appliances:Dishwasher, Disposal, Dryer, Gas Range, Refrigerator, Wall Oven, Washer
- Amenities:Auto Garage Door Opener, Cable - Pre-wired, Elevator, Open Floor Plan, Security System
- Pool features:In Ground Pool
Parking
- Total parking spaces:10
- Parking description:Attached Garage, Circular, Driveway, Off Street Parking, Private
- Garage:Yes
- Garage spaces:4
New listings near 105 Crystal Ridge Road
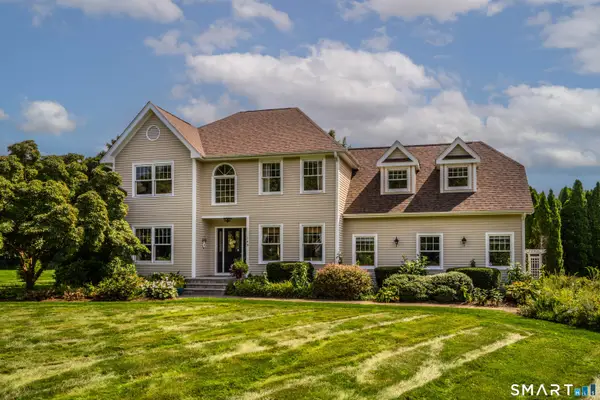 $900,000Pending4 beds 3 baths3,443 sq. ft.
144 Great Pond Road, Glastonbury, CT 06073
MLS# 24202282Listed by: Berkshire Hathaway NE Prop.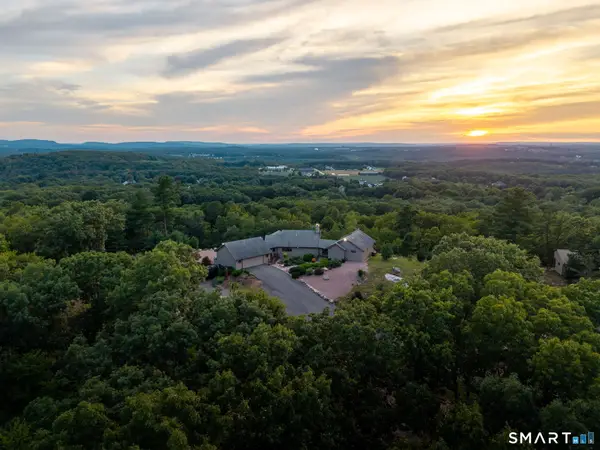 $1,500,000Pending2 beds 3 baths2,312 sq. ft.
400 Dayton Road, Glastonbury, CT 06073
MLS# 24201786Listed by: William Pitt Sotheby's International Realty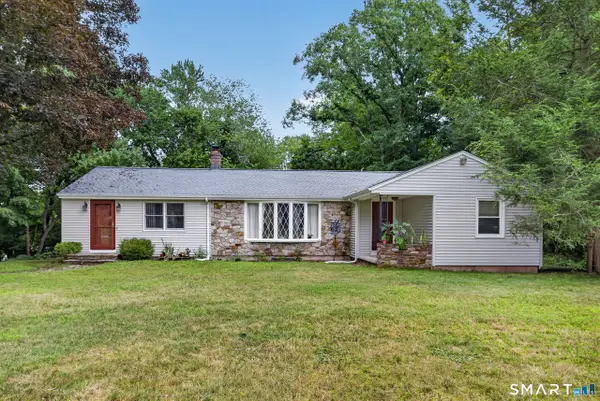 $459,900Active3 beds 2 baths1,952 sq. ft.
779 Mott Hill Road, Glastonbury, CT 06073
MLS# 24197211Listed by: Berkshire Hathaway NE Prop.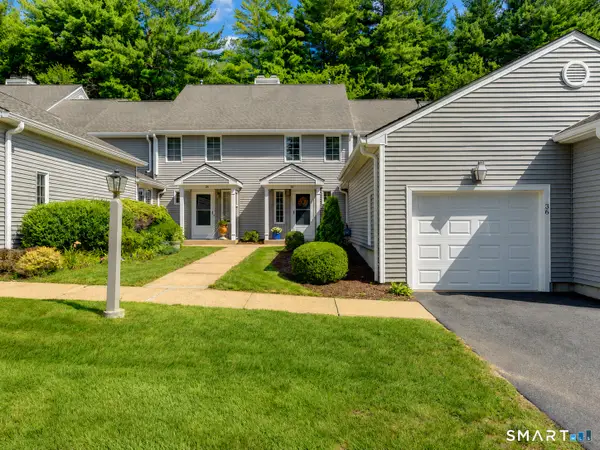 $435,000Pending2 beds 3 baths2,048 sq. ft.
36 Copley Road, Glastonbury, CT 06073
MLS# 24164804Listed by: William Raveis Real Estate- Open Sat, 2 to 4pm
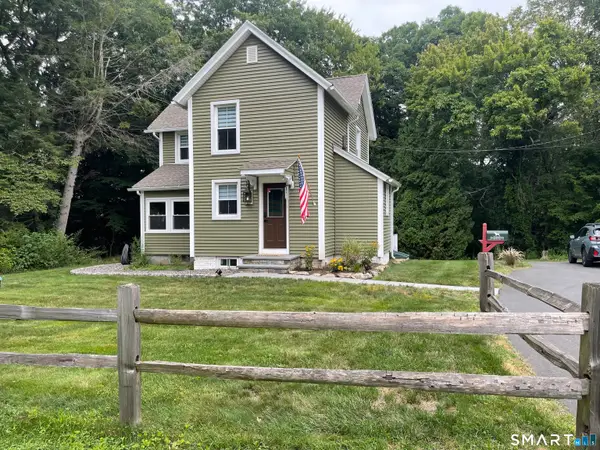 $407,000Active3 beds 1 baths1,105 sq. ft.
77 Hopewell Heights, Glastonbury, CT 06073
MLS# 24199986Listed by: Carl Guild & Associates 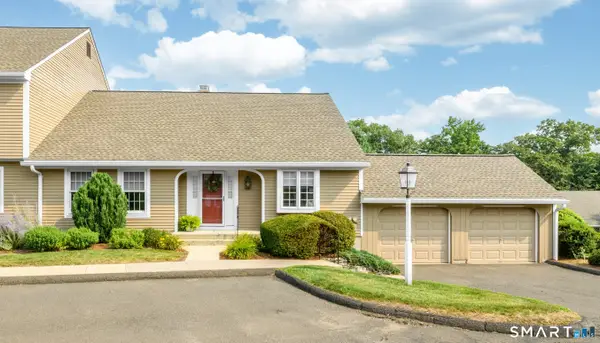 $554,000Active2 beds 3 baths2,592 sq. ft.
90 South Mill Drive #90, Glastonbury, CT 06073
MLS# 24198974Listed by: Berkshire Hathaway NE Prop.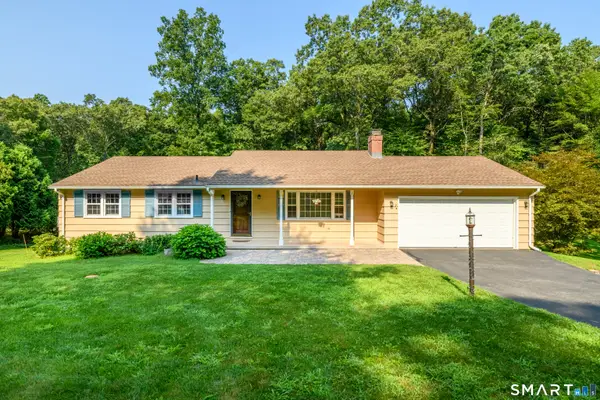 $449,900Pending3 beds 2 baths1,344 sq. ft.
245 Grindle Brook Road, Glastonbury, CT 06073
MLS# 24197015Listed by: Berkshire Hathaway NE Prop.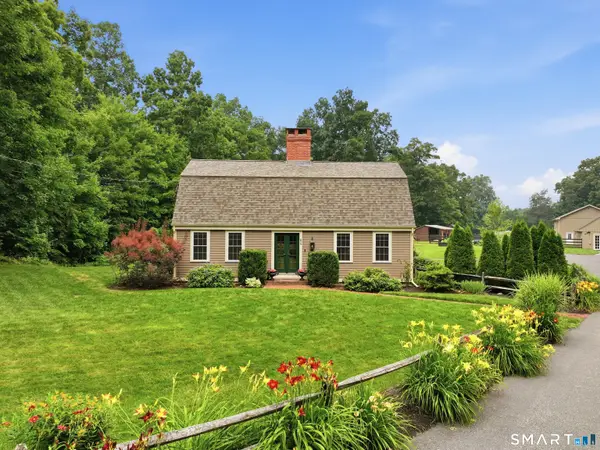 $1,200,000Pending4 beds 3 baths3,068 sq. ft.
84 Foote Road, Glastonbury, CT 06073
MLS# 24193125Listed by: LPT Realty - IConn Team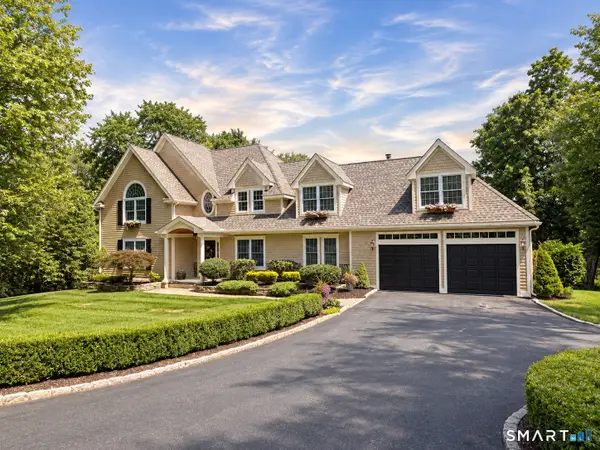 $995,000Pending3 beds 5 baths3,952 sq. ft.
40 Purtill Street, Glastonbury, CT 06073
MLS# 24197164Listed by: William Raveis Real Estate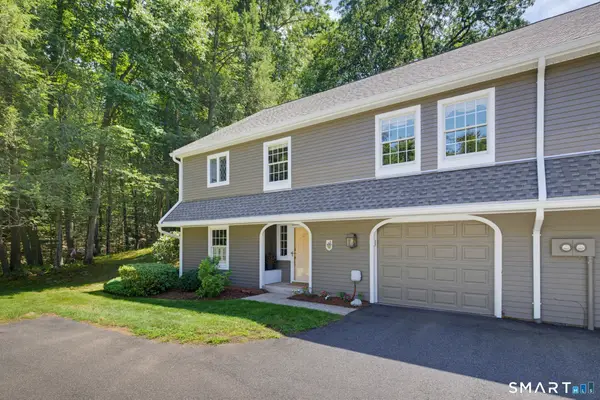 $524,900Pending3 beds 2 baths2,240 sq. ft.
127 South Mill Drive #127, Glastonbury, CT 06073
MLS# 24196002Listed by: Coldwell Banker Realty


Protect your home and budget from life's surprises with an Assurant Home Warranty, backed by a partner that supports you through every step of homeownership. Explore Plans.
©2026 Century 21 Real Estate LLC. All rights reserved. CENTURY 21®, the CENTURY 21 Logo and C21® are service marks owned by Century 21 Real Estate LLC. Century 21 Real Estate LLC fully supports the principles of the Fair Housing Act and the Equal Opportunity Act. Each office is independently owned and operated. Listing information is deemed reliable but not guaranteed accurate.