80 Heatherwood Drive, South Windsor, CT 06074
Local realty services provided by:CENTURY 21 Classic Homes
80 Heatherwood Drive,South Windsor, CT 06074
$739,000
- 4 Beds
- 3 Baths
- - sq. ft.
- Single family
- Coming Soon
Listed by: doreen amata(860) 305-8507
Office: coldwell banker realty(860) 644-2461
MLS#:24193193
Source:CT
Price summary
- Price:$739,000
About this home
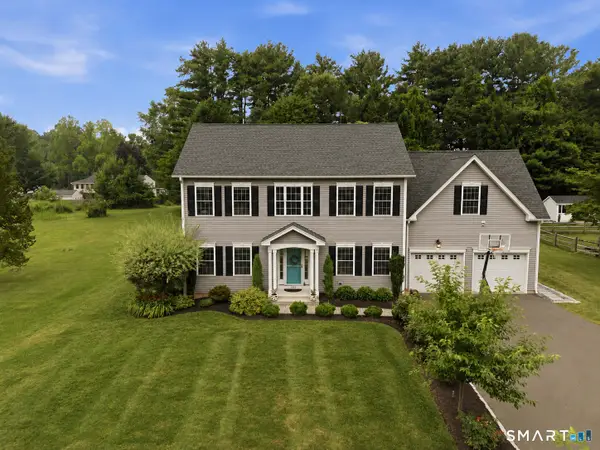
Beautifully updated 4-bedroom, 2.1-bath Colonial in a desirable neighborhood, blending classic style with modern updates and exceptional indoor-outdoor living. The open floor plan flows from the fully remodeled kitchen (2026), featuring granite countertops, new cabinetry, tile backsplash, and stainless steel appliances, to the eat-in area and inviting family room with wood-burning fireplace. Formal living and dining rooms add timeless appeal. The main level features newly refinished hardwood floors, fresh paint, new trim, crown molding, chair rail, smooth ceilings, and new lighting, including recessed lighting throughout, plus a remodeled half bath and laundry. Upstairs, the light-filled primary suite offers new carpet, two closets including a walk-in, and a beautifully remodeled full bath. Three additional bedrooms and another remodeled full bath complete the second level, with walk-up attic access from one bedroom. The newly finished lower level, with its own heating and central air zone, adds flexible living space. Outside, the gorgeous, level backyard is a private sanctuary framed by mature privacy trees and featuring a huge deck, hot tub, screened gazebo with electricity, and storage shed. Additional highlights include 5-year old roof, newer driveway and windows, a 2-car garage with finished floor and walls, overhead storage, and front-yard irrigation....
Contact an agent
Home facts
- Year built:1995
- Listing ID #:24193193
- Updated:July 23, 2026 at 01:55 PM
Rooms and interior
- Bedrooms:4
- Total bathrooms:3
- Full bathrooms:2
- Half bathrooms:1
- Rooms Total:9
- Kitchen Description:Dishwasher, Disposal, Microwave, Oven/Range, Refrigerator
- Basement Description:Full Basement, Full With Hatchway, Partially Finished, Storage
Heating and cooling
- Cooling:Central Air
- Heating:Hot Water
- Central air:Yes
Structure and exterior
- Roof:Asphalt Shingle, Gable
- Year built:1995
- Lot Features:Level Lot, Lightly Wooded, Professionally Landscaped
- Architectural Style:Colonial
- Construction Materials:Vinyl Siding
- Exterior Features:Deck, Gazebo, Gutters, Hot Tub, Shed, Sidewalk, Underground Sprinkler
Schools
- High school:Per Board of Ed
- Middle school:Edwards
- Elementary school:Philip R. Smith
Utilities
- Water:Public Water Connected
- Sewer:Public Sewer Connected
Finances and disclosures
- Price:$739,000
- Tax amount:$12,002 (July 2026-June 2027)
Features and amenities
- Appliances:Dishwasher, Disposal, Dryer, Microwave, Oven/Range, Refrigerator, Washer
- Amenities:Auto Garage Door Opener, Basketball Court, Cable - Available, Golf Course, Library, Park, Shopping/Mall
Parking
- Parking description:Attached Garage
- Garage:Yes
- Garage spaces:2
New listings near 80 Heatherwood Drive
- Coming SoonOpen Sat, 1 to 3pm
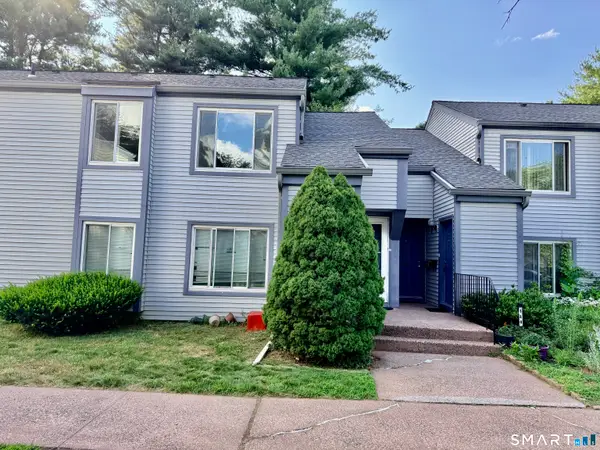 $245,000Coming Soon2 beds 2 baths
152 Candlewood Drive #152, South Windsor, CT 06074
MLS# 24193643Listed by: Singh Realty - Coming SoonOpen Sun, 11am to 1pm
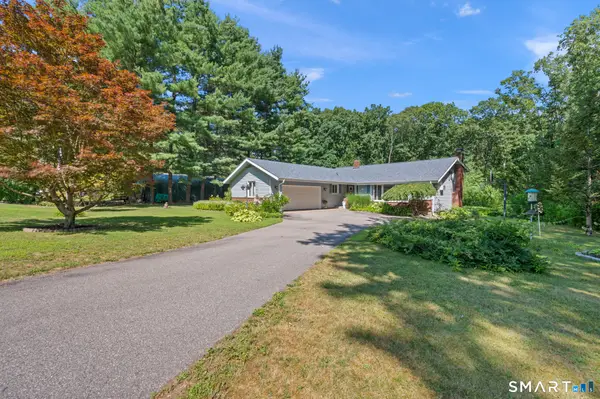 $385,000Coming Soon2 beds 2 baths
46 Norton Lane, South Windsor, CT 06074
MLS# 24189419Listed by: Berkshire Hathaway NE Prop. - New
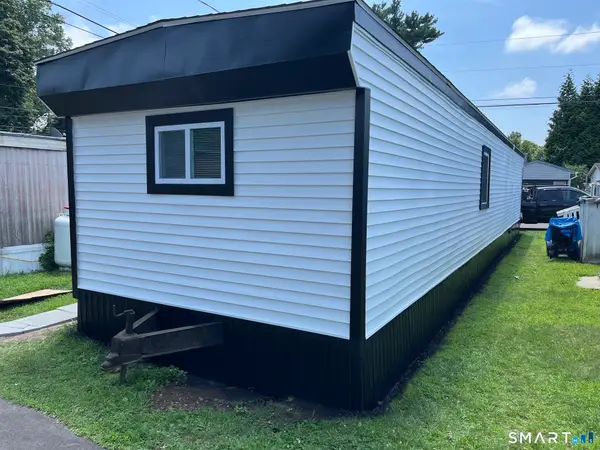
 $119,900Active2 beds 1 baths660 sq. ft.
9 Main Street #LOT 18, South Windsor, CT 06074
MLS# 24192981Listed by: Century 21 AllPoints Realty - Coming SoonOpen Sat, 12 to 2pm
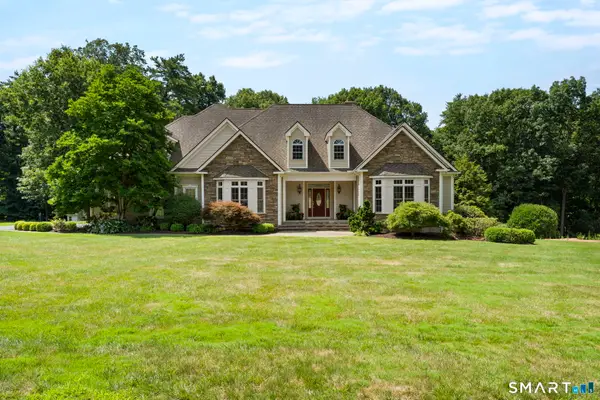 $998,500Coming Soon3 beds 3 baths
19 Woodcock Lane, South Windsor, CT 06074
MLS# 24193285Listed by: Berkshire Hathaway NE Prop. - Coming SoonOpen Fri, 4am to 6:30pm
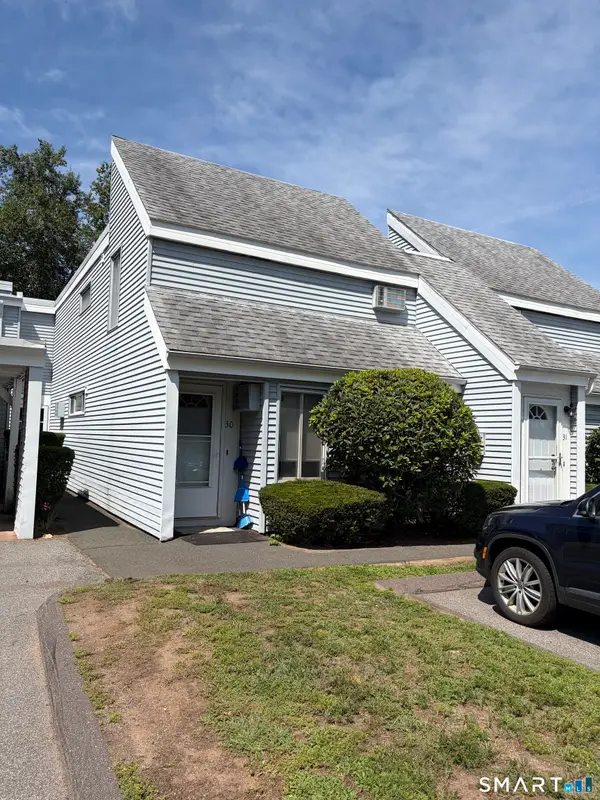 $199,900Coming Soon1 beds 1 baths
30 Cinnamon Springs #30, South Windsor, CT 06074
MLS# 24192960Listed by: William Raveis Real Estate - Coming SoonOpen Sat, 10am to 12pm
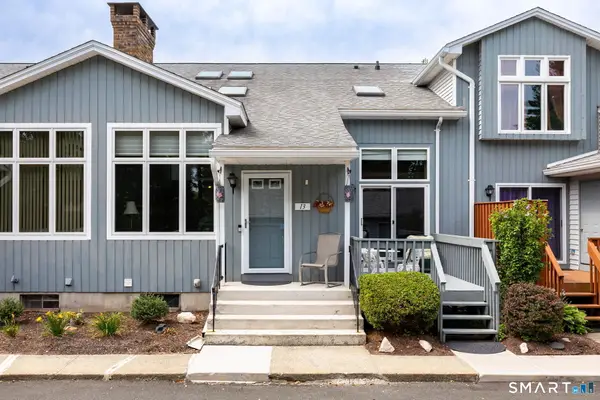 $374,900Coming Soon2 beds 2 baths
13 Ivy Lane #13, South Windsor, CT 06074
MLS# 24192909Listed by: eXp Realty - New
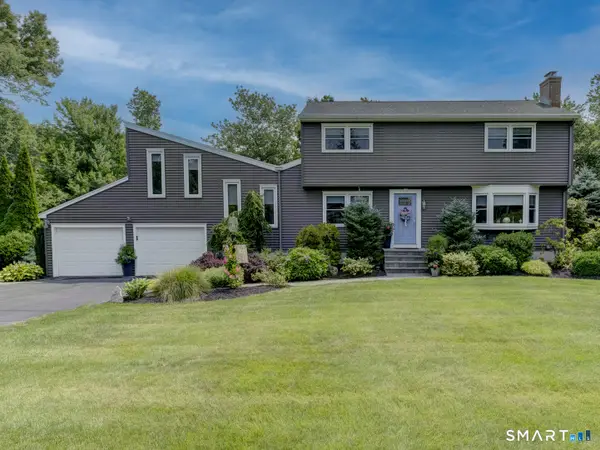 $649,900Active4 beds 2 baths2,826 sq. ft.
278 Lawrence Road, South Windsor, CT 06074
MLS# 24191588Listed by: RE/MAX Right Choice - Open Sat, 12 to 1pmNew
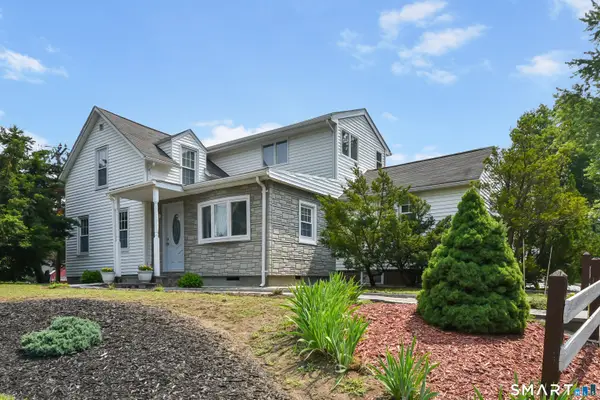 $375,000Active3 beds 2 baths1,445 sq. ft.
384 Long Hill Road, South Windsor, CT 06074
MLS# 24191548Listed by: KW Legacy Partners - Open Thu, 4 to 6pmNew
 $799,000Active5 beds 6 baths3,168 sq. ft.
649 Nevers Road, South Windsor, CT 06074
MLS# 24191505Listed by: William Raveis Real Estate


Protect your home and budget from life's surprises with an Assurant Home Warranty, backed by a partner that supports you through every step of homeownership. Explore Plans.
©2026 Century 21 Real Estate LLC. All rights reserved. CENTURY 21®, the CENTURY 21 Logo and C21® are service marks owned by Century 21 Real Estate LLC. Century 21 Real Estate LLC fully supports the principles of the Fair Housing Act and the Equal Opportunity Act. Each office is independently owned and operated. Listing information is deemed reliable but not guaranteed accurate.