
957 Roxbury Road, Southbury, CT 06488
Local realty services provided by:CENTURY 21 Alliance Realty Group
957 Roxbury Road,Southbury, CT 06488
$1,000,000
- 6 Beds
- 5 Baths
- 5,223 sq. ft.
- Single family
- Active
Listed by: rummy dhanoa(914) 920-2289
Office: exp realty(866) 828-3951
MLS#:24194055
Source:CT
Price summary
- Price:$1,000,000
- Price per sq. ft.:$191.46
About this home
2 homes in one, an exceptional opportunity in Southbury! Privately set on 2+ picturesque acres along a scenic country road, this multigenerational Colonial offers a 2'nd living unit for an in-law or au pair arrangement, guest quarters, a home business, or rental potential. The private Accessory Dwelling Unit (ADU) truly lives like a second home, with its own entrance, separate utility meters and heating system, eat-in kitchen, living area, loft, 2 bedrooms, and 2 full baths. It connects to the main residence through a sun-filled 4-season room. A major highlight is the recently renovated, expansive finished lower level spanning nearly the full footprint of the home. This additional living space is ideal for a recreation room, home theater, fitness area, office, playroom, or other flexible use. The main home features a columned porch, dramatic 2-story foyer with Brazilian cherry hardwood floors, private office, formal living and dining rooms, and a spacious family room with fireplace, custom wet bar, wine cooler, and projection system. The gourmet kitchen offers granite countertops, center island, walk-in pantry, and oversized gas range with double ovens. Upstairs, the primary suite includes a spa-inspired bath and walk-in closet, plus 3 additional bedrooms. Enjoy a stone patio, fire pit, landscaped grounds, oversized 3-car garage, and Southbury's town pool approximately 5 minutes away. Convenient to I-84, Metro-North, shopping, dining, parks, and Southford Falls State Pa...
Contact an agent
Home facts
- Year built:2003
- Listing ID #:24194055
- Added:26 day(s) ago
- Updated:August 20, 2026 at 11:33 AM
Rooms and interior
- Bedrooms:6
- Total bathrooms:5
- Full bathrooms:4
- Half bathrooms:1
- Rooms Total:14
- Kitchen Description:Dishwasher, Gas Range, Microwave, Oven/Range, Range Hood, Refrigerator
- Basement Description:Full Basement, Full With Walk-Out, Garage Access, Partially Finished
- Living area:5,223 sq. ft.
Heating and cooling
- Cooling:Central Air
- Heating:Hot Air
- Central air:Yes
Structure and exterior
- Roof:Asphalt Shingle
- Year built:2003
- Building area:5,223 sq. ft.
- Lot area:2.23 Acres
- Lot Features:Level Lot, Lightly Wooded, Treed
- Architectural Style:Colonial
- Construction Materials:Vinyl Siding
Schools
- High school:Pomperaug
- Middle school:Regional District 15
- Elementary school:Per Board of Ed
Utilities
- Water:Private Well
- Sewer:Septic
Finances and disclosures
- Price:$1,000,000
- Price per sq. ft.:$191.46
- Tax amount:$14,373 (July 2025-June 2026)
Features and amenities
- Appliances:Dishwasher, Dryer, Gas Range, Microwave, Oven/Range, Range Hood, Refrigerator, Washer
- Amenities:Auto Garage Door Opener, Basketball Court, Cable - Available, Golf Course, Open Floor Plan, Park, Playground/Tot Lot, Shopping/Mall
Parking
- Total parking spaces:5
- Parking description:Circular, Driveway, Under House Garage
- Garage:Yes
- Garage spaces:3
New listings near 957 Roxbury Road
- Coming Soon
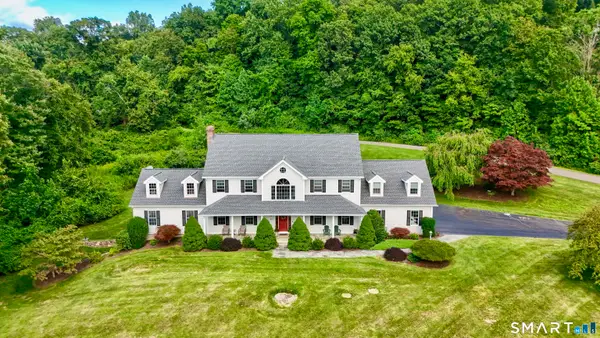 $1,150,000Coming Soon4 beds 4 baths
671 Jacob Road, Southbury, CT 06488
MLS# 24196849Listed by: Perrella Realty - Coming SoonOpen Sun, 12 to 3pm
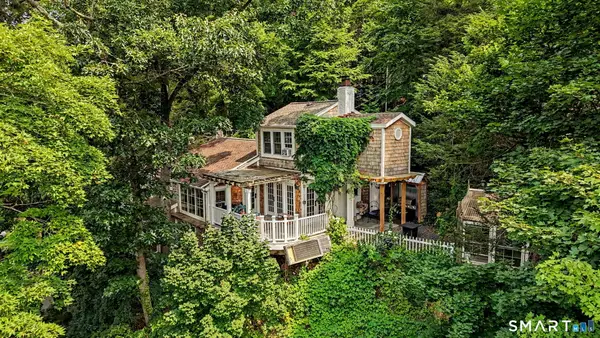 $475,000Coming Soon2 beds 1 baths
170 Lower Fish Rock Road, Southbury, CT 06488
MLS# 24194798Listed by: Houlihan Lawrence - New
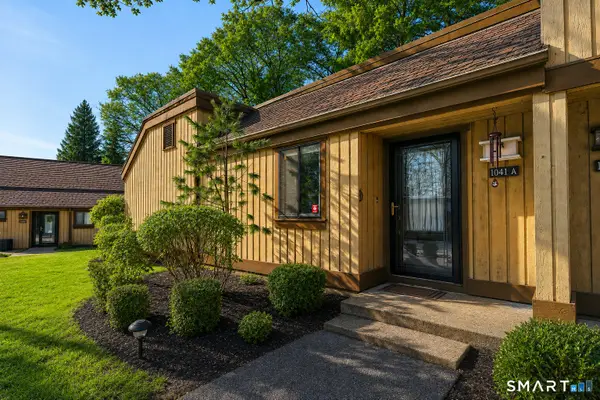 $244,000Active2 beds 2 baths1,000 sq. ft.
1041 Heritage Village #A, Southbury, CT 06488
MLS# 24193096Listed by: Carey & Guarrera Real Estate - Open Sun, 10am to 12pmNew
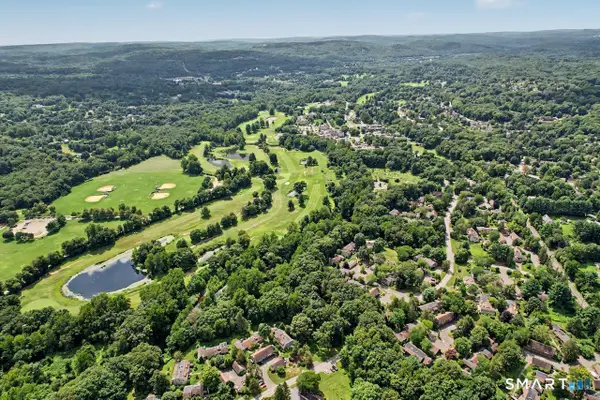 $229,900Active1 beds 1 baths928 sq. ft.
485 Heritage Village #A, Southbury, CT 06488
MLS# 24198562Listed by: Coldwell Banker Realty - New
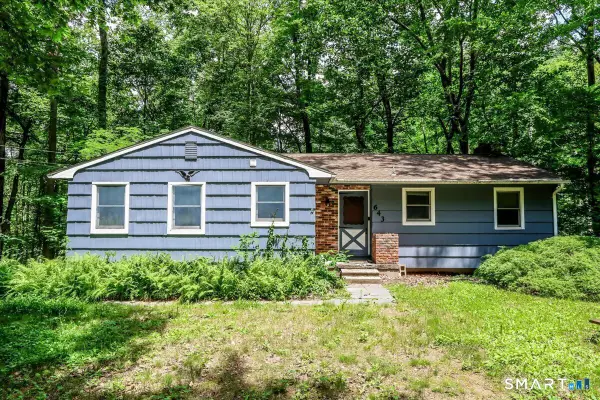 $429,900Active3 beds 2 baths1,304 sq. ft.
643 Bucks Hill Road, Southbury, CT 06488
MLS# 24200051Listed by: Mulvihill Realty LLC - Open Sat, 1 to 3pmNew
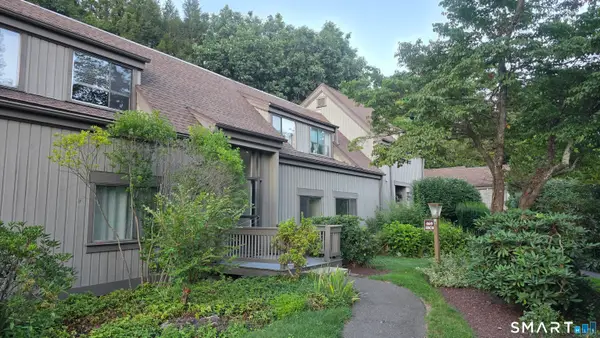 $209,000Active2 beds 2 baths1,032 sq. ft.
469 Heritage Village #B, Southbury, CT 06488
MLS# 24199737Listed by: Golden Heights LLC - New
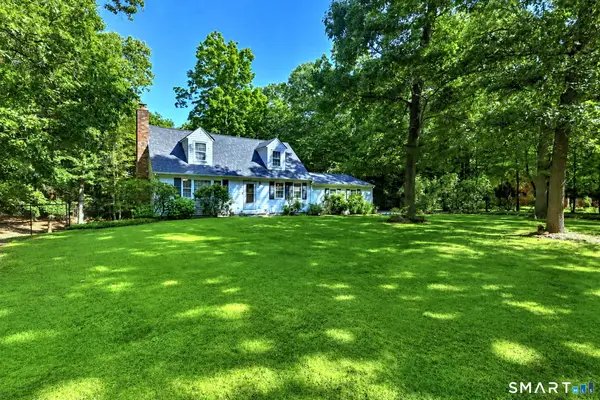 $579,900Active3 beds 3 baths2,106 sq. ft.
131 Pepper Tree Hill Lane, Southbury, CT 06488
MLS# 24199652Listed by: Coldwell Banker Realty - Open Sat, 1 to 3pmNew
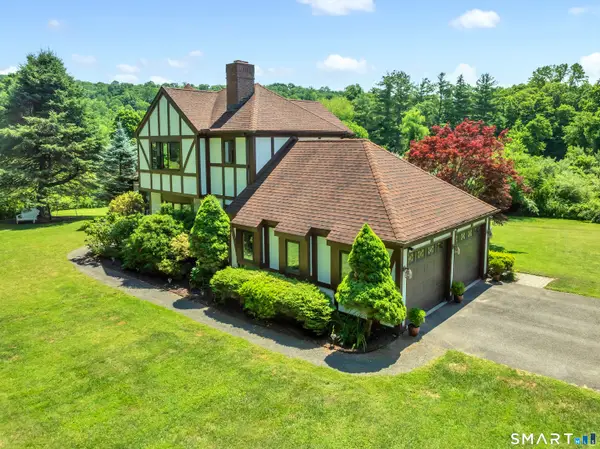 $672,900Active3 beds 3 baths2,992 sq. ft.
800 Fish Rock Road, Southbury, CT 06488
MLS# 24199490Listed by: Coldwell Banker Realty - New
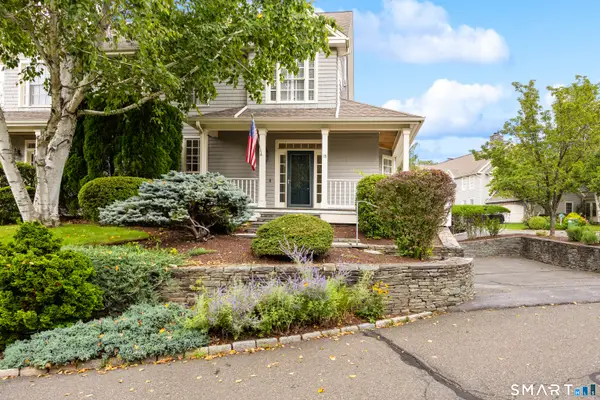 $525,000Active2 beds 3 baths1,388 sq. ft.
33 Old Field Hill Road #18, Southbury, CT 06488
MLS# 24199216Listed by: Coldwell Banker Realty - New
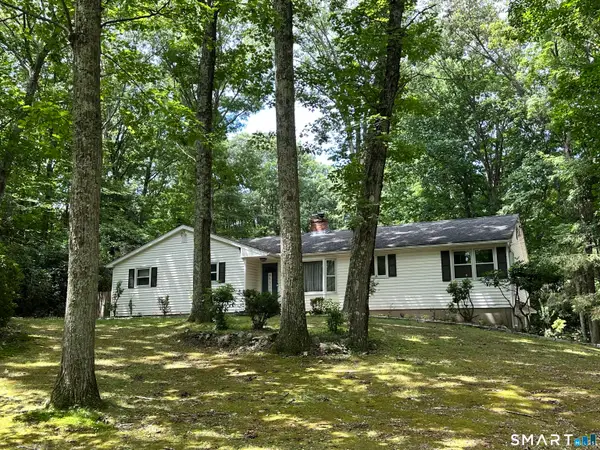 $505,000Active3 beds 3 baths1,720 sq. ft.
40 Stony Corners Lane, Southbury, CT 06488
MLS# 24198279Listed by: IMT Realty


Protect your home and budget from life's surprises with an Assurant Home Warranty, backed by a partner that supports you through every step of homeownership. Explore Plans.
©2026 Century 21 Real Estate LLC. All rights reserved. CENTURY 21®, the CENTURY 21 Logo and C21® are service marks owned by Century 21 Real Estate LLC. Century 21 Real Estate LLC fully supports the principles of the Fair Housing Act and the Equal Opportunity Act. Each office is independently owned and operated. Listing information is deemed reliable but not guaranteed accurate.