
125 Prospect Street #3D, Stamford, CT 06901
Local realty services provided by:CENTURY 21 Alliance Realty Group
125 Prospect Street #3D,Stamford, CT 06901
$179,000
- 1 Beds
- 1 Baths
- 520 sq. ft.
- Condominium
- Active
Listed by: mei ling cheung(914) 752-8788
Office: bhgre shore & country(203) 504-5005
MLS#:24179257
Source:CT
Price summary
- Price:$179,000
- Price per sq. ft.:$344.23
- Monthly HOA dues:$450
About this home
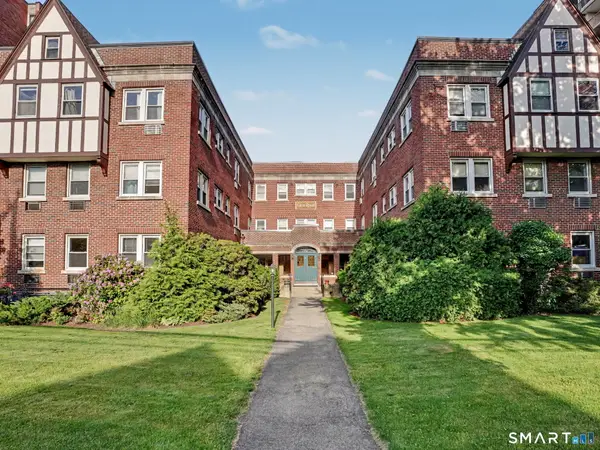
Bright and sunny apartment in a well-maintained elevator building. Public records identify this as a 1-bedroom unit, though the flexible layout may also appeal to buyers seeking a studio-style living arrangement. Located on the 6th floor, this unit features a living room, kitchen, full bath, and excellent storage space. Conveniently located near Downtown Stamford, shopping, restaurants, entertainment, and the train station. Laundry facilities on the main level. Currently rented for $1,700 /month - month to month. HOA includes heat, hot water, and cooking gas. Owner pays HOA fee, tenant only pays electric. Parking is also available in the back parking lot from 5:30pm-7:30am during the week and 24 hours on the weekends. Permit parking is available on Hillcrest Avenue.
Contact an agent
Home facts
- Year built:1940
- Listing ID #:24179257
- Added:1 day(s) ago
- Updated:May 30, 2026 at 05:46 PM
Rooms and interior
- Bedrooms:1
- Total bathrooms:1
- Full bathrooms:1
- Rooms Total:3
- Kitchen Description:Cook Top, Oven/Range, Refrigerator
- Living area:520 sq. ft.
Heating and cooling
- Cooling:Window Unit
- Heating:Hot Water
Structure and exterior
- Year built:1940
- Building area:520 sq. ft.
- Lot Features:City Views
- Architectural Style:High Rise, Ranch
- Construction Materials:Brick
Schools
- High school:Stamford
- Middle school:Turn of River
- Elementary school:K.T. Murphy
Utilities
- Water:Public Water Connected
Finances and disclosures
- Price:$179,000
- Price per sq. ft.:$344.23
- Tax amount:$3,013 (July 2025-June 2026)
Features and amenities
- Appliances:Cook Top, Oven/Range, Refrigerator
New listings near 125 Prospect Street #3D
- New
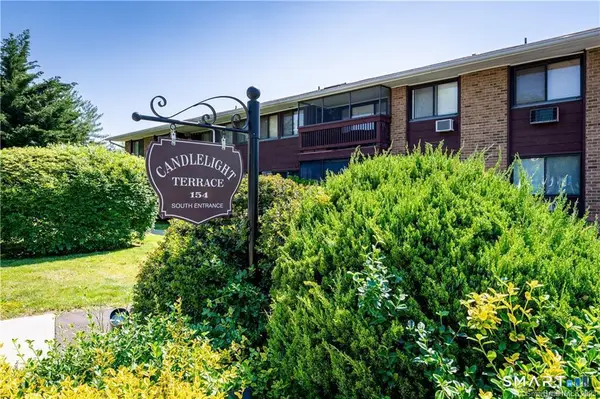 $389,900Active2 beds 2 baths1,240 sq. ft.
154 Cold Spring Road #86, Stamford, CT 06905
MLS# 24179661Listed by: YellowBrick Real Estate LLC - Coming SoonOpen Fri, 11am to 1pm
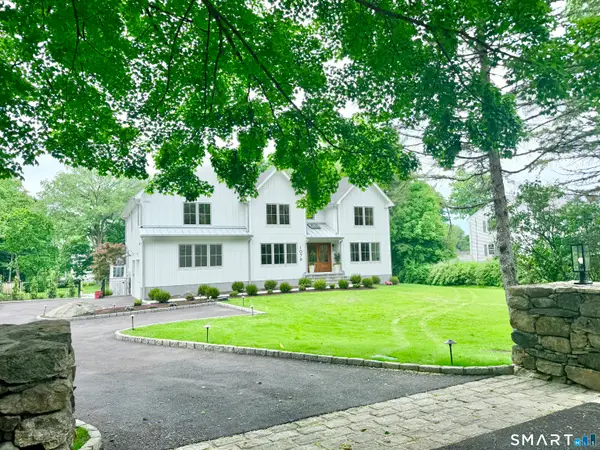 $2,399,000Coming Soon4 beds 5 baths
1076 Westover Road, Stamford, CT 06902
MLS# 24179324Listed by: Marr Caruso Realty Group - New
 $369,000Active1 beds 2 baths1,031 sq. ft.
1633 Washington Boulevard #5F, Stamford, CT 06902
MLS# 24178380Listed by: William Pitt Sotheby's Int'l - Coming Soon
 $479,000Coming Soon2 beds 2 baths
19 Colonial Road #8, Stamford, CT 06906
MLS# 24179086Listed by: Compass Connecticut, LLC - Coming SoonOpen Thu, 4 to 6pm
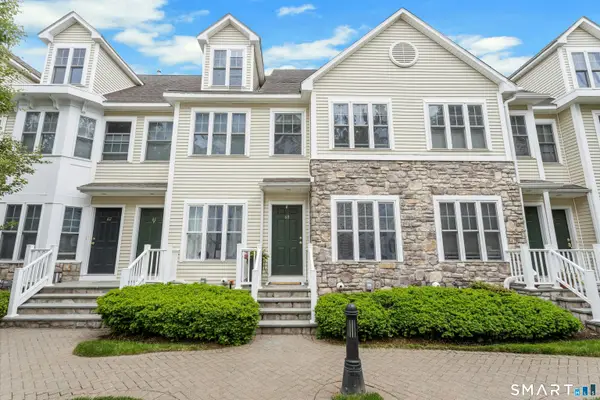 $565,000Coming Soon2 beds 2 baths
39 Maple Tree Avenue #60, Stamford, CT 06906
MLS# 24178449Listed by: Brown Harris Stevens - Open Sat, 12 to 4pmNew
 $1,725,000Active5 beds 6 baths6,969 sq. ft.
47 Cross Country Trail, Stamford, CT 06903
MLS# 24172957Listed by: William Raveis Real Estate - New
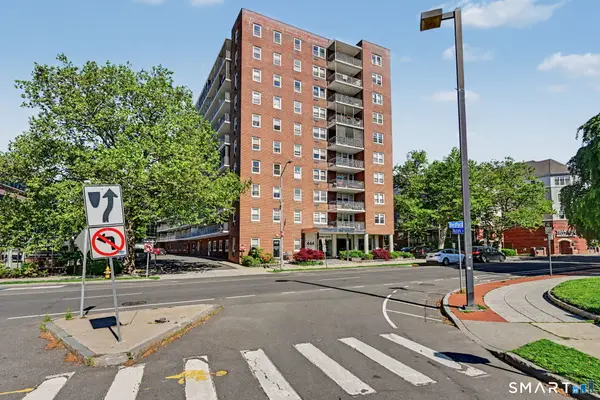 $400,000Active2 beds 1 baths880 sq. ft.
444 Bedford Street #9R, Stamford, CT 06901
MLS# 24177894Listed by: William Raveis Real Estate - New
 $249,000Active1 beds 1 baths650 sq. ft.
77 Glenbrook Road #101, Stamford, CT 06902
MLS# 24175262Listed by: Coldwell Banker Realty - Open Sat, 1 to 3pmNew
 $1,100,000Active5 beds 4 baths3,088 sq. ft.
326 Four Brooks Road, Stamford, CT 06903
MLS# 24177160Listed by: William Pitt Sotheby's Int'l


Protect your home and budget from life's surprises with an Assurant Home Warranty, backed by a partner that supports you through every step of homeownership. Explore Plans.
©2026 Century 21 Real Estate LLC. All rights reserved. CENTURY 21®, the CENTURY 21 Logo and C21® are service marks owned by Century 21 Real Estate LLC. Century 21 Real Estate LLC fully supports the principles of the Fair Housing Act and the Equal Opportunity Act. Each office is independently owned and operated. Listing information is deemed reliable but not guaranteed accurate.