
305 Hycliff Terrace, Stamford, CT 06902
Local realty services provided by:CENTURY 21 Shutters & Sails
305 Hycliff Terrace,Stamford, CT 06902
$1,375,000
- 3 Beds
- 3 Baths
- 2,644 sq. ft.
- Single family
- Active
Upcoming open houses
- Sun, Nov 0801:00 pm - 03:00 pm
Listed by: maristela bayer(203) 253-9902
Office: berkshire hathaway ne prop.(203) 869-0500
MLS#:24218421
Source:CT
Price summary
- Price:$1,375,000
- Price per sq. ft.:$520.05
- Monthly HOA dues:$100
About this home
Beautiful home located in Westover within the desirable Hycliff Association. Featuring 3 bedrooms and 2.5 bathrooms, this home offers comfortable living in a wonderful setting. Newly refinished hardwood floors and fresh paint throughout give the home a bright, fresh, and inviting feel. Move right in and enjoy all this lovely home has to offer! Hycliff Association fee is $1200/ yearly
Contact an agent
Home facts
- Year built:1983
- Listing ID #:24218421
- Added:1 day(s) ago
- Updated:November 07, 2026 at 04:43 AM
Rooms and interior
- Bedrooms:3
- Total bathrooms:3
- Full bathrooms:2
- Half bathrooms:1
- Rooms Total:8
- Kitchen Description:Cook Top, Dishwasher, Microwave, Oven/Range, Refrigerator
- Basement Description:Full Basement, Full With Walk-Out
- Living area:2,644 sq. ft.
Heating and cooling
- Cooling:Central Air
- Heating:Hot Air
- Central air:Yes
Structure and exterior
- Roof:Asphalt Shingle
- Year built:1983
- Building area:2,644 sq. ft.
- Lot area:0.23 Acres
- Lot Features:Corner Lot
- Architectural Style:Tudor
- Construction Materials:Brick, Stucco
Schools
- High school:Westhill
- Elementary school:Stillmeadow
Utilities
- Water:Public Water Connected
- Sewer:Public Sewer Connected
Finances and disclosures
- Price:$1,375,000
- Price per sq. ft.:$520.05
- Tax amount:$18,165 (July 2025-June 2026)
Features and amenities
- Appliances:Cook Top, Dishwasher, Dryer, Microwave, Oven/Range, Refrigerator, Washer
- Amenities:Cable - Pre-wired, Central Vacuum, Open Floor Plan
Parking
- Parking description:Attached Garage
- Garage:Yes
- Garage spaces:2
New listings near 305 Hycliff Terrace
- Coming Soon
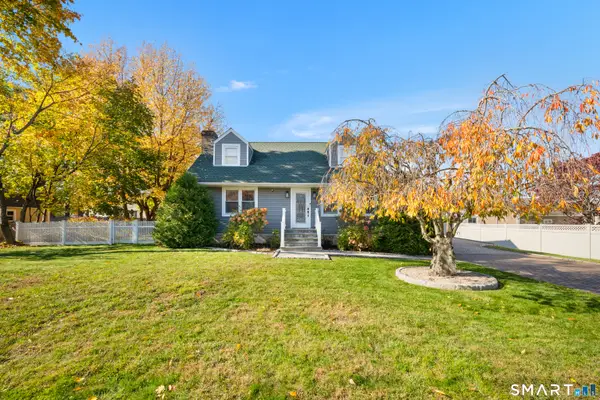 $849,000Coming Soon3 beds 4 baths2,760 sq. ft.
11 Maitland Road, Stamford, CT 06906
MLS# 24219856Listed by: Houlihan Lawrence - Coming Soon
 $255,000Coming Soon1 beds 1 baths601 sq. ft.
108 Summer Street #1, Stamford, CT 06901
MLS# 24219567Listed by: Coldwell Banker Realty - Coming Soon
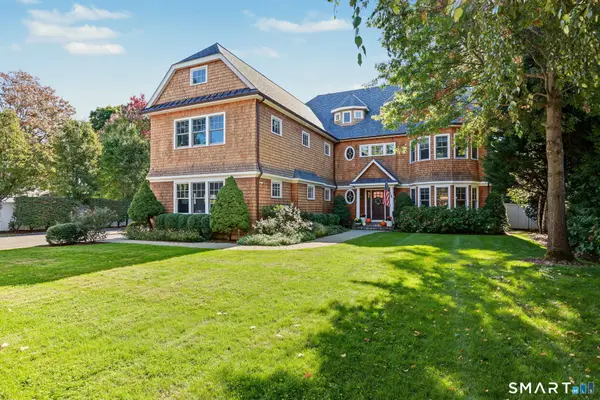 $2,495,000Coming Soon5 beds 6 baths5,745 sq. ft.
59 Davenport Drive, Stamford, CT 06902
MLS# 24219015Listed by: Compass Connecticut, LLC - Coming Soon
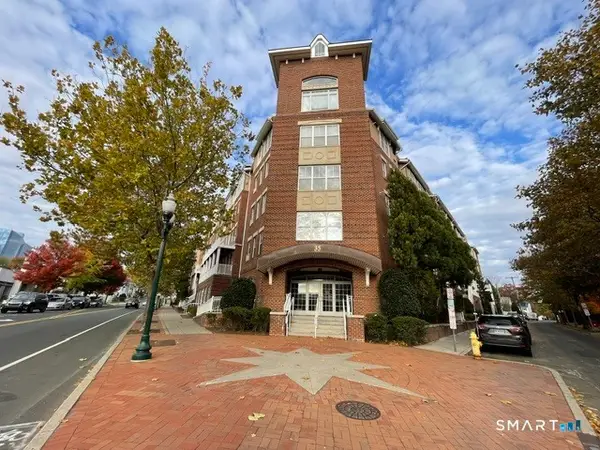 $530,000Coming Soon2 beds 2 baths1,148 sq. ft.
35 West Broad Street #124, Stamford, CT 06902
MLS# 24219081Listed by: William Pitt Sotheby's Int'l - Open Sat, 1 to 3pmNew
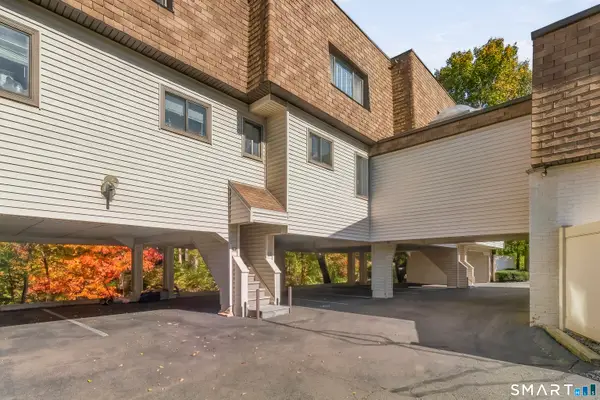 $499,000Active2 beds 2 baths1,180 sq. ft.
37 Riverside Avenue #D, Stamford, CT 06905
MLS# 24219545Listed by: Compass Connecticut, LLC - Open Sat, 1 to 3pmNew
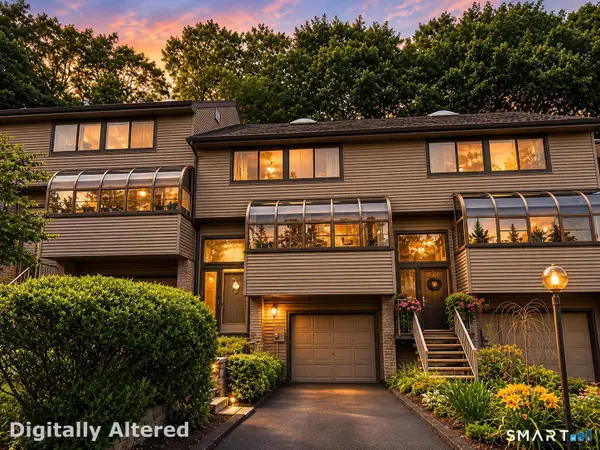 $675,000Active2 beds 3 baths2,636 sq. ft.
2539 Bedford Street #38C, Stamford, CT 06905
MLS# 24218742Listed by: Keller Williams Prestige Prop. - Open Sun, 12 to 2pmNew
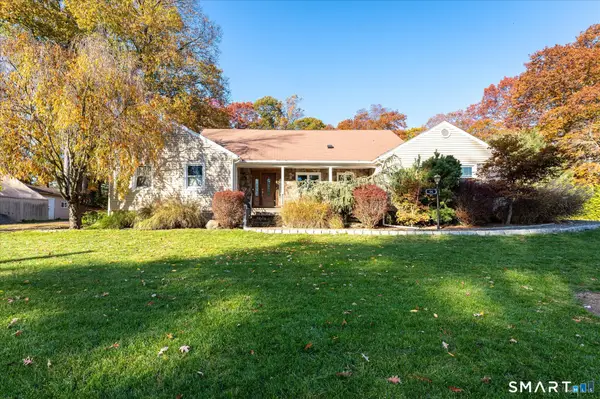 $899,000Active4 beds 4 baths4,485 sq. ft.
66 Berrian Road, Stamford, CT 06905
MLS# 24217686Listed by: Keller Williams Prestige Prop. - New
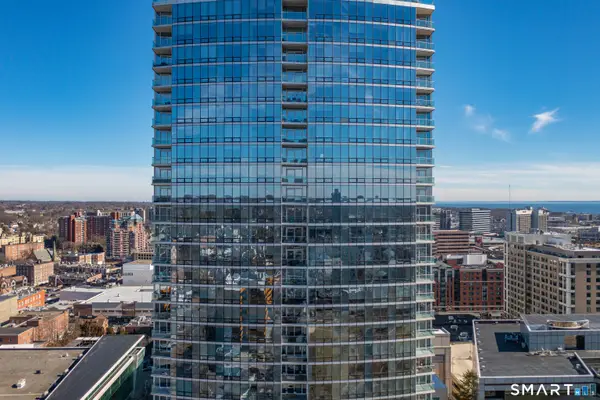 $699,000Active2 beds 3 baths1,677 sq. ft.
1 Broad Street #10G, Stamford, CT 06901
MLS# 24217094Listed by: Compass Connecticut, LLC - Open Sun, 1 to 3pmNew
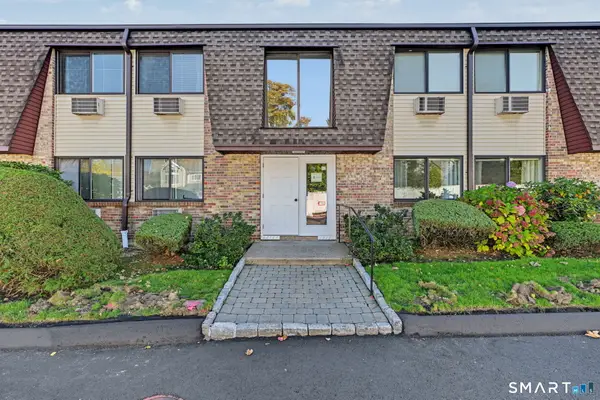 $465,000Active2 beds 1 baths1,169 sq. ft.
255 Strawberry Hill Avenue #E11, Stamford, CT 06902
MLS# 24219366Listed by: Berkshire Hathaway NE Prop.


Protect your home and budget from life's surprises with an Assurant Home Warranty, backed by a partner that supports you through every step of homeownership. Explore Plans.
©2026 Century 21 Real Estate LLC. All rights reserved. CENTURY 21®, the CENTURY 21 Logo and C21® are service marks owned by Century 21 Real Estate LLC. Century 21 Real Estate LLC fully supports the principles of the Fair Housing Act and the Equal Opportunity Act. Each office is independently owned and operated. Listing information is deemed reliable but not guaranteed accurate.