
37 Riverside Avenue #D, Stamford, CT 06905
Local realty services provided by:CENTURY 21 Custom Home Realty
37 Riverside Avenue #D,Stamford, CT 06905
$499,000
- 2 Beds
- 2 Baths
- 1,180 sq. ft.
- Condominium
- Active
Upcoming open houses
- Sat, Nov 0701:00 pm - 03:00 pm
Listed by: luke broughton(802) 310-0012
Office: compass connecticut, llc(203) 423-3100
MLS#:24219545
Source:CT
Price summary
- Price:$499,000
- Price per sq. ft.:$422.88
- Monthly HOA dues:$414
About this home
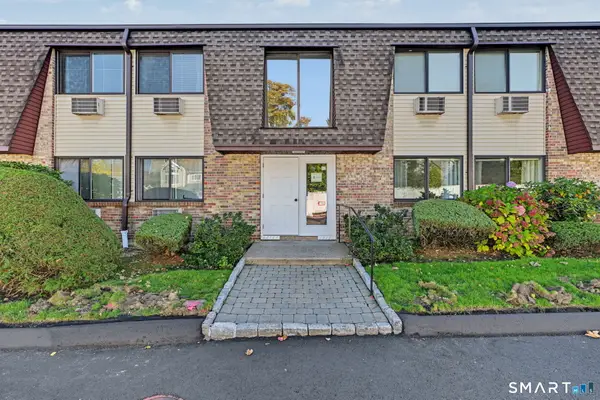
Welcome to this bright and sun-filled townhome nestled along the peaceful Rippowam River, offering a tranquil setting just moments from the best of Stamford. The inviting living and dining area features gleaming hardwood floors, a wood-burning fireplace, and sliding glass doors leading to a balcony overlooking the river- a picturesque backdrop for morning coffee, relaxing evenings, and frequent wildlife sightings. The renovated kitchen offers ample cabinetry and storage, combining style with everyday functionality. Upstairs, the spacious primary bedroom comfortably accommodates a king-size bed and offers generous closet space, while the equally inviting second bedroom enjoys abundant natural light and ample storage. A spacious full bathroom and a convenient second-floor laundry room with brand-new washer and dryer complete the upper level. Recent improvements include a new central A/C system and fresh paint throughout, making this home truly move-in ready. Additional highlights include low HOA fees, pet-friendly policies, an assigned covered parking space beneath the unit, and an additional under-unit guest parking spot. Enjoy an unbeatable location just a stone's throw from Scalzi Park, with its tennis and pickleball courts, walking and running track, playground, and recreational amenities. Ridgeway Shopping Center and vibrant Downtown Stamford are also just minutes away, offering exceptional convenience while preserving the peaceful charm of riverside living....
Contact an agent
Home facts
- Year built:1980
- Listing ID #:24219545
- Added:1 day(s) ago
- Updated:November 07, 2026 at 04:43 AM
Rooms and interior
- Bedrooms:2
- Total bathrooms:2
- Full bathrooms:1
- Half bathrooms:1
- Rooms Total:4
- Kitchen Description:Dishwasher, Microwave, Oven/Range, Refrigerator
- Living area:1,180 sq. ft.
Heating and cooling
- Cooling:Central Air
- Heating:Hot Air
- Central air:Yes
Structure and exterior
- Year built:1980
- Building area:1,180 sq. ft.
- Lot Features:Level Lot, Water View
- Architectural Style:Townhouse
- Construction Materials:Vinyl Siding
- Exterior Features:Balcony
Schools
- High school:Westhill
- Middle school:Turn of River
- Elementary school:Stillmeadow
Utilities
- Water:Public Water Connected
- Sewer:Public Sewer Connected
Finances and disclosures
- Price:$499,000
- Price per sq. ft.:$422.88
- Tax amount:$6,123 (July 2025-June 2026)
Features and amenities
- Appliances:Dishwasher, Dryer, Microwave, Oven/Range, Refrigerator, Washer
- Amenities:Golf Course, Park, Playground/Tot Lot, Public Rec Facilities, Public Transportation, Tennis Courts
Parking
- Total parking spaces:1
- Parking description:Assigned Parking, Carport, Covered Garage, Under House Garage
- Garage:Yes
- Garage spaces:1
New listings near 37 Riverside Avenue #D
- Coming Soon
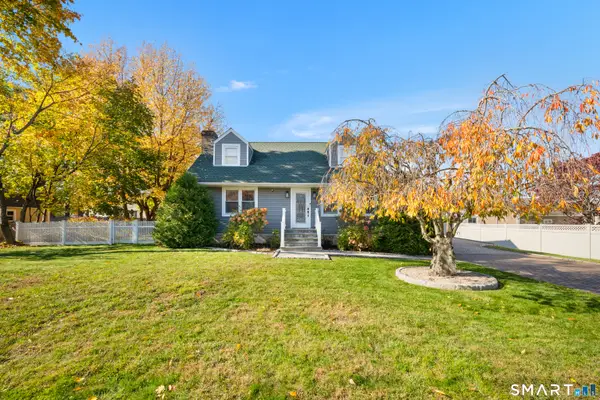 $849,000Coming Soon3 beds 4 baths2,760 sq. ft.
11 Maitland Road, Stamford, CT 06906
MLS# 24219856Listed by: Houlihan Lawrence - Coming Soon
 $255,000Coming Soon1 beds 1 baths601 sq. ft.
108 Summer Street #1, Stamford, CT 06901
MLS# 24219567Listed by: Coldwell Banker Realty - Coming Soon
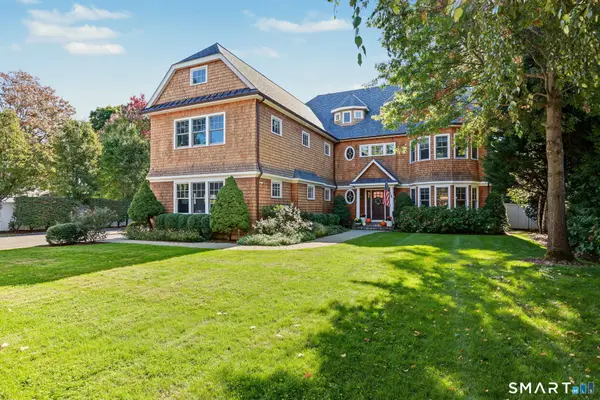 $2,495,000Coming Soon5 beds 6 baths5,745 sq. ft.
59 Davenport Drive, Stamford, CT 06902
MLS# 24219015Listed by: Compass Connecticut, LLC - Coming Soon
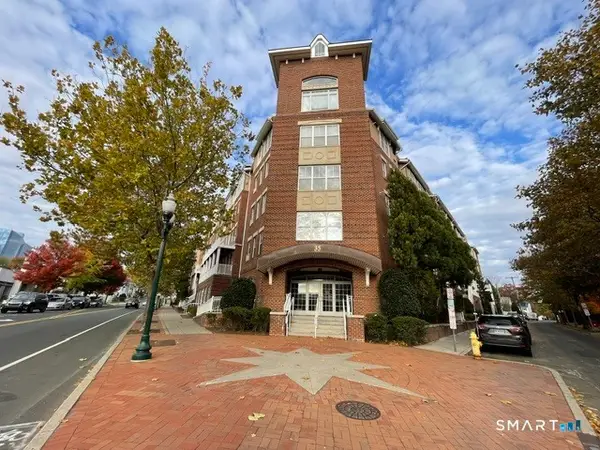 $530,000Coming Soon2 beds 2 baths1,148 sq. ft.
35 West Broad Street #124, Stamford, CT 06902
MLS# 24219081Listed by: William Pitt Sotheby's Int'l - Open Sat, 1 to 3pmNew
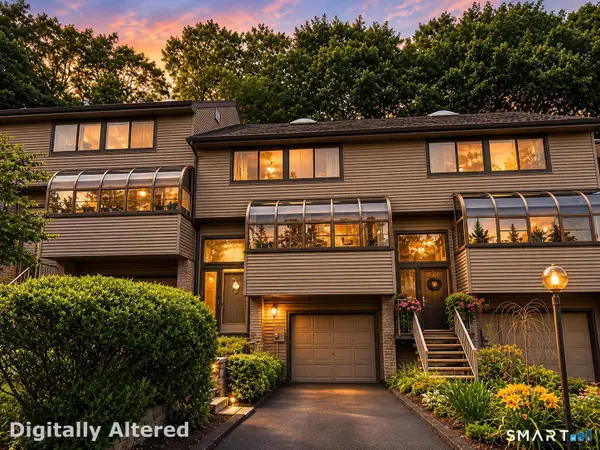 $675,000Active2 beds 3 baths2,636 sq. ft.
2539 Bedford Street #38C, Stamford, CT 06905
MLS# 24218742Listed by: Keller Williams Prestige Prop. - Open Sun, 12 to 2pmNew
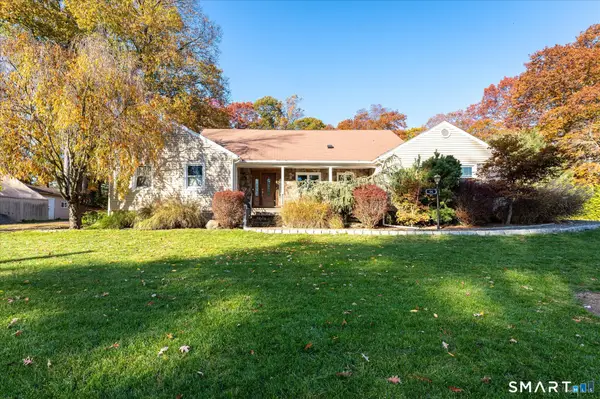 $899,000Active4 beds 4 baths4,485 sq. ft.
66 Berrian Road, Stamford, CT 06905
MLS# 24217686Listed by: Keller Williams Prestige Prop. - New
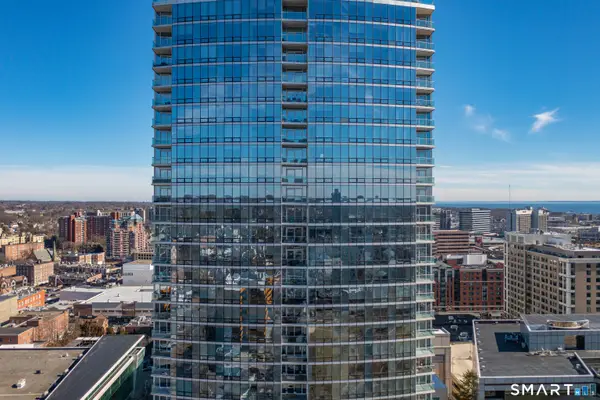 $699,000Active2 beds 3 baths1,677 sq. ft.
1 Broad Street #10G, Stamford, CT 06901
MLS# 24217094Listed by: Compass Connecticut, LLC - Open Sun, 1 to 3pmNew
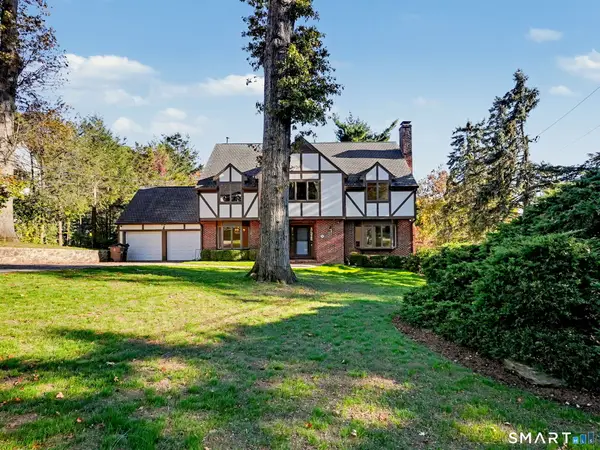 $1,375,000Active3 beds 3 baths2,644 sq. ft.
305 Hycliff Terrace, Stamford, CT 06902
MLS# 24218421Listed by: Berkshire Hathaway NE Prop. - Open Sun, 1 to 3pmNew
 $465,000Active2 beds 1 baths1,169 sq. ft.
255 Strawberry Hill Avenue #E11, Stamford, CT 06902
MLS# 24219366Listed by: Berkshire Hathaway NE Prop.


Protect your home and budget from life's surprises with an Assurant Home Warranty, backed by a partner that supports you through every step of homeownership. Explore Plans.
©2026 Century 21 Real Estate LLC. All rights reserved. CENTURY 21®, the CENTURY 21 Logo and C21® are service marks owned by Century 21 Real Estate LLC. Century 21 Real Estate LLC fully supports the principles of the Fair Housing Act and the Equal Opportunity Act. Each office is independently owned and operated. Listing information is deemed reliable but not guaranteed accurate.