
66 Berrian Road, Stamford, CT 06905
Local realty services provided by:CENTURY 21 Custom Home Realty
66 Berrian Road,Stamford, CT 06905
$899,000
- 4 Beds
- 4 Baths
- 4,485 sq. ft.
- Single family
- Active
Upcoming open houses
- Sun, Nov 0812:00 pm - 02:00 pm
Listed by: aimee sciglimpaglia(203) 984-5365
Office: keller williams prestige prop.(203) 327-6700
MLS#:24217686
Source:CT
Price summary
- Price:$899,000
- Price per sq. ft.:$200.45
About this home
Location, location, location. Welcome to wonderful Pepper Ridge. Sought after by many buyers for its close proximity to town, shopping, schools, places of worship, even a swim club - you will love living here! This is the perfect opportunity for those with a little vision who love a home with a versatile floor plan. Situated on an attractive corner lot, this property features an open-concept main living level with hardwood floors, a beautiful stone fireplace and a spacious dining room ideal for entertaining. The beautifully renovated kitchen is a standout feature, providing an updated and inviting space at the heart of the home. Two spacious bedrooms and a full bath complete the main level while two more bedrooms and two full baths are located upstairs. A large cedar closet is the perfect area to store off-season items. The oversized laundry room can accommodate two sets of washer/dryer or a possible kitchenette for an in law suite (buyer to do his/her own due diligence). The expansive basement has several rooms just waiting to be turned into your playroom, gym, home office, etc. There is even a full bath (in need of renovation) but plumbing is there....
Contact an agent
Home facts
- Year built:1958
- Listing ID #:24217686
- Added:1 day(s) ago
- Updated:November 07, 2026 at 04:43 AM
Rooms and interior
- Bedrooms:4
- Total bathrooms:4
- Full bathrooms:4
- Rooms Total:9
- Kitchen Description:Dishwasher, Gas Range, Microwave, Range Hood, Refrigerator
- Basement Description:Concrete Floor, Full Basement, Partially Finished, Storage
- Living area:4,485 sq. ft.
Heating and cooling
- Cooling:Ceiling Fans, Central Air
- Heating:Hot Water
- Central air:Yes
Structure and exterior
- Roof:Asphalt Shingle
- Year built:1958
- Building area:4,485 sq. ft.
- Lot area:0.49 Acres
- Lot Features:Corner Lot
- Architectural Style:Cape Cod
- Construction Materials:Vinyl Siding
- Exterior Features:Gutters, Lighting, Porch
Schools
- High school:Stamford
- Middle school:Rippowam
- Elementary school:Newfield
Utilities
- Water:Public Water Connected
- Sewer:Public Sewer Connected
Finances and disclosures
- Price:$899,000
- Price per sq. ft.:$200.45
- Tax amount:$12,964 (July 2025-June 2026)
Features and amenities
- Appliances:Dishwasher, Dryer, Gas Range, Microwave, Range Hood, Refrigerator, Washer
- Amenities:Auto Garage Door Opener, Cable - Pre-wired, Golf Course, Library, Open Floor Plan, Shopping/Mall
Parking
- Parking description:Attached Garage
- Garage:Yes
- Garage spaces:2
New listings near 66 Berrian Road
- Coming Soon
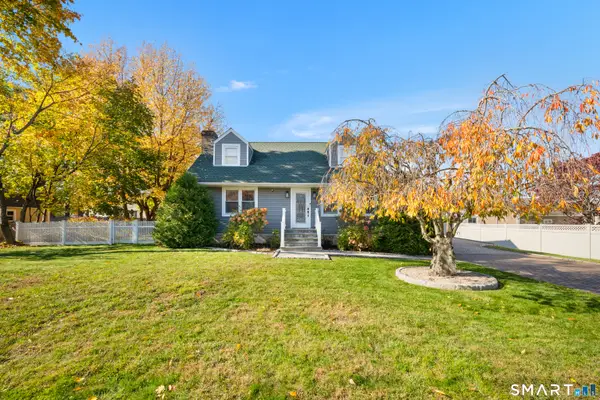 $849,000Coming Soon3 beds 4 baths2,760 sq. ft.
11 Maitland Road, Stamford, CT 06906
MLS# 24219856Listed by: Houlihan Lawrence - Coming Soon
 $255,000Coming Soon1 beds 1 baths601 sq. ft.
108 Summer Street #1, Stamford, CT 06901
MLS# 24219567Listed by: Coldwell Banker Realty - Coming Soon
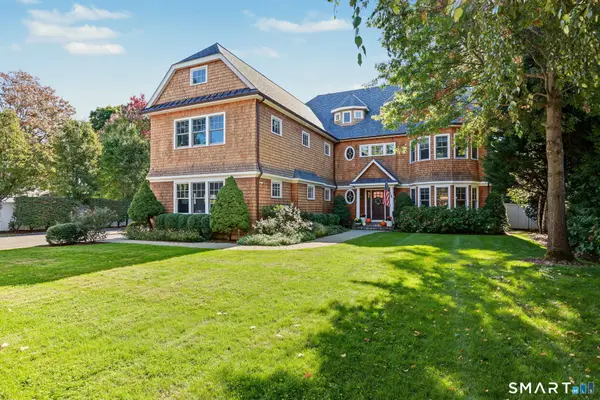 $2,495,000Coming Soon5 beds 6 baths5,745 sq. ft.
59 Davenport Drive, Stamford, CT 06902
MLS# 24219015Listed by: Compass Connecticut, LLC - Coming Soon
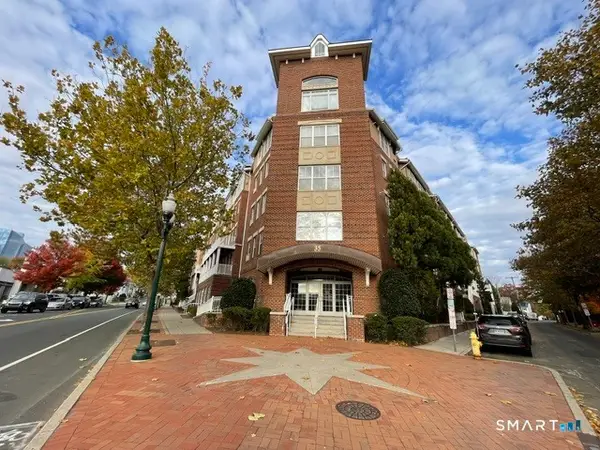 $530,000Coming Soon2 beds 2 baths1,148 sq. ft.
35 West Broad Street #124, Stamford, CT 06902
MLS# 24219081Listed by: William Pitt Sotheby's Int'l - Open Sat, 1 to 3pmNew
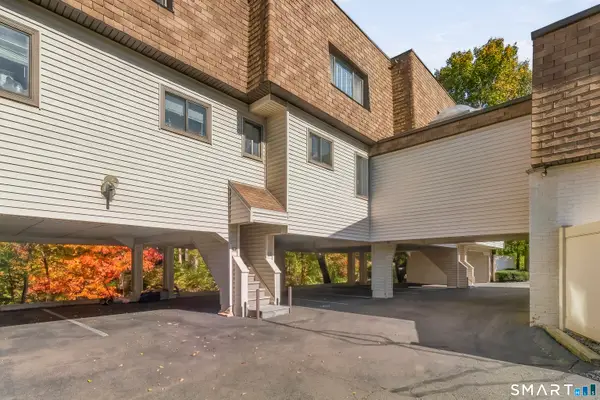 $499,000Active2 beds 2 baths1,180 sq. ft.
37 Riverside Avenue #D, Stamford, CT 06905
MLS# 24219545Listed by: Compass Connecticut, LLC - Open Sat, 1 to 3pmNew
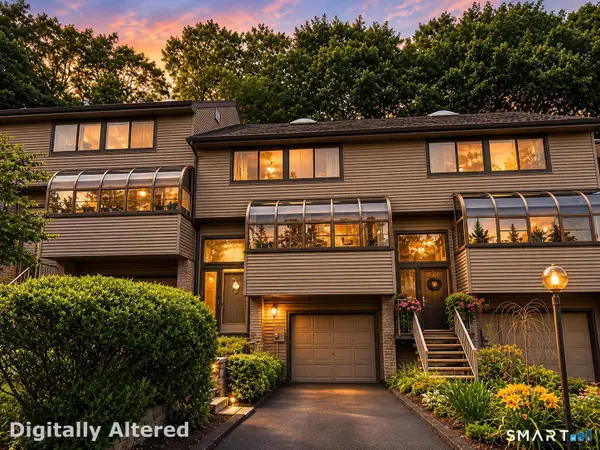 $675,000Active2 beds 3 baths2,636 sq. ft.
2539 Bedford Street #38C, Stamford, CT 06905
MLS# 24218742Listed by: Keller Williams Prestige Prop. - New
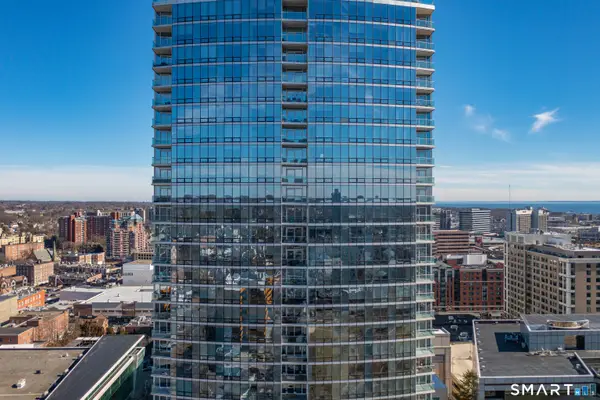 $699,000Active2 beds 3 baths1,677 sq. ft.
1 Broad Street #10G, Stamford, CT 06901
MLS# 24217094Listed by: Compass Connecticut, LLC - Open Sun, 1 to 3pmNew
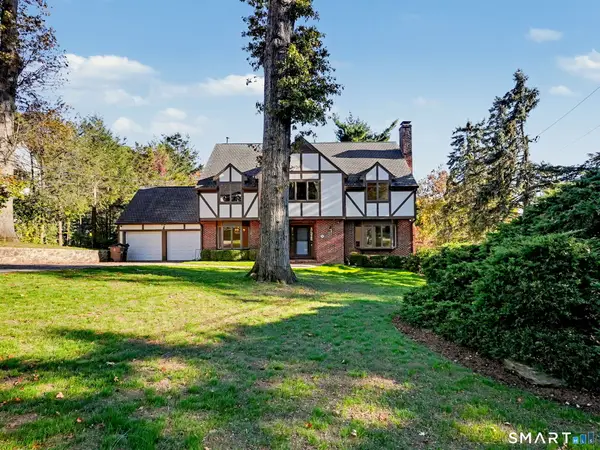 $1,375,000Active3 beds 3 baths2,644 sq. ft.
305 Hycliff Terrace, Stamford, CT 06902
MLS# 24218421Listed by: Berkshire Hathaway NE Prop. - Open Sun, 1 to 3pmNew
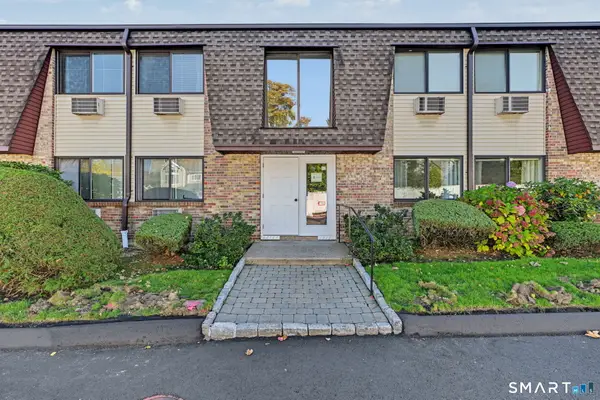 $465,000Active2 beds 1 baths1,169 sq. ft.
255 Strawberry Hill Avenue #E11, Stamford, CT 06902
MLS# 24219366Listed by: Berkshire Hathaway NE Prop.


Protect your home and budget from life's surprises with an Assurant Home Warranty, backed by a partner that supports you through every step of homeownership. Explore Plans.
©2026 Century 21 Real Estate LLC. All rights reserved. CENTURY 21®, the CENTURY 21 Logo and C21® are service marks owned by Century 21 Real Estate LLC. Century 21 Real Estate LLC fully supports the principles of the Fair Housing Act and the Equal Opportunity Act. Each office is independently owned and operated. Listing information is deemed reliable but not guaranteed accurate.