
34 Caldwell Avenue, Stamford, CT 06902
Local realty services provided by:CENTURY 21 Shutters & Sails
34 Caldwell Avenue,Stamford, CT 06902
$1,175,000
- 6 Beds
- 4 Baths
- 3,965 sq. ft.
- Multi-family
- Active
Listed by: meera banta(203) 536-4117
Office: bhgre shore & country(203) 504-5005
MLS#:24208506
Source:CT
Price summary
- Price:$1,175,000
- Price per sq. ft.:$296.34
About this home
Spacious 2 Family sitting on BEAUTIFULL Level lot .29 Acers in the convenient location of the cove area.1st Floor, updated kitchen, Dining room, Living room. Good size 4 Bedrooms 2.5 Bath, Patio & Finished basement.2nd floor, 2 good size bedrooms, Living room & bath. (Tenant are there from last 10 + Years) 1 Car garage. Finished basement with 3 rooms, bath & Separate entrance. New roof. Separate utilities. Easy access to Beach, Train station, Shopping & downtown.
Contact an agent
Home facts
- Year built:1930
- Listing ID #:24208506
- Added:1 day(s) ago
- Updated:September 23, 2026 at 07:45 PM
Rooms and interior
- Bedrooms:6
- Total bathrooms:4
- Full bathrooms:3
- Half bathrooms:1
- Rooms Total:11
- Basement Description:Full Basement, Fully Finished
- Living area:3,965 sq. ft.
Heating and cooling
- Cooling:Window Unit
- Heating:Hot Water
Structure and exterior
- Roof:Asphalt Shingle
- Year built:1930
- Building area:3,965 sq. ft.
- Lot area:0.29 Acres
- Lot Features:Level Lot, Lightly Wooded
- Construction Materials:Aluminium
Schools
- High school:Westhill
- Middle school:Turn of River
- Elementary school:K.T. Murphy
Utilities
- Water:Public Water Connected
- Sewer:Public Sewer Connected
Finances and disclosures
- Price:$1,175,000
- Price per sq. ft.:$296.34
- Tax amount:$14,198 (July 2025-June 2026)
Features and amenities
- Amenities:Park, Playground/Tot Lot, Public Rec Facilities, Shopping/Mall, Tennis Courts
Parking
- Parking description:Attached Garage
- Garage:Yes
- Garage spaces:1
New listings near 34 Caldwell Avenue
- Coming Soon
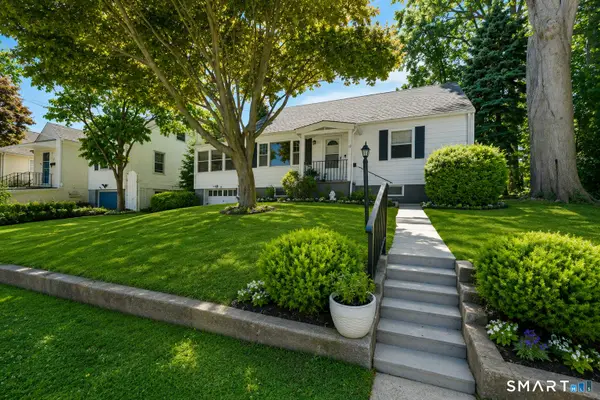 $739,000Coming Soon3 beds 2 baths1,600 sq. ft.
38 Carlisle Place, Stamford, CT 06902
MLS# 24209120Listed by: Corcoran Centric Realty - Coming Soon
 $1,045,000Coming Soon4 beds 4 baths3,430 sq. ft.
Address Withheld By Seller, Stamford, CT 06902
MLS# 24207200Listed by: William Raveis Real Estate - Coming Soon
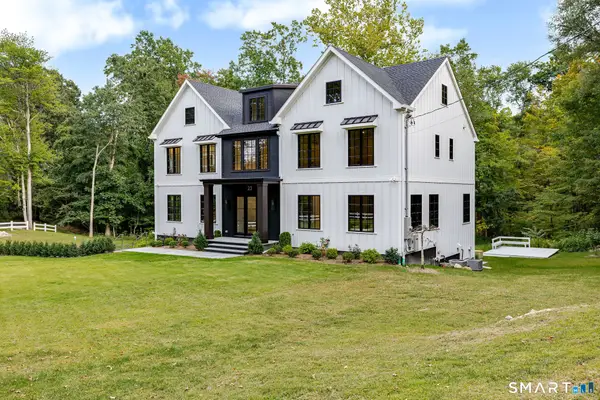 $2,499,000Coming Soon4 beds 5 baths7,021 sq. ft.
23 Laurel Road, Stamford, CT 06903
MLS# 24208782Listed by: Compass Connecticut, LLC - Coming Soon
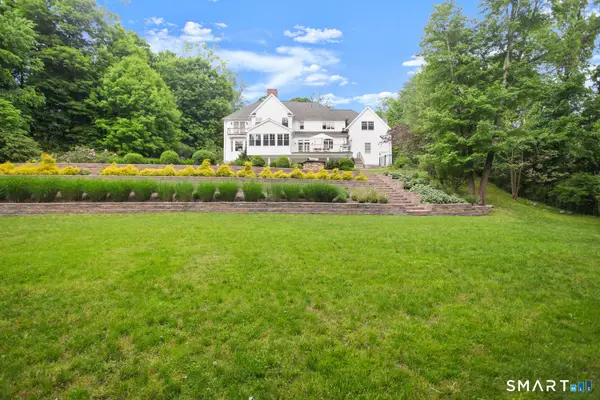 $2,895,000Coming Soon5 beds 6 baths8,562 sq. ft.
246 E Middle Patent Road, Greenwich, CT 06831
MLS# 24208649Listed by: Houlihan Lawrence - Coming SoonOpen Sat, 12 to 2pm
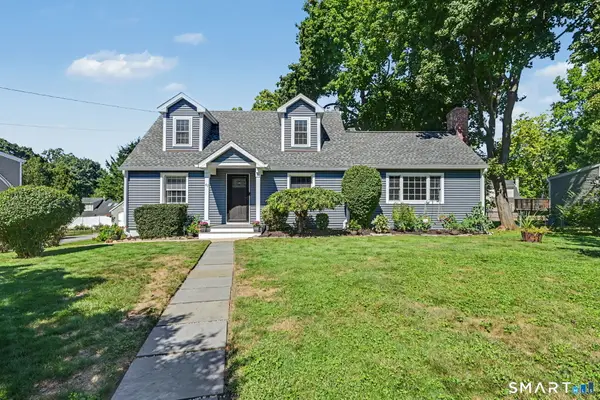 $878,000Coming Soon3 beds 2 baths1,971 sq. ft.
47 Crane Road, Stamford, CT 06902
MLS# 24201606Listed by: William Pitt Sotheby's Int'l - Coming SoonOpen Thu, 4 to 6pm
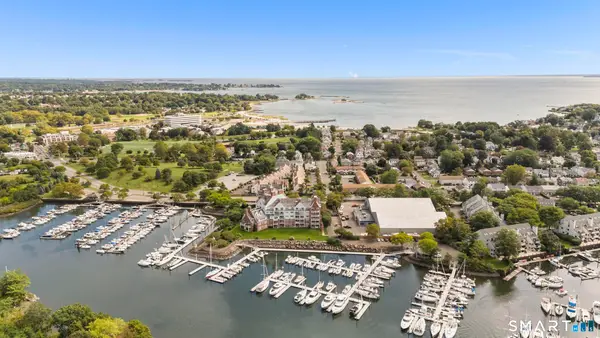 $639,000Coming Soon2 beds 3 baths1,723 sq. ft.
27 Lindstrom Road #7C, Stamford, CT 06902
MLS# 24207943Listed by: Keller Williams Prestige Prop. - Coming SoonOpen Mon, 11am to 1pm
 $295,000Coming Soon1 beds 1 baths815 sq. ft.
87 Glenbrook Road #2B, Stamford, CT 06902
MLS# 24205980Listed by: Mike Parelli Real Estate, LLC - New
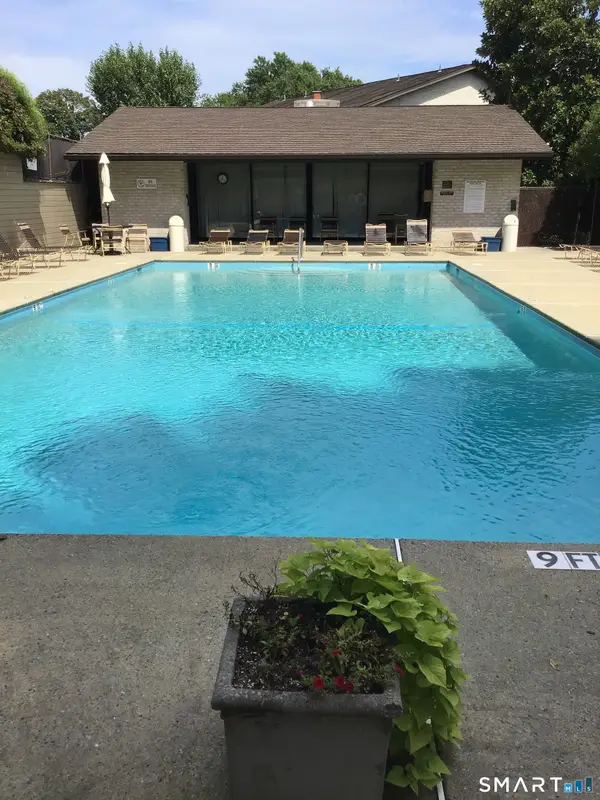 $439,000Active2 beds 2 baths1,173 sq. ft.
247 Hamilton Avenue #7, Stamford, CT 06902
MLS# 24208429Listed by: Marr Caruso Realty Group - New
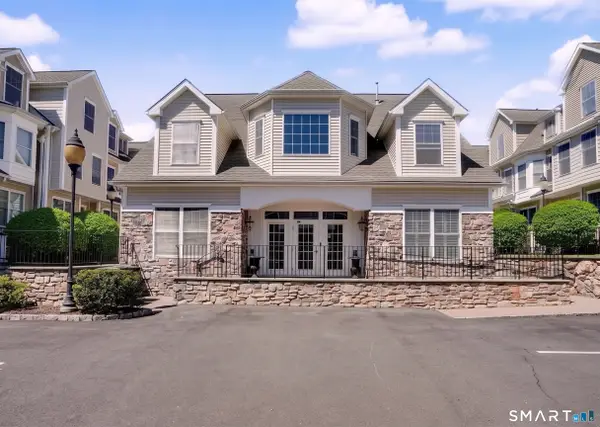 $624,999Active2 beds 2 baths1,625 sq. ft.
85 Camp Avenue #11I, Stamford, CT 06907
MLS# 24209366Listed by: ListWithFreedom.com


Protect your home and budget from life's surprises with an Assurant Home Warranty, backed by a partner that supports you through every step of homeownership. Explore Plans.
©2026 Century 21 Real Estate LLC. All rights reserved. CENTURY 21®, the CENTURY 21 Logo and C21® are service marks owned by Century 21 Real Estate LLC. Century 21 Real Estate LLC fully supports the principles of the Fair Housing Act and the Equal Opportunity Act. Each office is independently owned and operated. Listing information is deemed reliable but not guaranteed accurate.