
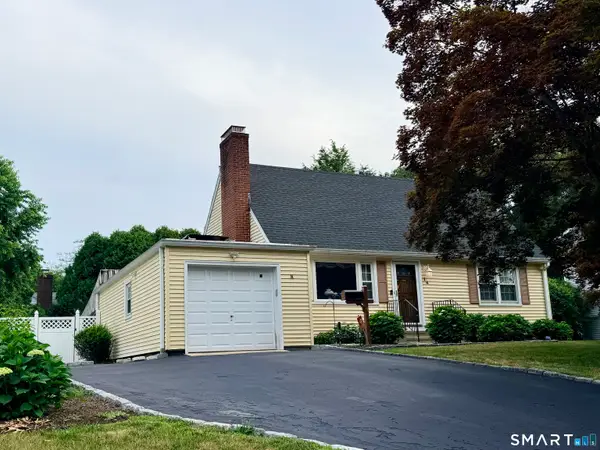
60 Arden Lane, Stamford, CT 06905
Local realty services provided by:CENTURY 21 North East
60 Arden Lane,Stamford, CT 06905
$850,000
- 3 Beds
- 2 Baths
- - sq. ft.
- Single family
- Sold
Listed by: mackenzie curtin, kerri heffernan-curtin(203) 612-0089
Office: william pitt sotheby's int'l(203) 968-1500
MLS#:24192701
Source:CT
Sorry, we are unable to map this address
Price summary
- Price:$850,000
About this home
Welcome to this sun-drenched 3-bedroom, 2-bathroom ranch, perfectly situated on a quiet, highly desirable cul-de-sac in the heart of Mid-Ridges. Offering the perfect blend of suburban tranquility and everyday convenience-located just 5 minutes from the Merritt Parkway and less than 20 minutes to the Stamford train station and I-95. Step inside to an open and inviting floor plan bathed in beautiful natural light. The spacious living room and dining area flow seamlessly, creating an ideal setup for daily living and hosting guests. The bright eat-in kitchen features direct access to a private brick-paver patio, which effortlessly connects to a larger back patio, making indoor-outdoor entertaining a breeze. Down the hall, the primary suite serves as a peaceful retreat complete with double closets and its own en-suite bath. Two additional generously sized bedrooms and a second full hallway bath complete the main level. The living space extends to the finished lower level, featuring two distinct rooms: a second living room and a versatile space ideal for a home office or gym. This level also includes dedicated laundry, a spacious storage room, and direct access inside to your 1-car garage. Outside, enjoy your own sanctuary on an oversized, private .75-acre lot framed by lush greenery and beautiful landscaping, offering endless room to relax or play. *Square footage listed does not include finished lower level....
Contact an agent
Home facts
- Year built:1955
- Listing ID #:24192701
- Added:50 day(s) ago
- Updated:September 08, 2026 at 06:22 AM
Rooms and interior
- Bedrooms:3
- Total bathrooms:2
- Full bathrooms:2
- Rooms Total:5
- Kitchen Description:Dishwasher, Microwave, Refrigerator
- Basement Description:Full Basement, Garage Access, Heated, Liveable Space, Partially Finished, Storage, Walk-out
Heating and cooling
- Cooling:Central Air
- Heating:Hot Air
- Central air:Yes
Structure and exterior
- Roof:Asphalt Shingle
- Year built:1955
- Lot Features:Level Lot
- Architectural Style:Ranch
- Construction Materials:Shingle
- Exterior Features:Garden Area, Patio
Schools
- High school:Per Board of Ed
- Middle school:Per Board of Ed
- Elementary school:Per Board of Ed
Utilities
- Water:Public Water Connected
- Sewer:Public Sewer Connected
Finances and disclosures
- Price:$850,000
- Tax amount:$9,605 (July 2025-June 2026)
Features and amenities
- Appliances:Dishwasher, Dryer, Microwave, Refrigerator, Washer
- Amenities:Park, Public Transportation, Shopping/Mall
Parking
- Parking description:Attached Garage, Under House Garage
- Garage:Yes
- Garage spaces:1
New listings near 60 Arden Lane
- Coming SoonOpen Fri, 11am to 1pm
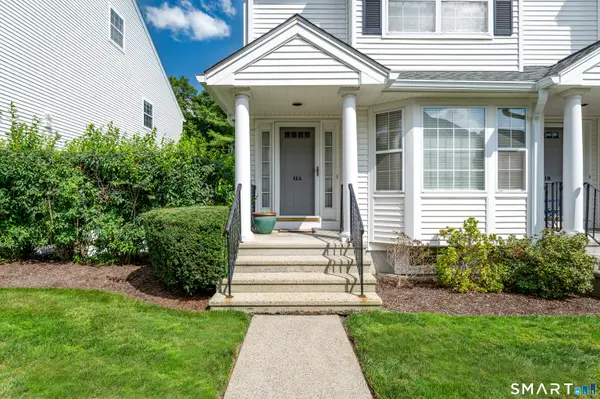 $764,750Coming Soon2 beds 3 baths1,945 sq. ft.
180 Turn Of River Road #11A, Stamford, CT 06905
MLS# 24202161Listed by: William Pitt Sotheby's Int'l - Coming SoonOpen Sat, 12 to 2pm
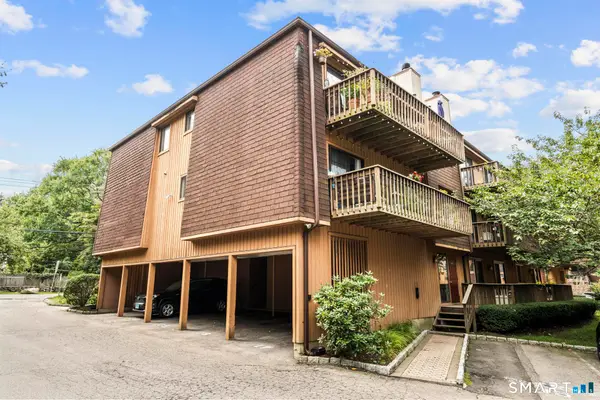 $468,000Coming Soon2 beds 2 baths1,325 sq. ft.
197 Bridge Street #8, Stamford, CT 06905
MLS# 24204274Listed by: Keller Williams Prestige Prop. - Coming SoonOpen Thu, 4 to 6pm
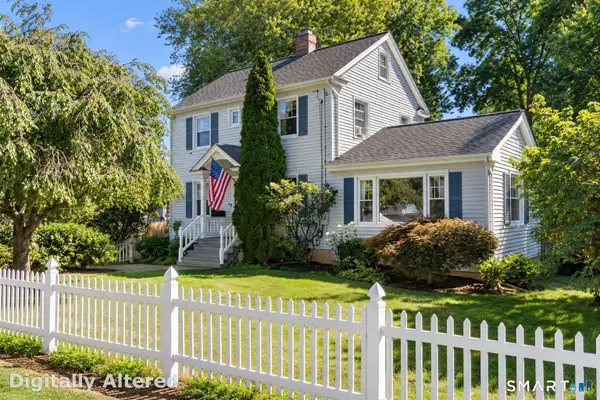 $750,000Coming Soon3 beds 2 baths1,520 sq. ft.
16 Lindsey Avenue, Stamford, CT 06905
MLS# 24204440Listed by: Keller Williams Prestige Prop. - Coming SoonOpen Sat, 12 to 2pm
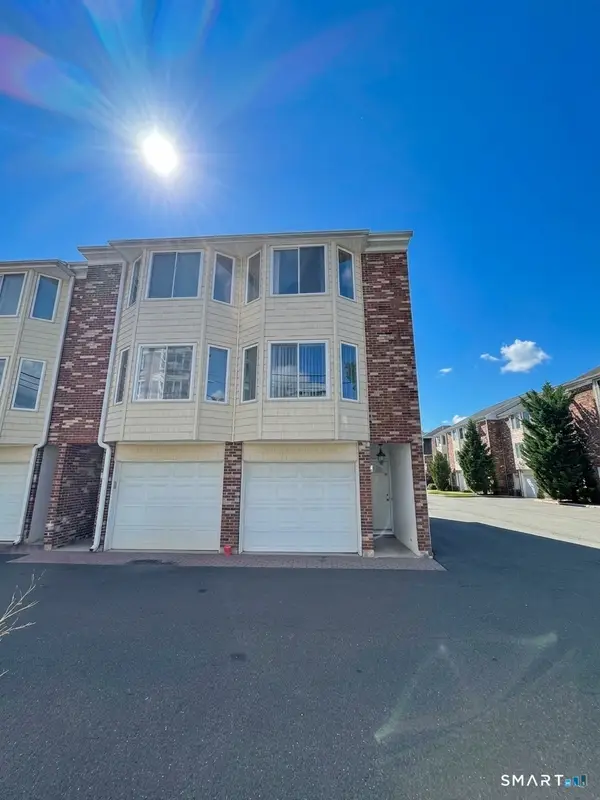 $559,000Coming Soon2 beds 2 baths1,338 sq. ft.
1611 Washington Boulevard #35, Stamford, CT 06902
MLS# 24205097Listed by: Real Broker CT, LLC - Coming SoonOpen Fri, 11am to 1pm
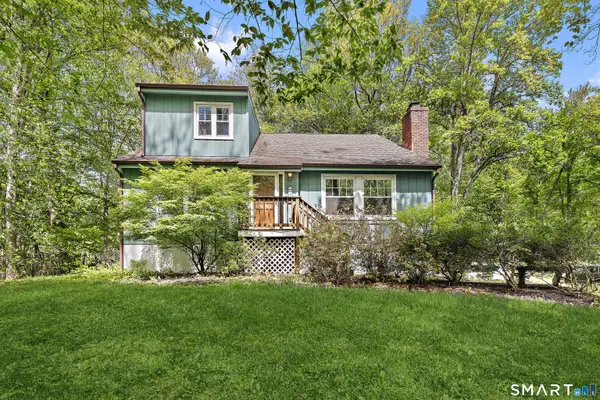 $725,000Coming Soon3 beds 3 baths2,161 sq. ft.
421 Chestnut Hill Road, Stamford, CT 06903
MLS# 24202888Listed by: Compass Connecticut, LLC - Coming Soon
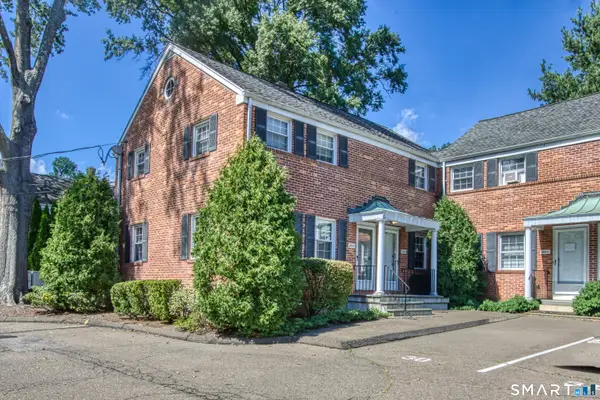 $449,000Coming Soon2 beds 2 baths1,872 sq. ft.
265 Bridge Street #265, Stamford, CT 06905
MLS# 24204843Listed by: Houlihan Lawrence - Coming Soon
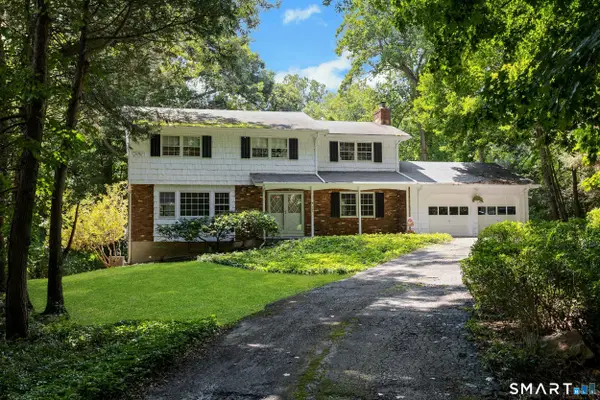 $769,000Coming Soon4 beds 3 baths2,416 sq. ft.
568 Hunting Ridge Road, Stamford, CT 06903
MLS# 24201620Listed by: Brown Harris Stevens - Coming SoonOpen Sun, 12 to 2pm
 $338,000Coming Soon1 beds 1 baths557 sq. ft.
127 Greyrock Place #1111, Stamford, CT 06901
MLS# 24204963Listed by: Sharon Giglio Luxury Real Estate - Coming SoonOpen Sat, 1 to 3pm
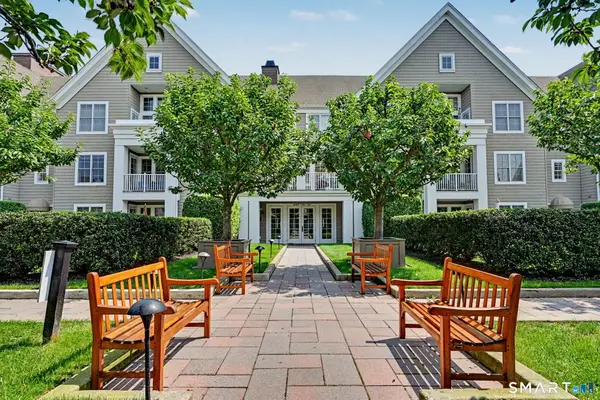 $999,000Coming Soon3 beds 2 baths1,400 sq. ft.
77 Havemeyer Lane #410, Stamford, CT 06902
MLS# 24199048Listed by: William Pitt Sotheby's Int'l - Coming Soon
 $779,000Coming Soon4 beds 2 baths1,428 sq. ft.
14 Ayres Drive, Stamford, CT 06905
MLS# 24204728Listed by: Scalzo Real Estate


Protect your home and budget from life's surprises with an Assurant Home Warranty, backed by a partner that supports you through every step of homeownership. Explore Plans.
©2026 Century 21 Real Estate LLC. All rights reserved. CENTURY 21®, the CENTURY 21 Logo and C21® are service marks owned by Century 21 Real Estate LLC. Century 21 Real Estate LLC fully supports the principles of the Fair Housing Act and the Equal Opportunity Act. Each office is independently owned and operated. Listing information is deemed reliable but not guaranteed accurate.