2 Hillcrest Drive, Stonington, CT 06378
Local realty services provided by:CENTURY 21 Classic Homes
2 Hillcrest Drive,Stonington, CT 06378
$425,000
- 3 Beds
- 2 Baths
- 1,200 sq. ft.
- Single family
- Active
Listed by: ann bergendahl, erika rossetto(860) 460-3909
Office: willow properties(860) 415-8374
MLS#:24195474
Source:CT
Price summary
- Price:$425,000
- Price per sq. ft.:$354.17
About this home
Welcome to this beautifully updated 3-bedroom, 2-bath ranch nestled in a quiet private neighborhood (Shawondassee) just off Flanders Road in Stonington. Built in 1950, this 1,200-square-foot home offers the ease of one-floor living with an open-concept kitchen and living room centered around a cozy wood stove-perfect for gathering with family and friends. The updated kitchen and bathrooms blend modern style with everyday functionality, while low-maintenance vinyl siding and energy-saving solar panels help keep ownership simple and efficient. A one-car garage and level yard add to the home's appeal. Ideally located just minutes from the beaches, charming Stonington Borough, downtown Mystic, and Westerly, Rhode Island, you'll enjoy easy access to exceptional restaurants, shopping, marinas, and coastal attractions. Convenient to I-95 and situated approximately midway between New York City and Boston, this home offers the perfect balance of peaceful neighborhood living and outstanding accessibility. Whether you're looking for a year-round residence or a coastal retreat, this property checks all the boxes....
Contact an agent
Home facts
- Year built:1950
- Listing ID #:24195474
- Added:4 day(s) ago
- Updated:August 09, 2026 at 04:45 AM
Rooms and interior
- Bedrooms:3
- Total bathrooms:2
- Full bathrooms:2
- Rooms Total:4
- Kitchen Description:Compactor, Dishwasher, Disposal, Electric Range, Microwave, Refrigerator
- Living area:1,200 sq. ft.
Heating and cooling
- Cooling:Central Air
- Heating:Hot Air
- Central air:Yes
Structure and exterior
- Roof:Asphalt Shingle
- Year built:1950
- Building area:1,200 sq. ft.
- Lot area:0.46 Acres
- Lot Features:Level Lot
- Architectural Style:Ranch
- Construction Materials:Vinyl Siding
- Exterior Features:Garden Area, Patio
Schools
- High school:Stonington
- Elementary school:Deans Mill
Utilities
- Water:Public Water Connected
- Sewer:Public Sewer Connected
Finances and disclosures
- Price:$425,000
- Price per sq. ft.:$354.17
- Tax amount:$3,953 (July 2025-June 2026)
Features and amenities
- Appliances:Compactor, Dishwasher, Disposal, Dryer, Electric Range, Microwave, Refrigerator, Washer
- Amenities:Open Floor Plan
Parking
- Parking description:Attached Garage
- Garage:Yes
- Garage spaces:1
New listings near 2 Hillcrest Drive
- Coming Soon
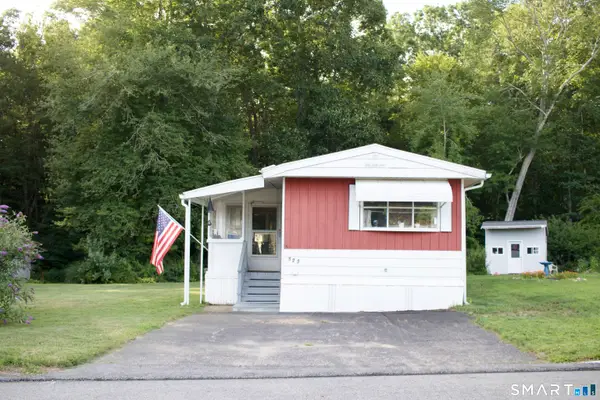 $135,000Coming Soon2 beds 1 baths
123 Stephen Drive, Stonington, CT 06378
MLS# 24197456Listed by: Woodco Properties LLC - Coming Soon
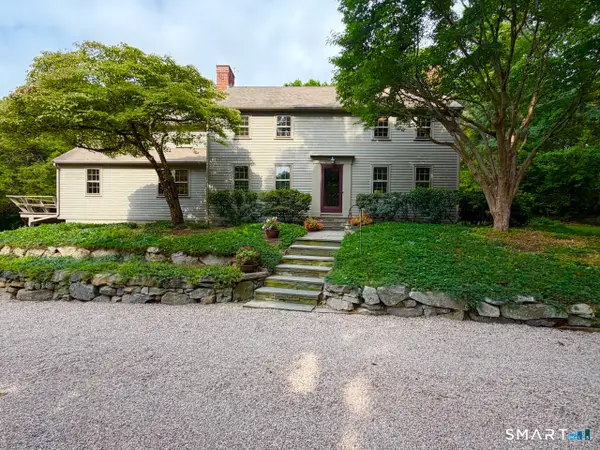 $1,700,000Coming Soon4 beds 4 baths
88 Tipping Rock Road, Stonington, CT 06378
MLS# 24194015Listed by: Berkshire Hathaway NE Prop. - New
 $619,900Active3 beds 2 baths1,177 sq. ft.
28 Watch Hill Avenue, Stonington, CT 06378
MLS# 24197219Listed by: William Pitt Sotheby's Int'l - New
 $66,000Active-- beds -- baths50 sq. ft.
4 Northwest Street #B3, Stonington, CT 06378
MLS# 24196711Listed by: William Raveis Real Estate - New

 $1,470,000Active4 beds 3 baths3,877 sq. ft.
24 Bittersweet Way, Stonington, CT 06378
MLS# 24195775Listed by: CENTURY 21 Shutters & Sails  $385,000Active3 beds 1 baths936 sq. ft.
33 Shawondassee Drive, Stonington, CT 06378
MLS# 24195158Listed by: Stonington Realty, LLC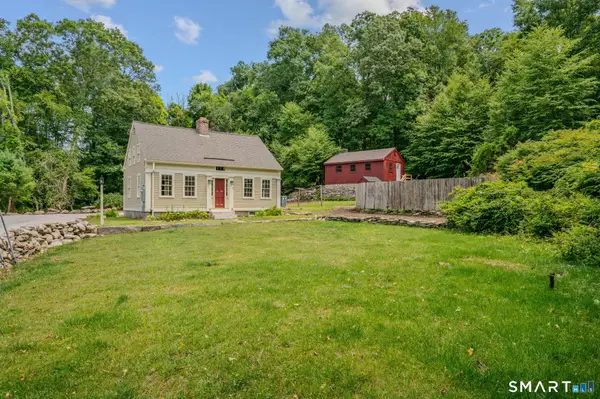 $525,000Pending3 beds 2 baths1,410 sq. ft.
294 North Stonington Road, Stonington, CT 06378
MLS# 24194526Listed by: RE/MAX on the Bay $799,900Active6 beds 4 baths2,495 sq. ft.
4 Elihu Street, Stonington, CT 06378
MLS# 24193237Listed by: KW Legacy Partners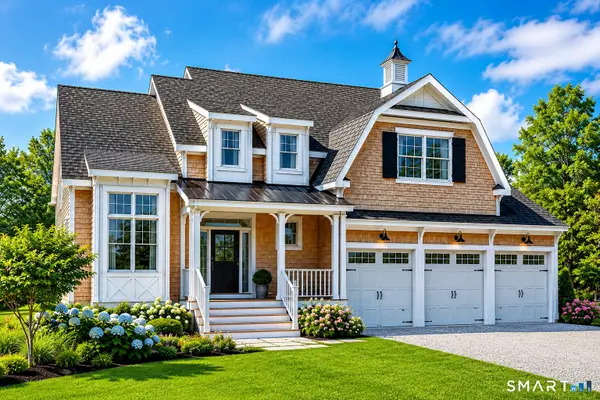 $2,195,000Active4 beds 4 baths3,500 sq. ft.
6 Kingfisher Way, Stonington, CT 06378
MLS# 24189568Listed by: Berkshire Hathaway NE Prop.


Protect your home and budget from life's surprises with an Assurant Home Warranty, backed by a partner that supports you through every step of homeownership. Explore Plans.
©2026 Century 21 Real Estate LLC. All rights reserved. CENTURY 21®, the CENTURY 21 Logo and C21® are service marks owned by Century 21 Real Estate LLC. Century 21 Real Estate LLC fully supports the principles of the Fair Housing Act and the Equal Opportunity Act. Each office is independently owned and operated. Listing information is deemed reliable but not guaranteed accurate.