88 Tipping Rock Road, Stonington, CT 06378
Local realty services provided by:CENTURY 21 Alliance Realty Group
88 Tipping Rock Road,Stonington, CT 06378
$1,700,000
- 4 Beds
- 4 Baths
- - sq. ft.
- Single family
- Coming Soon
Listed by: laurie johnstone(860) 287-4047
Office: berkshire hathaway ne prop.(860) 536-4906
MLS#:24194015
Source:CT
Price summary
- Price:$1,700,000
- Monthly HOA dues:$20.83
About this home
Offered for the first time in more than four decades, 88 Tipping Rock Road presents an extraordinary opportunity to own a gracious New England Colonial in one of Stonington's most coveted locations. Nestled on 2.4 beautifully landscaped acres just moments from the historic Stonington Borough, this timeless residence is surrounded by mature plantings, classic stonewalls and overlooks a tranquil pond, creating an idyllic setting of natural beauty, privacy and serenity. With over 2800sf of living space, this 4 bedroom, 3 1/2 bath home is equally suited for every day living and elegant entertaining. Gleaming hardwood floors flow throughout the home. A wood burning fireplace centers the expansive formal living room. The dining room features, a raised hearth fireplace and a built in china cabinet, making it ideal for family dinners or entertaining. The kitchen has granite countertops, double ovens, an electric cooktop, a Sub-Zero refrigerator, and a charming breakfast nook with a built-in hutch. Glass doors in the sun filled family room open to an expansive deck where peaceful pond views offer an idyllic backdrop for outdoor gatherings and relaxation. A home office, laundry area and powder room complete the main level. The second floor Primary Suite offers a private retreat featuring a spacious bedroom with serene views, a generous walk in closet and an en suite bath with a jetted tub.Three additional bedrooms and two bathrooms provide ample accommodations for family and guests....
Contact an agent
Home facts
- Year built:1966
- Listing ID #:24194015
- Updated:August 09, 2026 at 04:45 AM
Rooms and interior
- Bedrooms:4
- Total bathrooms:4
- Full bathrooms:3
- Half bathrooms:1
- Rooms Total:9
- Kitchen Description:Dishwasher, Disposal, Electric Cooktop, Microwave, Range Hood, Subzero, Wall Oven
- Basement Description:Concrete Floor, Garage Access, Partial, Partial With Walk-Out, Storage, Unfinished
Heating and cooling
- Cooling:Central Air
- Heating:Baseboard
- Central air:Yes
Structure and exterior
- Roof:Asphalt Shingle
- Year built:1966
- Lot Features:Level Lot, Professionally Landscaped, Secluded, Treed
- Architectural Style:Colonial
- Construction Materials:Clapboard
- Exterior Features:Deck, Garden Area, Stone Wall
Schools
- High school:Stonington
- Elementary school:Deans Mill
Utilities
- Water:Public Water Connected
- Sewer:Septic
Finances and disclosures
- Price:$1,700,000
- Tax amount:$10,323 (July 2025-June 2026)
Features and amenities
- Appliances:Dishwasher, Disposal, Dryer, Electric Cooktop, Microwave, Range Hood, Subzero, Wall Oven, Washer
- Amenities:Auto Garage Door Opener, Golf Course, Library, Paddle Tennis, Park, Playground/Tot Lot, Private School(s), Security System, Tennis Courts
Parking
- Total parking spaces:5
- Parking description:Crushed Stone, Driveway, Off Street Parking, Private, Under House Garage
- Garage:Yes
- Garage spaces:2
New listings near 88 Tipping Rock Road
- Coming Soon
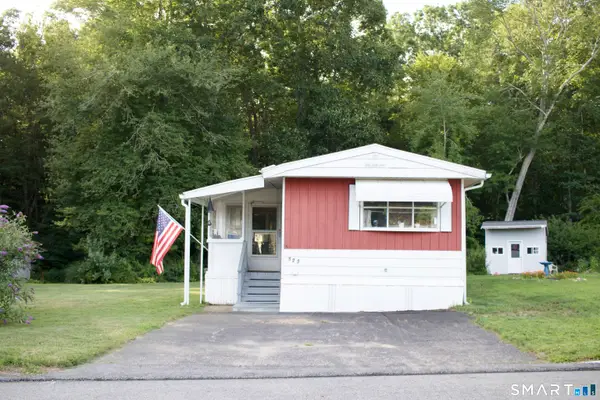 $135,000Coming Soon2 beds 1 baths
123 Stephen Drive, Stonington, CT 06378
MLS# 24197456Listed by: Woodco Properties LLC - New
 $619,900Active3 beds 2 baths1,177 sq. ft.
28 Watch Hill Avenue, Stonington, CT 06378
MLS# 24197219Listed by: William Pitt Sotheby's Int'l - New
 $66,000Active-- beds -- baths50 sq. ft.
4 Northwest Street #B3, Stonington, CT 06378
MLS# 24196711Listed by: William Raveis Real Estate - New
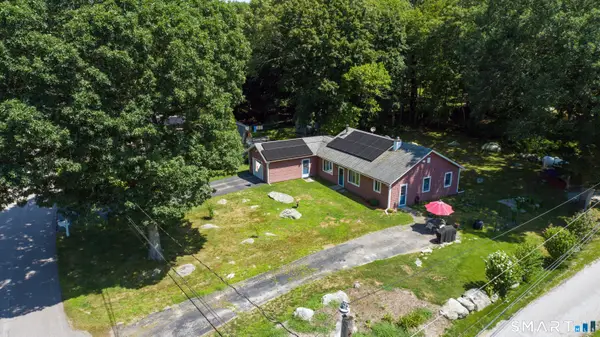 $425,000Active3 beds 2 baths1,200 sq. ft.
2 Hillcrest Drive, Stonington, CT 06378
MLS# 24195474Listed by: Willow Properties - New

 $1,470,000Active4 beds 3 baths3,877 sq. ft.
24 Bittersweet Way, Stonington, CT 06378
MLS# 24195775Listed by: CENTURY 21 Shutters & Sails  $385,000Active3 beds 1 baths936 sq. ft.
33 Shawondassee Drive, Stonington, CT 06378
MLS# 24195158Listed by: Stonington Realty, LLC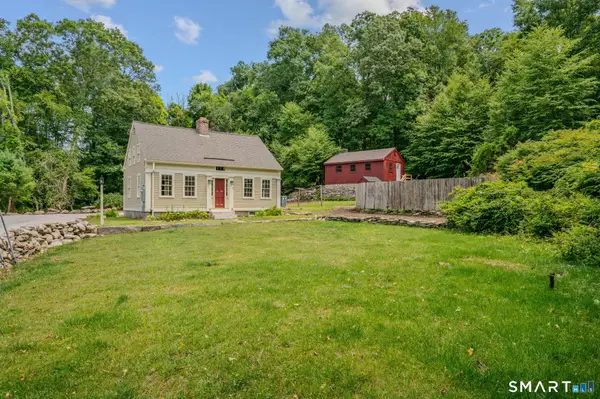 $525,000Pending3 beds 2 baths1,410 sq. ft.
294 North Stonington Road, Stonington, CT 06378
MLS# 24194526Listed by: RE/MAX on the Bay $799,900Active6 beds 4 baths2,495 sq. ft.
4 Elihu Street, Stonington, CT 06378
MLS# 24193237Listed by: KW Legacy Partners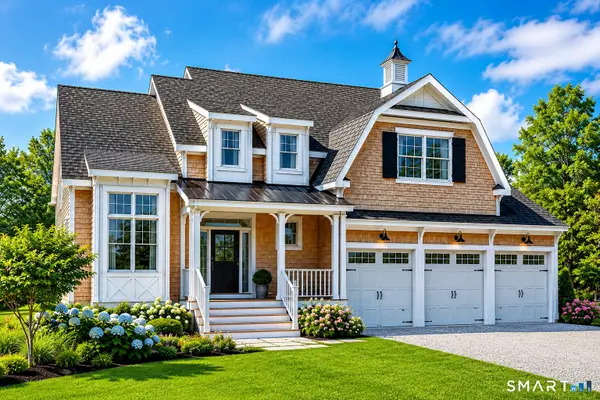 $2,195,000Active4 beds 4 baths3,500 sq. ft.
6 Kingfisher Way, Stonington, CT 06378
MLS# 24189568Listed by: Berkshire Hathaway NE Prop.


Protect your home and budget from life's surprises with an Assurant Home Warranty, backed by a partner that supports you through every step of homeownership. Explore Plans.
©2026 Century 21 Real Estate LLC. All rights reserved. CENTURY 21®, the CENTURY 21 Logo and C21® are service marks owned by Century 21 Real Estate LLC. Century 21 Real Estate LLC fully supports the principles of the Fair Housing Act and the Equal Opportunity Act. Each office is independently owned and operated. Listing information is deemed reliable but not guaranteed accurate.