144 Allyndale Drive, Stratford, CT 06614
Local realty services provided by:CENTURY 21 AllPoints Realty
144 Allyndale Drive,Stratford, CT 06614
$529,900
- 3 Beds
- 2 Baths
- 1,536 sq. ft.
- Single family
- Active
Listed by:
 Karin Stocknoff(203) 209 - 2468CENTURY 21 AllPoints Realty

Office: century 21 allpoints realty(203) 378-0210
MLS#:24205790
Source:CT
Price summary
- Price:$529,900
- Price per sq. ft.:$344.99
About this home
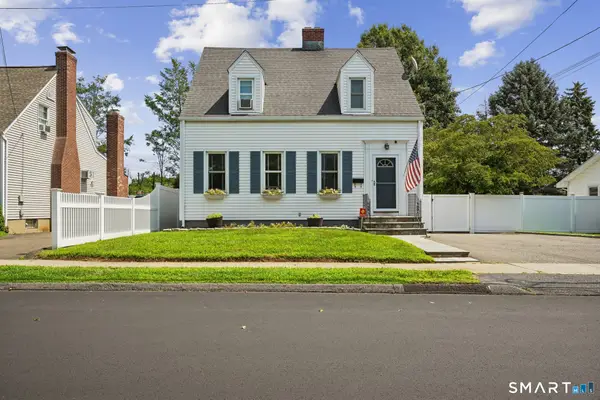
Set in the heart of Stratford's sought-after Paradise Green neighborhood, 144 Allyndale Drive beautifully blends classic New England charm with fresh, modern style. Gleaming hardwood flooring, oversized rooms, 9-foot ceilings, crown molding and classic 6-inch trim highlight the home's timeless character, while newer interior doors with brushed bronze hardware add a stylish modern touch. The updated kitchen shines with stainless steel appliances, granite countertops and a crisp subway tile backsplash, creating an inviting space for everyday living and entertaining. Renovated baths and major improvements-including a newer roof, heating system and double-pane vinyl windows-offer comfort, efficiency and peace of mind. Upstairs are three spacious bedrooms. And then there's the back yard! The built in fire pit, retaining wall and patio offer fabulous outdoor entertaining space-perfect for summer dinners, weekend gatherings or simply relaxing at the end of the day. Just moments from Paradise Green's shops, restaurants, parks and the train, this beautifully reimagined Colonial offers the best of both worlds: classic character, modern updates, generous space and exceptional outdoor living. Paradise Green living at its best!...
Contact an agent
Home facts
- Year built:1919
- Listing ID #:24205790
- Added:2 day(s) ago
- Updated:September 12, 2026 at 11:59 AM
Rooms and interior
- Bedrooms:3
- Total bathrooms:2
- Full bathrooms:1
- Half bathrooms:1
- Rooms Total:6
- Kitchen Description:Dishwasher, Gas Range, Microwave, Refrigerator
- Basement Description:Concrete Floor, Cooled, Full Basement, Fully Finished, Heated, Interior Access, Storage
- Living area:1,536 sq. ft.
Heating and cooling
- Cooling:Central Air
- Heating:Hot Air
- Central air:Yes
Structure and exterior
- Roof:Asphalt Shingle
- Year built:1919
- Building area:1,536 sq. ft.
- Lot area:0.11 Acres
- Lot Features:Fence - Full, Fence - Privacy, Level Lot
- Architectural Style:Colonial
- Construction Materials:Vinyl Siding
- Exterior Features:Fruit Trees, Garden Area, Grill, Gutters, Lighting, Patio, Porch, Porch-Enclosed, Sidewalk, Underground Sprinkler
Schools
- High school:Stratford
- Middle school:Wooster
- Elementary school:Wilcoxson
Utilities
- Water:Public Water Connected
- Sewer:Public Sewer Connected
Finances and disclosures
- Price:$529,900
- Price per sq. ft.:$344.99
- Tax amount:$6,821 (July 2025-June 2026)
Features and amenities
- Appliances:Dishwasher, Dryer, Gas Range, Microwave, Refrigerator, Washer
- Amenities:Auto Garage Door Opener, Library, Playground/Tot Lot, Private School(s), Public Transportation, Shopping/Mall, Walk to Bus Lines
Parking
- Parking description:Detached Garage
- Garage:Yes
- Garage spaces:1
New listings near 144 Allyndale Drive
- Coming SoonOpen Tue, 4:30 to 6:30pm
 $399,900Coming Soon3 beds 1 baths2,402 sq. ft.
320 Swanson Avenue, Stratford, CT 06615
MLS# 24203790Listed by: William Raveis Real Estate - Open Sat, 12 to 3pmNew
 $899,000Active4 beds 3 baths2,540 sq. ft.
654 Selbys Pond Road, Stratford, CT 06615
MLS# 24206311Listed by: William Raveis Real Estate - New

 $430,000Active3 beds 1 baths1,210 sq. ft.
45 Kasper Circle, Stratford, CT 06614
MLS# 24206399Listed by: Century 21 AllPoints Realty - Open Sat, 12 to 2pmNew
 $519,900Active3 beds 2 baths1,603 sq. ft.
185 Summer Street, Stratford, CT 06615
MLS# 24205720Listed by: Coldwell Banker Realty - Open Sat, 12 to 2pmNew
 $730,000Active4 beds 4 baths2,336 sq. ft.
40 Candlewood Road, Stratford, CT 06614
MLS# 24205993Listed by: Coldwell Banker Realty - Open Sun, 12 to 2pmNew
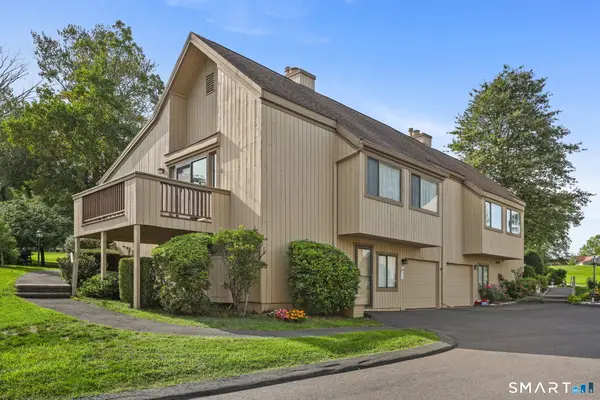 $574,900Active2 beds 3 baths1,426 sq. ft.
615 Cherokee Lane #A, Stratford, CT 06614
MLS# 24206019Listed by: Higgins Group Real Estate - New
 $425,000Active3 beds 2 baths1,350 sq. ft.
33 Marcroft Street, Stratford, CT 06614
MLS# 24205970Listed by: William Raveis Real Estate - New
 $725,000Active3 beds 2 baths1,419 sq. ft.
376 Stratford Road, Stratford, CT 06615
MLS# 24201536Listed by: Property Choices Real Estate - Open Sat, 12 to 2pmNew
 $499,900Active3 beds 2 baths1,996 sq. ft.
380 Rockwell Avenue, Stratford, CT 06615
MLS# 24205767Listed by: BHGRE Gaetano Marra Homes


Protect your home and budget from life's surprises with an Assurant Home Warranty, backed by a partner that supports you through every step of homeownership. Explore Plans.
©2026 Century 21 Real Estate LLC. All rights reserved. CENTURY 21®, the CENTURY 21 Logo and C21® are service marks owned by Century 21 Real Estate LLC. Century 21 Real Estate LLC fully supports the principles of the Fair Housing Act and the Equal Opportunity Act. Each office is independently owned and operated. Listing information is deemed reliable but not guaranteed accurate.