17 Pine Needle Drive #C, Stratford, CT 06614
Local realty services provided by:CENTURY 21 AllPoints Realty
17 Pine Needle Drive #C,Stratford, CT 06614
$339,900
- 2 Beds
- 3 Baths
- 1,836 sq. ft.
- Condominium
- Active
Listed by:
 Karin Stocknoff(203) 209 - 2468CENTURY 21 AllPoints Realty

Office: century 21 allpoints realty(203) 378-0210
MLS#:24197186
Source:CT
Price summary
- Price:$339,900
- Price per sq. ft.:$185.13
- Monthly HOA dues:$197
About this home
Subject to Probate Approval. This 2-bedroom, 2.5-bath townhouse in the desirable Fall Mill River community is in need of extensive updating and repairs, offering a great opportunity for buyers looking to renovate and build equity. The home features a spacious layout with an open living and dining area, fireplace, sliders to a private deck, and an additional flex space that could serve as an office/den. The eat-in kitchen is ready for a complete renovation, and the interior needs significant cosmetic work throughout, including new flooring/carpeting, wall repairs, damaged door moldings, and general updating. Upstairs, the generously sized primary suite offers ample closet space and a private bath with a walk-in shower. The second bedroom is well-sized and is served by a full hall bath. The bathrooms are in good condition and provide a solid starting point for the renovation. Fall Mill River residents enjoy an inground pool, fitness center, sauna, clubhouse, tennis and basketball courts, playground, and walking trails. Convenient to Route 8, the Merritt Parkway, shopping, and every kind of dining experience. If you're looking for a project with excellent potential in a sought-after community, this is the opportunity for you. THERE IS NOT HW FLR UNDER THE CARPET IN THE LR/DR/DEN AREA (or any of the carpet~some photos have been staged for effect). There is a $197.21 monthly cc and a 742.61 quarterly district tax....
Contact an agent
Home facts
- Year built:1974
- Listing ID #:24197186
- Added:2 day(s) ago
- Updated:August 08, 2026 at 09:42 PM
Rooms and interior
- Bedrooms:2
- Total bathrooms:3
- Full bathrooms:2
- Half bathrooms:1
- Rooms Total:4
- Kitchen Description:Dishwasher, Oven/Range, Refrigerator
- Basement Description:Concrete Floor, Full Basement, Full With Hatchway, Interior Access, Partially Finished, Storage
- Living area:1,836 sq. ft.
Heating and cooling
- Cooling:Central Air
- Heating:Hot Air
- Central air:Yes
Structure and exterior
- Year built:1974
- Building area:1,836 sq. ft.
- Lot Features:Corner Lot, On Cul-De-Sac
- Architectural Style:Townhouse
- Construction Materials:Vinyl Siding
- Exterior Features:Deck, Lighting
Schools
- High school:Per Board of Ed
- Elementary school:Per Board of Ed
Utilities
- Water:Public Water Connected
- Sewer:Public Sewer Connected
Finances and disclosures
- Price:$339,900
- Price per sq. ft.:$185.13
- Tax amount:$6,115 (July 2025-June 2026)
Features and amenities
- Appliances:Dishwasher, Dryer, Oven/Range, Refrigerator, Washer
- Amenities:Private School(s), Shopping/Mall, Tennis Courts
- Pool features:In Ground Pool
New listings near 17 Pine Needle Drive #C
- Coming Soon
 $479,000Coming Soon3 beds 2 baths
185 Oakland Street, Stratford, CT 06615
MLS# 24197891Listed by: William Raveis Real Estate - New
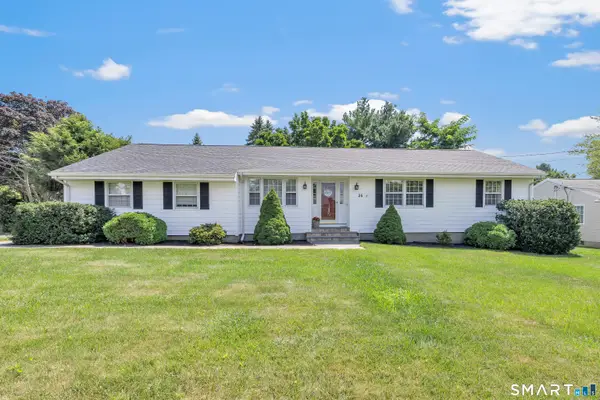 $580,000Active3 beds 2 baths2,593 sq. ft.
25 Pootatuck Path, Stratford, CT 06614
MLS# 24197567Listed by: William Raveis Real Estate - New
 $569,000Active3 beds 3 baths1,320 sq. ft.
125 Canary Place, Stratford, CT 06614
MLS# 24197698Listed by: Derek Greene - New
 $449,900Active4 beds 2 baths1,238 sq. ft.
25 Federal Street, Stratford, CT 06614
MLS# 24197770Listed by: Higgins Group Real Estate - New
 $325,000Active3 beds 2 baths1,267 sq. ft.
Address Withheld By Seller, Stratford, CT 06615
MLS# 24196810Listed by: Keller Williams Prestige Prop. - Open Sat, 11am to 1:30pmNew
 $589,900Active2 beds 2 baths2,055 sq. ft.
511 Opa Lane #B, Stratford, CT 06614
MLS# 24197217Listed by: William Raveis Real Estate - New
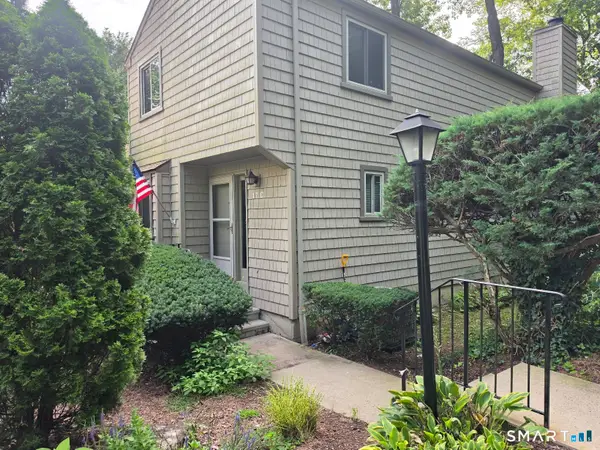
 $339,900Active2 beds 3 baths1,836 sq. ft.
17 Pine Needle Drive #C, Stratford, CT 06614
MLS# 24197186Listed by: Century 21 AllPoints Realty - New
 $235,000Active1 beds 1 baths707 sq. ft.
115 Short Beach Road #104, Stratford, CT 06615
MLS# 24196687Listed by: Roundtree Realty LLC - Open Sat, 11am to 1pmNew
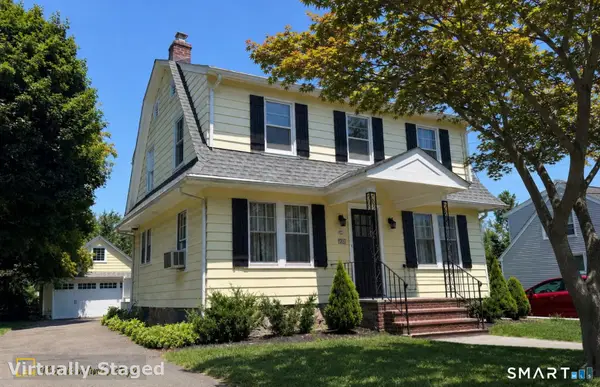 $499,900Active3 beds 2 baths1,857 sq. ft.
50 Vine Street, Stratford, CT 06614
MLS# 24196957Listed by: Ellison Homes Real Estate - New
 $500,000Active3 beds 3 baths1,352 sq. ft.
380 Overland Drive, Stratford, CT 06614
MLS# 24186980Listed by: Preston Gray Real Estate


Protect your home and budget from life's surprises with an Assurant Home Warranty, backed by a partner that supports you through every step of homeownership. Explore Plans.
©2026 Century 21 Real Estate LLC. All rights reserved. CENTURY 21®, the CENTURY 21 Logo and C21® are service marks owned by Century 21 Real Estate LLC. Century 21 Real Estate LLC fully supports the principles of the Fair Housing Act and the Equal Opportunity Act. Each office is independently owned and operated. Listing information is deemed reliable but not guaranteed accurate.