
1700 Broadbridge Avenue #C48, Stratford, CT 06614
Local realty services provided by:CENTURY 21 North East
1700 Broadbridge Avenue #C48,Stratford, CT 06614
$245,000
- 2 Beds
- 2 Baths
- 1,124 sq. ft.
- Condominium
- Coming Soon
Upcoming open houses
- Sat, Oct 0311:00 am - 02:00 pm
Listed by: diandra shafer(475) 319-0583
Office: mygoodagent(888) 257-8265
MLS#:24211389
Source:CT
Price summary
- Price:$245,000
- Price per sq. ft.:$217.97
- Monthly HOA dues:$265
About this home
Welcome to 1700 Broadbridge Ave, Unit C48! This updated end unit features 2 bedrooms, 2 full bathrooms, and is vacant and ready for immediate occupancy. Perfect for commuters, the Stratford Metro North Train Station is just minutes away, with convenient service to Grand Central. Enjoy easy access to major highways, shopping, dining, and Stratford's beautiful beaches. Whether you're a first time buyer, downsizing, or looking for a move in ready home, this unit is ready for its next owner. Come take a look!
Contact an agent
Home facts
- Year built:1966
- Listing ID #:24211389
- Updated:October 02, 2026 at 12:50 PM
Rooms and interior
- Bedrooms:2
- Total bathrooms:2
- Full bathrooms:2
- Rooms Total:6
- Kitchen Description:Dishwasher, Microwave, Oven/Range, Refrigerator
- Basement Description:Full Basement
- Living area:1,124 sq. ft.
Heating and cooling
- Cooling:Wall Unit
- Heating:Baseboard
Structure and exterior
- Year built:1966
- Building area:1,124 sq. ft.
- Lot Features:Corner Lot, Level Lot
- Architectural Style:Ranch
- Construction Materials:Brick
Schools
- High school:Per Board of Ed
- Elementary school:Per Board of Ed
Utilities
- Water:Public Water Connected
- Sewer:Public Sewer Connected
Finances and disclosures
- Price:$245,000
- Price per sq. ft.:$217.97
- Tax amount:$3,270 (July 2025-June 2026)
Features and amenities
- Appliances:Dishwasher, Microwave, Oven/Range, Refrigerator
Parking
- Total parking spaces:2
- Parking description:Off Street Parking, Unassigned Parking
New listings near 1700 Broadbridge Avenue #C48
- New
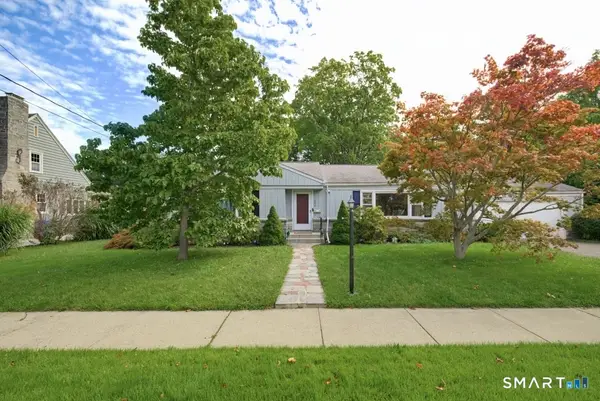 $550,000Active3 beds 1 baths1,454 sq. ft.
1680 Main Street, Stratford, CT 06615
MLS# 24209669Listed by: Howard Hanna Rand Realty - Open Sat, 10am to 12pmNew
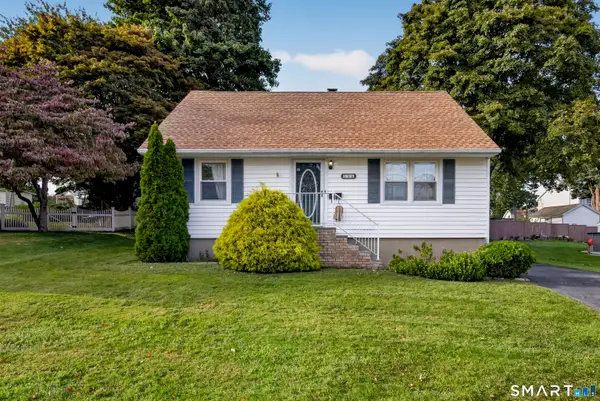 $435,000Active4 beds 2 baths1,384 sq. ft.
96 Van Street, Stratford, CT 06614
MLS# 24210509Listed by: RE/MAX Heritage - Open Sun, 12 to 2pmNew
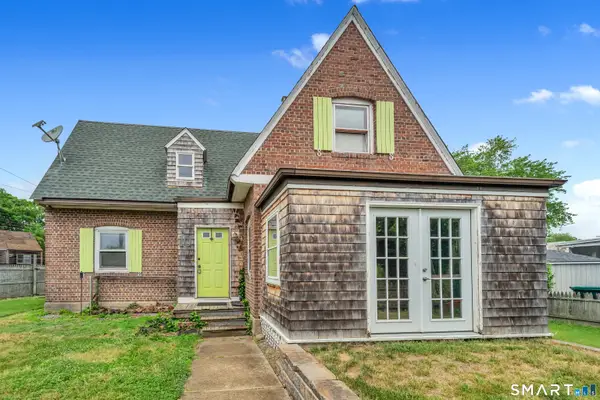 $449,000Active4 beds 2 baths1,222 sq. ft.
10 Prospect Drive, Stratford, CT 06615
MLS# 24211003Listed by: Carbutti & Co., Realtors - New
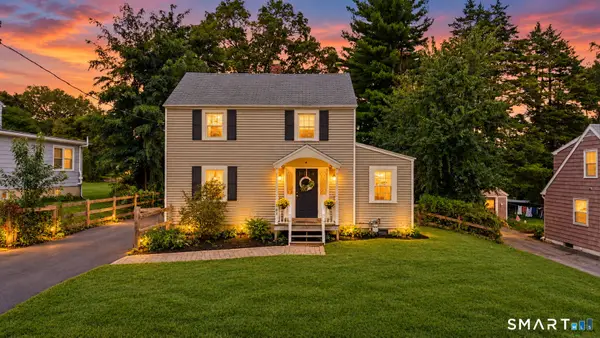 $500,000Active4 beds 2 baths1,896 sq. ft.
162 Anson Street, Stratford, CT 06614
MLS# 24211139Listed by: eXp Realty - New
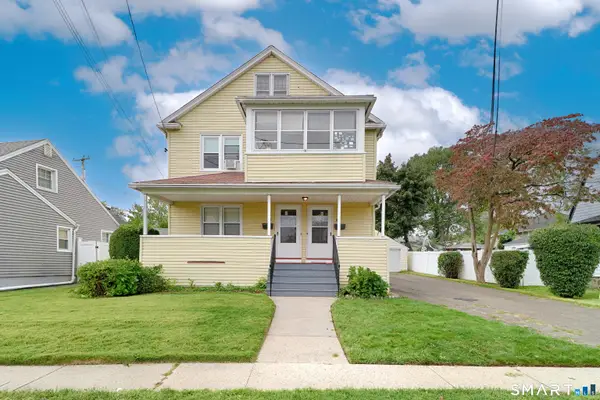 $525,000Active4 beds 2 baths2,184 sq. ft.
25-27 Henry Avenue, Stratford, CT 06614
MLS# 24209950Listed by: Regal Real Estate, LLC - Open Sat, 11am to 2pmNew
 $469,000Active3 beds 2 baths1,548 sq. ft.
110 Ruby Lane, Stratford, CT 06614
MLS# 24211165Listed by: Modern Day Real Estate - New
 $679,900Active4 beds 3 baths2,710 sq. ft.
1425 James Farm Road, Stratford, CT 06614
MLS# 24211162Listed by: D. Thomas Homes - Open Sat, 1 to 3pmNew
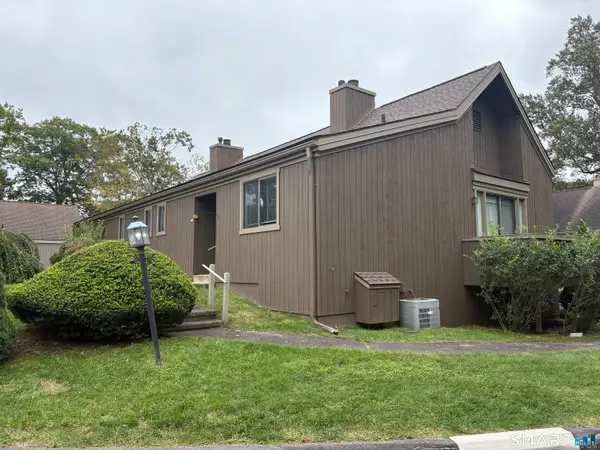 $356,000Active1 beds 2 baths1,175 sq. ft.
88 South Trail #A, Stratford, CT 06614
MLS# 24208274Listed by: Carey & Guarrera Real Estate - New
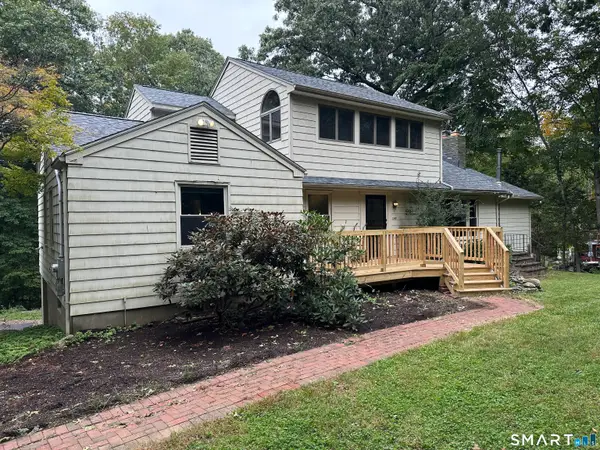 $649,000Active4 beds 2 baths2,782 sq. ft.
1149 Warner Hill Road, Stratford, CT 06614
MLS# 24203648Listed by: William Raveis Real Estate


Protect your home and budget from life's surprises with an Assurant Home Warranty, backed by a partner that supports you through every step of homeownership. Explore Plans.
©2026 Century 21 Real Estate LLC. All rights reserved. CENTURY 21®, the CENTURY 21 Logo and C21® are service marks owned by Century 21 Real Estate LLC. Century 21 Real Estate LLC fully supports the principles of the Fair Housing Act and the Equal Opportunity Act. Each office is independently owned and operated. Listing information is deemed reliable but not guaranteed accurate.