200 Peace Acre Lane, Stratford, CT 06614
Local realty services provided by:CENTURY 21 Classic Homes
Upcoming open houses
- Sun, Oct 2512:00 pm - 02:00 pm
Listed by: jeffrey craw(203) 218-3600
Office: william raveis real estate(203) 261-0028
MLS#:24215403
Source:CT
Price summary
- Price:$849,900
- Price per sq. ft.:$338.61
About this home
Beautiful renovated Oronoque colonial with main level primary BR suite on professionally landscaped corner acre. Updates include refinished hardwood floors, Argon windows, vinyl siding, newer kitchen,1st floor primary suite, newer baths! Main level with center hall to generous Living room with marble fireplace & slider to 28' deck, formal DR with chair rail, newer eat in kitchen with KraftMaid cabinets, granite & gas range, primary suite with Bath & walkin closet, Den with built-ins, screened porch, laundry room, powder room. Upper level with generous second primary suite with Bath, 3 additional BRs and newer tile hall Bath. Walkout Lower Level opens to 28' patio and is rough-in for electric, baseboard heat, bath, kitchen and has a brick fireplace! Attached 2 car garage PLUS detached oversize 2 1/2 car garage with storage loft - ideal for hobbyist, collector or contractor! Move right into this sparkling updated home in desirable Oronoque neighborhood! Taxes are Phase-In Year 1.
Contact an agent
Home facts
- Year built:1970
- Listing ID #:24215403
- Added:1 day(s) ago
- Updated:October 23, 2026 at 12:26 PM
Rooms and interior
- Bedrooms:5
- Total bathrooms:4
- Full bathrooms:3
- Half bathrooms:1
- Rooms Total:9
- Kitchen Description:Dishwasher, Gas Range, Refrigerator
- Basement Description:Concrete Floor, Full Basement, Full With Walk-Out, Interior Access, Partially Finished, Walk-out
- Living area:2,510 sq. ft.
Heating and cooling
- Cooling:Window Unit
- Heating:Baseboard, Hot Water, Zoned
Structure and exterior
- Roof:Asphalt Shingle
- Year built:1970
- Building area:2,510 sq. ft.
- Lot area:0.92 Acres
- Lot Features:Corner Lot, In Subdivision, Level Lot, Professionally Landscaped, Rolling, Treed
- Architectural Style:Colonial
- Construction Materials:Vinyl Siding
- Exterior Features:Deck, Gutters, Patio, Porch, Porch-Screened, Stone Wall
Schools
- High school:Bunnell
- Middle school:Flood
- Elementary school:Chapel Street
Utilities
- Water:Public Water Connected
- Sewer:Septic
Finances and disclosures
- Price:$849,900
- Price per sq. ft.:$338.61
- Tax amount:$12,425 (July 2026-June 2027)
Features and amenities
- Appliances:Dishwasher, Gas Range, Refrigerator
- Amenities:Golf Course, Library, Park, Playground/Tot Lot, Shopping/Mall, Tennis Courts
Parking
- Total parking spaces:6
- Parking description:Attached Garage, Detached Garage, Driveway, Off Street Parking, Paved, Private
- Garage:Yes
- Garage spaces:4
New listings near 200 Peace Acre Lane
- Coming Soon
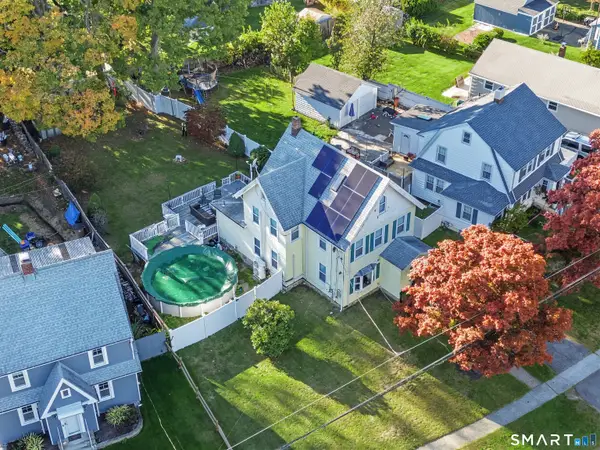 $560,000Coming Soon4 beds 3 baths1,964 sq. ft.
351 Johnson Avenue, Stratford, CT 06614
MLS# 24216502Listed by: Sunbelt Sales & Development - New
 $499,999Active3 beds 2 baths1,584 sq. ft.
270 Silver Lane, Stratford, CT 06614
MLS# 24215302Listed by: Coldwell Banker Realty - Open Sun, 1 to 3pmNew
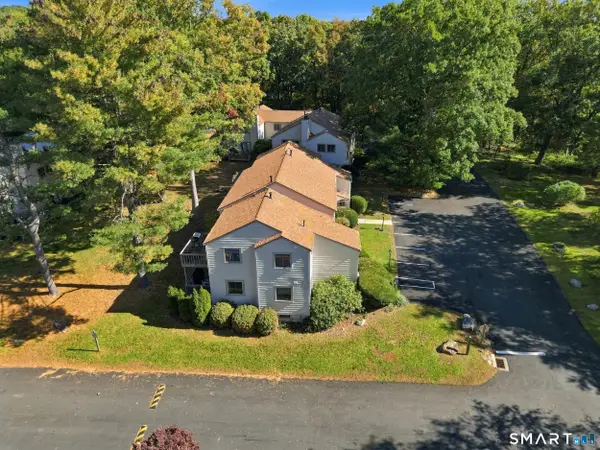 $299,900Active2 beds 1 baths1,061 sq. ft.
106 Smoke Valley Drive #A, Stratford, CT 06614
MLS# 24215422Listed by: Carey & Guarrera Real Estate - New
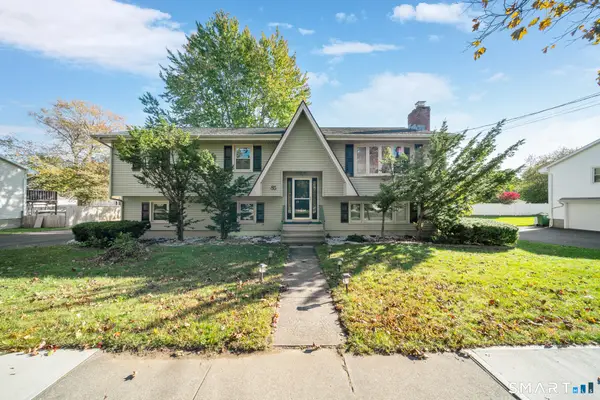
 $650,000Active4 beds 3 baths2,344 sq. ft.
85 Bear Paw Road, Stratford, CT 06614
MLS# 24215997Listed by: Century 21 Scala Group - New
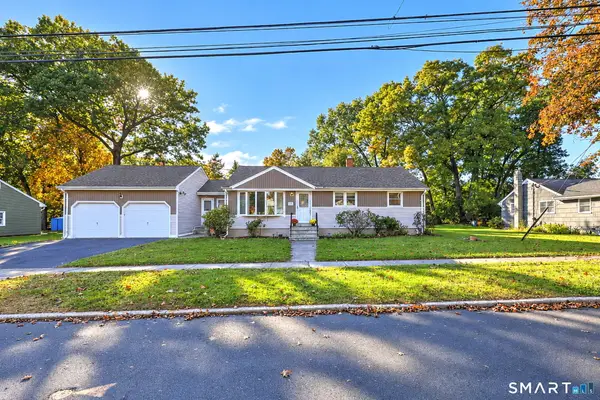 $389,000Active3 beds 1 baths1,050 sq. ft.
40 Nightingale Drive, Stratford, CT 06614
MLS# 24214677Listed by: Coldwell Banker Realty - New
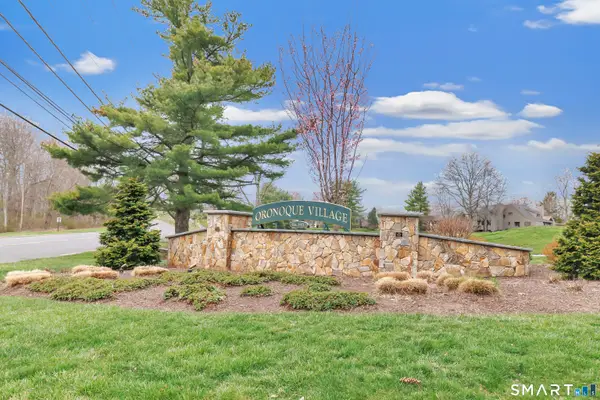 $499,000Active1 beds 3 baths1,633 sq. ft.
638 Onondaga Lane #A, Stratford, CT 06614
MLS# 24215982Listed by: William Raveis Real Estate - New
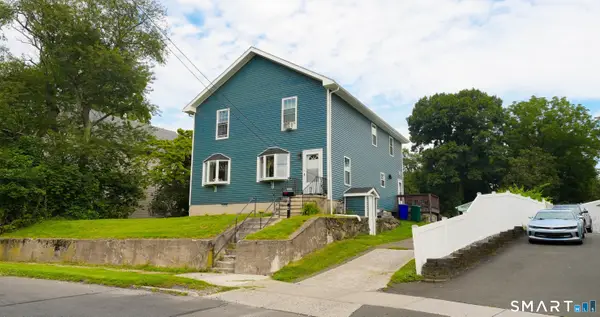 $599,999Active4 beds 2 baths2,408 sq. ft.
1434 North Avenue, Stratford, CT 06614
MLS# 24216046Listed by: Maple Vale Realty LLC - New
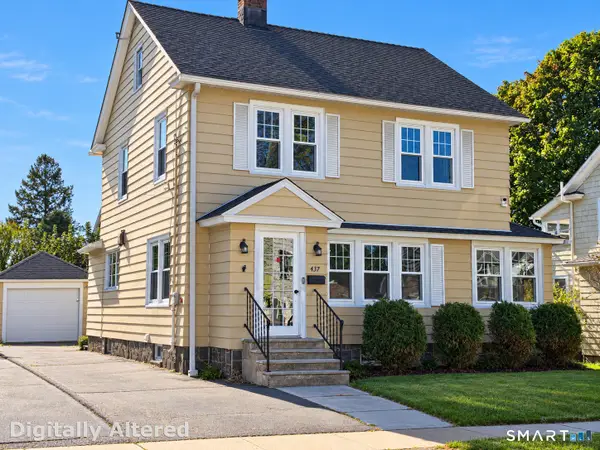 $469,000Active3 beds 2 baths1,705 sq. ft.
437 Woodstock Avenue, Stratford, CT 06614
MLS# 24215892Listed by: Century 21 AllPoints Realty - New
 $239,000Active1 beds 2 baths1,248 sq. ft.
50 Birdseye Street #408, Stratford, CT 06615
MLS# 24215709Listed by: Coldwell Banker Realty


Protect your home and budget from life's surprises with an Assurant Home Warranty, backed by a partner that supports you through every step of homeownership. Explore Plans.
©2026 Century 21 Real Estate LLC. All rights reserved. CENTURY 21®, the CENTURY 21 Logo and C21® are service marks owned by Century 21 Real Estate LLC. Century 21 Real Estate LLC fully supports the principles of the Fair Housing Act and the Equal Opportunity Act. Each office is independently owned and operated. Listing information is deemed reliable but not guaranteed accurate.