40 Nightingale Drive, Stratford, CT 06614
Local realty services provided by:CENTURY 21 Custom Home Realty
40 Nightingale Drive,Stratford, CT 06614
$389,000
- 3 Beds
- 1 Baths
- 1,050 sq. ft.
- Single family
- Active
Upcoming open houses
- Sun, Oct 2512:00 pm - 01:30 pm
Listed by: christy lindsay(203) 627-3345
Office: coldwell banker realty(203) 878-7424
MLS#:24214677
Source:CT
Price summary
- Price:$389,000
- Price per sq. ft.:$370.48
About this home
Grandma's house is ready for its next chapter, and she's still got plenty of charm! Lovingly cared for over the years, this adorable 3-bedroom, 1-bath home is filled with character and possibilities. The carpeting has already been removed, leaving the floors ready to be brought back to life. A spacious kitchen with a separate dining area offers plenty of room for gathering, while the living room provides a cozy place to unwind. Downstairs, the partially finished lower level is a little trip down memory lane, complete with a retro heating system that deserves its own fan club! The unheated breezeway is practically begging to become the mudroom of your dreams, connecting the home to a two-car garage. Add in a lovely, level yard with room to play, garden, or simply relax, and you've got a home with great bones and a whole lot of heart. Grandma did the loving. Now it's your turn to make the memories!
Contact an agent
Home facts
- Year built:1959
- Listing ID #:24214677
- Added:1 day(s) ago
- Updated:October 24, 2026 at 12:41 AM
Rooms and interior
- Bedrooms:3
- Total bathrooms:1
- Full bathrooms:1
- Rooms Total:5
- Kitchen Description:Dishwasher, Electric Range, Refrigerator
- Basement Description:Full Basement, Full With Hatchway, Partially Finished
- Living area:1,050 sq. ft.
Heating and cooling
- Cooling:Wall Unit, Window Unit
- Heating:Hot Water
Structure and exterior
- Roof:Asphalt Shingle
- Year built:1959
- Building area:1,050 sq. ft.
- Lot area:0.23 Acres
- Lot Features:Level Lot, On Cul-De-Sac
- Architectural Style:Ranch
- Construction Materials:Vinyl Siding
- Exterior Features:Breezeway, Gutters
Schools
- High school:Bunnell
- Middle school:Flood
- Elementary school:Eli Whitney
Utilities
- Water:Public Water Connected
- Sewer:Public Sewer Connected
Finances and disclosures
- Price:$389,000
- Price per sq. ft.:$370.48
- Tax amount:$11,658 (July 2026-June 2027)
Features and amenities
- Appliances:Dishwasher, Electric Range, Refrigerator
- Amenities:Basketball Court, Golf Course, Library, Park, Public Rec Facilities
Parking
- Total parking spaces:4
- Parking description:Attached Garage, Driveway, Paved
- Garage:Yes
- Garage spaces:2
New listings near 40 Nightingale Drive
- Coming Soon
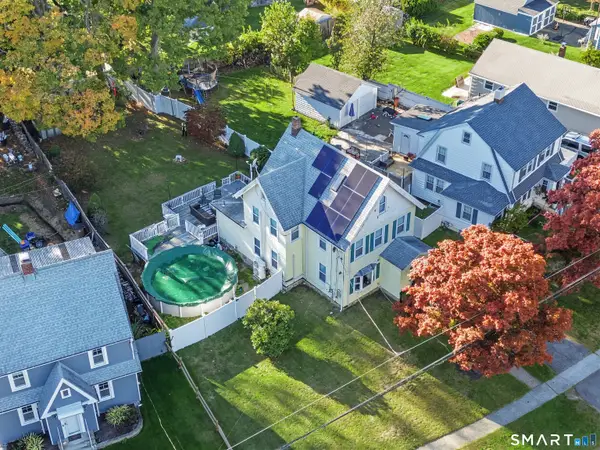 $560,000Coming Soon4 beds 3 baths1,964 sq. ft.
351 Johnson Avenue, Stratford, CT 06614
MLS# 24216502Listed by: Sunbelt Sales & Development - New
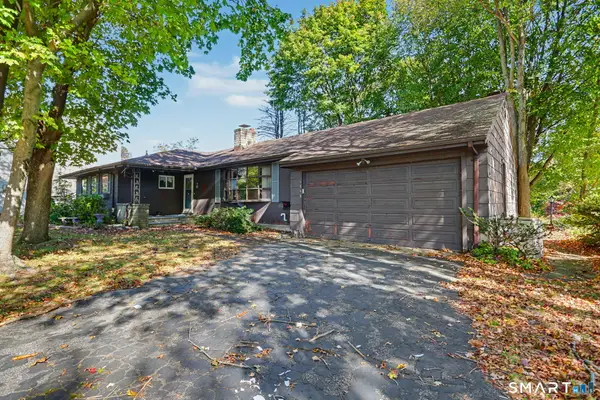 $449,950Active3 beds 1 baths1,852 sq. ft.
1746 Huntington Road, Stratford, CT 06614
MLS# 24215485Listed by: Houlihan Lawrence - New
 $499,999Active3 beds 2 baths1,584 sq. ft.
270 Silver Lane, Stratford, CT 06614
MLS# 24215302Listed by: Coldwell Banker Realty - Open Sun, 1 to 3pmNew
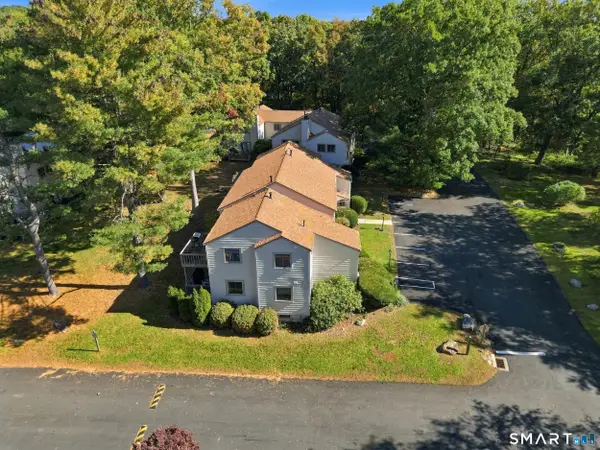 $299,900Active2 beds 1 baths1,061 sq. ft.
106 Smoke Valley Drive #A, Stratford, CT 06614
MLS# 24215422Listed by: Carey & Guarrera Real Estate - New
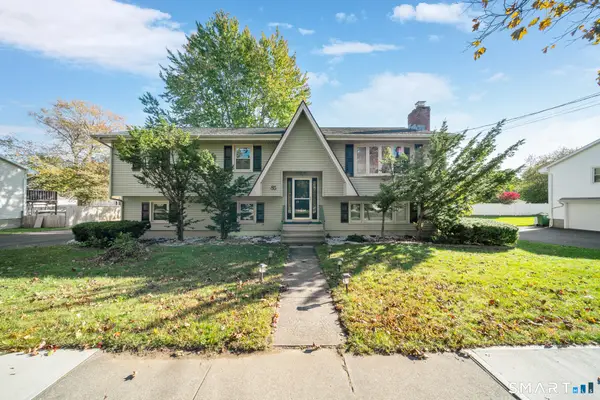
 $650,000Active4 beds 3 baths2,344 sq. ft.
85 Bear Paw Road, Stratford, CT 06614
MLS# 24215997Listed by: Century 21 Scala Group - Open Sun, 12 to 2pmNew
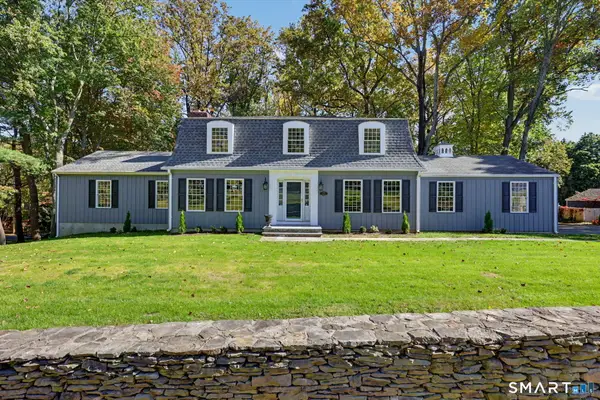 $849,900Active5 beds 4 baths2,510 sq. ft.
200 Peace Acre Lane, Stratford, CT 06614
MLS# 24215403Listed by: William Raveis Real Estate - New
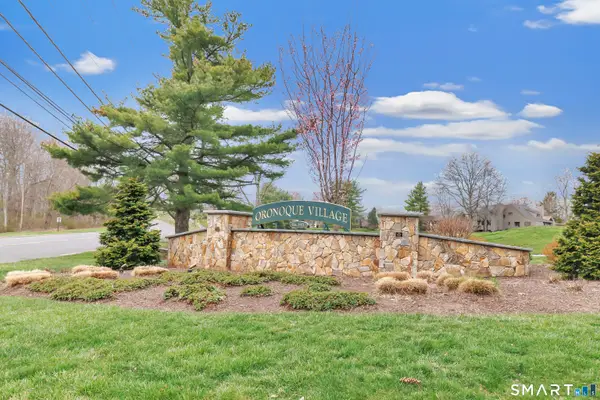 $499,000Active1 beds 3 baths1,633 sq. ft.
638 Onondaga Lane #A, Stratford, CT 06614
MLS# 24215982Listed by: William Raveis Real Estate - New
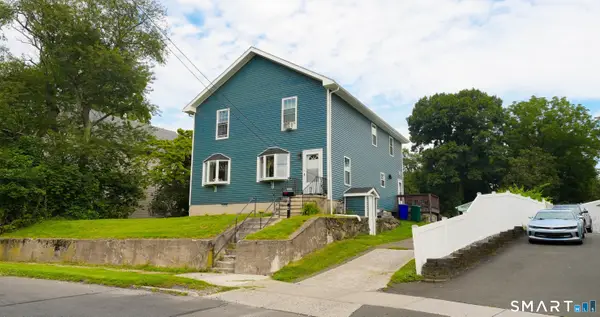 $599,999Active4 beds 2 baths2,408 sq. ft.
1434 North Avenue, Stratford, CT 06614
MLS# 24216046Listed by: Maple Vale Realty LLC - New
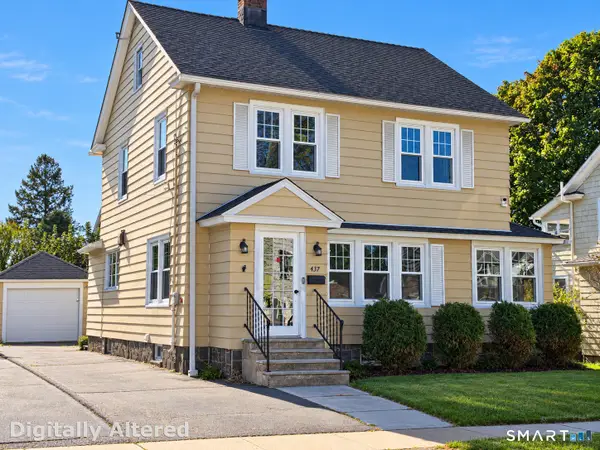 $469,000Active3 beds 2 baths1,705 sq. ft.
437 Woodstock Avenue, Stratford, CT 06614
MLS# 24215892Listed by: Century 21 AllPoints Realty


Protect your home and budget from life's surprises with an Assurant Home Warranty, backed by a partner that supports you through every step of homeownership. Explore Plans.
©2026 Century 21 Real Estate LLC. All rights reserved. CENTURY 21®, the CENTURY 21 Logo and C21® are service marks owned by Century 21 Real Estate LLC. Century 21 Real Estate LLC fully supports the principles of the Fair Housing Act and the Equal Opportunity Act. Each office is independently owned and operated. Listing information is deemed reliable but not guaranteed accurate.