2125 Cutspring Road, Stratford, CT 06614
Local realty services provided by:CENTURY 21 Shutters & Sails
2125 Cutspring Road,Stratford, CT 06614
$680,000
- 4 Beds
- 3 Baths
- 2,322 sq. ft.
- Single family
- Active
Listed by: denise curcio, tara stirk(203) 556-2722
Office: william raveis real estate(203) 876-7507
MLS#:24176012
Source:CT
Price summary
- Price:$680,000
- Price per sq. ft.:$292.85
About this home
This lovely home is tucked away on a peaceful cul-de-sac in the desirable North End of Stratford. Set on .81 acre near Roosevelt Forest, this 4-bedroom, 2.5-bath colonial, offers 2,322 square feet of living space plus a partially finished walk out lower level that provides both additional storage space and a lovely recreational room or home office. Truly a well-maintained home that includes generous room sizes throughout, beginning with a spacious living room and formal dining room. The eat-in kitchen featuring both a new refrigerator and dishwasher boasts a large picture window with beautiful backyard views. Adjacent is a comfortable family room with a brick fireplace. Upstairs you will find four generously sized bedrooms including two full bathrooms. Outside, the maintenance-free composite deck overlooks a private and peaceful wooded backyard. This home feels tucked away yet you are close to Hawley Lane shopping, restaurants, Merritt Parkway and Metro North! Additional features include a spacious two car-attached garage, a brand-new Roth oil tank, 2 zone heating, generator-ready transfer switch and a newer roof replaced in 2022. This lovely home in a quiet area of town lends itself to enjoyment both inside and out!...
Contact an agent
Home facts
- Year built:1992
- Listing ID #:24176012
- Added:1 day(s) ago
- Updated:September 18, 2026 at 03:45 AM
Rooms and interior
- Bedrooms:4
- Total bathrooms:3
- Full bathrooms:2
- Half bathrooms:1
- Rooms Total:9
- Kitchen Description:Dishwasher, Electric Range, Microwave, Refrigerator
- Basement Description:Full Basement, Full With Walk-Out, Heated, Interior Access, Liveable Space, Partially Finished, Storage
- Living area:2,322 sq. ft.
Heating and cooling
- Cooling:Window Unit
- Heating:Hot Water
Structure and exterior
- Roof:Asphalt Shingle
- Year built:1992
- Building area:2,322 sq. ft.
- Lot area:0.81 Acres
- Lot Features:Level Lot, On Cul-De-Sac
- Architectural Style:Colonial
- Construction Materials:Cedar, Shingle
- Exterior Features:Deck
Schools
- High school:Bunnell
- Middle school:Flood
- Elementary school:Chapel Street
Utilities
- Water:Public Water Connected
- Sewer:Public Sewer Connected
Finances and disclosures
- Price:$680,000
- Price per sq. ft.:$292.85
- Tax amount:$11,777 (July 2026-June 2027)
Features and amenities
- Appliances:Dishwasher, Electric Range, Microwave, Refrigerator
- Amenities:Cable - Available, Golf Course, Library, Park, Playground/Tot Lot, Private School(s), Shopping/Mall
Parking
- Total parking spaces:4
- Parking description:Attached Garage, Driveway, Paved, Private
- Garage:Yes
- Garage spaces:2
New listings near 2125 Cutspring Road
- Coming Soon
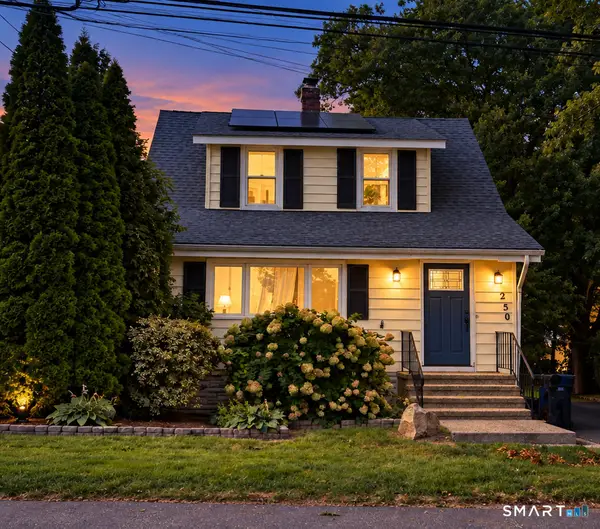 $519,900Coming Soon4 beds 2 baths1,923 sq. ft.
1250 Hillside Avenue, Stratford, CT 06614
MLS# 24206841Listed by: Call It Closed Realty - Open Sun, 1 to 4pmNew
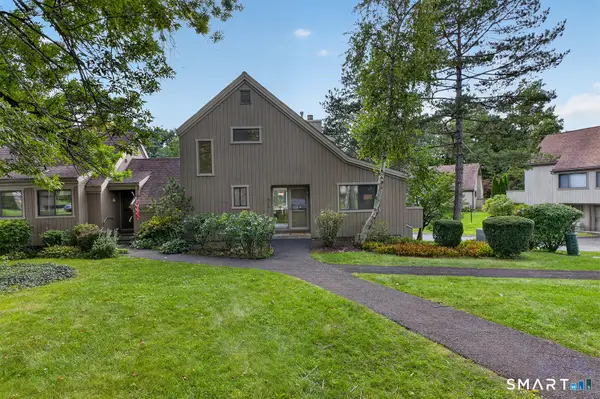 $600,000Active1 beds 2 baths1,675 sq. ft.
71 Dakota Lane #A, Stratford, CT 06614
MLS# 24207848Listed by: William Raveis Real Estate - New
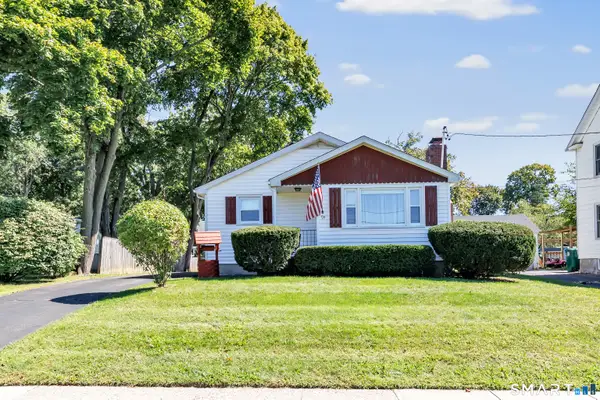
 $424,900Active2 beds 1 baths1,350 sq. ft.
90 Elliott Street, Stratford, CT 06614
MLS# 24205992Listed by: Century 21 AllPoints Realty - New
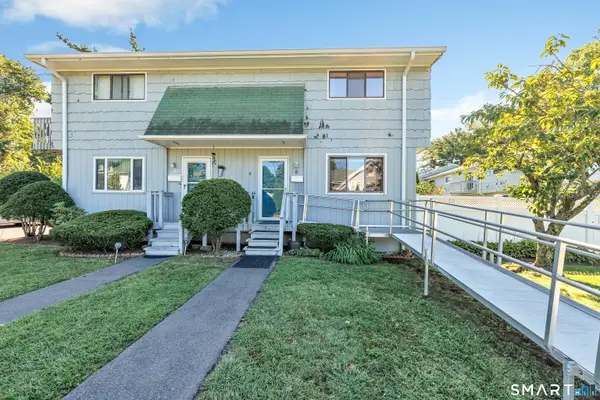 $299,000Active2 beds 2 baths1,506 sq. ft.
8 Patterson Avenue, Stratford, CT 06614
MLS# 24207469Listed by: Berkshire Hathaway NE Prop. - New
 $419,000Active2 beds 2 baths1,784 sq. ft.
62 Winter Street, Stratford, CT 06614
MLS# 24200872Listed by: William Raveis Real Estate - Open Mon, 12 to 2pmNew
 $565,000Active1 beds 3 baths1,926 sq. ft.
476 Commanche Lane #A, Stratford, CT 06614
MLS# 24207135Listed by: William Pitt Sotheby's Int'l - New
 $600,000Active3 beds 1 baths1,822 sq. ft.
559 Oak Bluff Avenue, Stratford, CT 06615
MLS# 24207173Listed by: eRealty Advisors, Inc. - New
 $975,000Active3 beds 1 baths2,862 sq. ft.
559B Oak Bluff Avenue, Stratford, CT 06615
MLS# 24207182Listed by: eRealty Advisors, Inc. - New
 $249,900Active4 beds 1 baths1,422 sq. ft.
95 Raymond Street, Stratford, CT 06614
MLS# 24206817Listed by: Berkshire Hathaway NE Prop.


Protect your home and budget from life's surprises with an Assurant Home Warranty, backed by a partner that supports you through every step of homeownership. Explore Plans.
©2026 Century 21 Real Estate LLC. All rights reserved. CENTURY 21®, the CENTURY 21 Logo and C21® are service marks owned by Century 21 Real Estate LLC. Century 21 Real Estate LLC fully supports the principles of the Fair Housing Act and the Equal Opportunity Act. Each office is independently owned and operated. Listing information is deemed reliable but not guaranteed accurate.