33 Marcroft Street, Stratford, CT 06614
Local realty services provided by:CENTURY 21 North East
33 Marcroft Street,Stratford, CT 06614
$425,000
- 3 Beds
- 2 Baths
- 1,350 sq. ft.
- Single family
- Active
Listed by: marc kroopneck(203) 855-7827
Office: william raveis real estate(203) 876-7507
MLS#:24205970
Source:CT
Price summary
- Price:$425,000
- Price per sq. ft.:$314.81
About this home
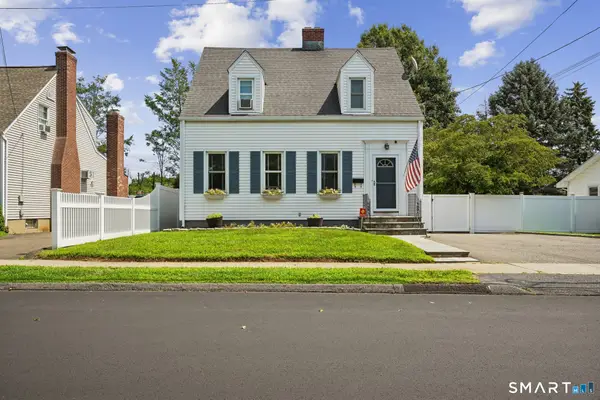
***FIRST TIME EVER OFFERED*** 3 bedroom, 2 bath Colonial with an oversized detached garage on a level lot. Very deceiving from the outside. Fresh interior paint. New windows throughout. Hardwood floors throughout. Enter the through the foyer with a coat closet. The living room and formal dining room feature archways. A modern Eat-In Kitchen with granite countertops, new stainless steel appliances, access to the backyard via the new exterior stairs and interior access to the basement. Updated, classic bathrooms. The Primary Bedroom Suite boasts a full bath and laundry room, completing the main level. Upstairs sits two additional bedrooms and a second full bath. Plenty of storage upstairs along with a full, dry basement. The backyard offers privacy and gives plenty of options to enjoy the outdoors. A shed for additional storage. Desirable neighborhood close to everything including shopping, restaurants, I95, Merrit Parkway, Metro North and much more!
Contact an agent
Home facts
- Year built:1946
- Listing ID #:24205970
- Added:1 day(s) ago
- Updated:September 12, 2026 at 11:59 AM
Rooms and interior
- Bedrooms:3
- Total bathrooms:2
- Full bathrooms:2
- Rooms Total:6
- Kitchen Description:Microwave, Oven/Range, Refrigerator
- Basement Description:Concrete Floor, Full Basement, Interior Access, Storage, Unfinished
- Living area:1,350 sq. ft.
Heating and cooling
- Cooling:Central Air
- Heating:Hot Air
- Central air:Yes
Structure and exterior
- Roof:Asphalt Shingle
- Year built:1946
- Building area:1,350 sq. ft.
- Lot area:0.17 Acres
- Lot Features:Dry, Fence - Partial, Fence - Privacy, Level Lot
- Architectural Style:Colonial
- Construction Materials:Aluminium
- Exterior Features:Gutters, Lighting, Patio, Shed
Schools
- High school:Stratford
- Middle school:Wooster
- Elementary school:Nichols
Utilities
- Water:Public Water Connected
- Sewer:Public Sewer Connected
Finances and disclosures
- Price:$425,000
- Price per sq. ft.:$314.81
- Tax amount:$6,163 (July 2025-June 2026)
Features and amenities
- Appliances:Microwave, Oven/Range, Refrigerator
- Amenities:Cable - Pre-wired, Library, Park, Playground/Tot Lot, Public Transportation, Shopping/Mall, Walk to Bus Lines
Parking
- Total parking spaces:3
- Parking description:Detached Garage, Driveway, Off Street Parking, Paved, Private
- Garage:Yes
- Garage spaces:1
New listings near 33 Marcroft Street
- Coming SoonOpen Tue, 4:30 to 6:30pm
 $399,900Coming Soon3 beds 1 baths2,402 sq. ft.
320 Swanson Avenue, Stratford, CT 06615
MLS# 24203790Listed by: William Raveis Real Estate - Open Sat, 12 to 3pmNew
 $899,000Active4 beds 3 baths2,540 sq. ft.
654 Selbys Pond Road, Stratford, CT 06615
MLS# 24206311Listed by: William Raveis Real Estate - New

 $430,000Active3 beds 1 baths1,210 sq. ft.
45 Kasper Circle, Stratford, CT 06614
MLS# 24206399Listed by: Century 21 AllPoints Realty - Open Sat, 12 to 2pmNew
 $519,900Active3 beds 2 baths1,603 sq. ft.
185 Summer Street, Stratford, CT 06615
MLS# 24205720Listed by: Coldwell Banker Realty - Open Sat, 12 to 2pmNew
 $730,000Active4 beds 4 baths2,336 sq. ft.
40 Candlewood Road, Stratford, CT 06614
MLS# 24205993Listed by: Coldwell Banker Realty - Open Sun, 12 to 2pmNew
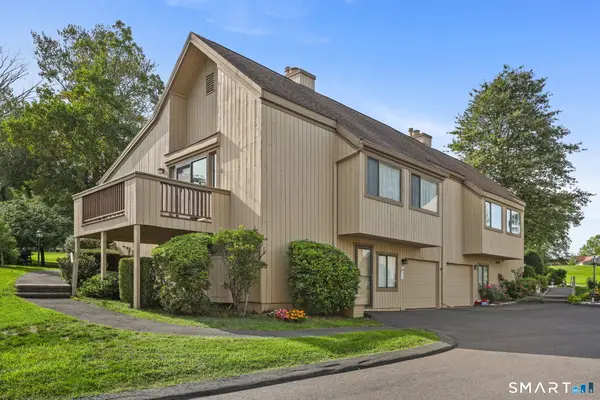 $574,900Active2 beds 3 baths1,426 sq. ft.
615 Cherokee Lane #A, Stratford, CT 06614
MLS# 24206019Listed by: Higgins Group Real Estate - New
 $725,000Active3 beds 2 baths1,419 sq. ft.
376 Stratford Road, Stratford, CT 06615
MLS# 24201536Listed by: Property Choices Real Estate - Open Sat, 12 to 2pmNew
 $499,900Active3 beds 2 baths1,996 sq. ft.
380 Rockwell Avenue, Stratford, CT 06615
MLS# 24205767Listed by: BHGRE Gaetano Marra Homes - New
 $529,900Active3 beds 2 baths1,536 sq. ft.
144 Allyndale Drive, Stratford, CT 06614
MLS# 24205790Listed by: Century 21 AllPoints Realty


Protect your home and budget from life's surprises with an Assurant Home Warranty, backed by a partner that supports you through every step of homeownership. Explore Plans.
©2026 Century 21 Real Estate LLC. All rights reserved. CENTURY 21®, the CENTURY 21 Logo and C21® are service marks owned by Century 21 Real Estate LLC. Century 21 Real Estate LLC fully supports the principles of the Fair Housing Act and the Equal Opportunity Act. Each office is independently owned and operated. Listing information is deemed reliable but not guaranteed accurate.