71 Dakota Lane #A, Stratford, CT 06614
Local realty services provided by:CENTURY 21 Clemens Group
71 Dakota Lane #A,Stratford, CT 06614
$600,000
- 1 Beds
- 2 Baths
- 1,675 sq. ft.
- Condominium
- Active
Upcoming open houses
- Sun, Sep 2001:00 pm - 04:00 pm
Listed by: karen cross(203) 521-7012
Office: william raveis real estate(203) 255-6841
MLS#:24207848
Source:CT
Price summary
- Price:$600,000
- Price per sq. ft.:$358.21
- Monthly HOA dues:$520
About this home
Beautifully remodeled and thoughtfully upgraded, this versatile 1-2 bedroom, 2 full bath condo offers stylish living with flexible spaces and exceptional functionality. New hardwood floors enhance the main level, while just one step to the front door and a dedicated parking space directly in front of the unit add everyday convenience. The unit is also ideally located within walking distance of the pool and clubhouse. The main level features a comfortable living room, dining area, remodeled galley-style kitchen, and versatile office/den that could also serve as a bedroom. A full bath completes the main level. Upstairs, the spacious bedroom offers a private ensuite bath, walk-in closet, and additional storage area. The lower level provides even more flexibility with a glass-paneled, shiplap-accented stairway, flex space, cedar closet, laundry room, additional storage, and direct access to the attached one-car garage. Every level has been remodeled and upgraded, offering a move-in-ready home with thoughtful finishes, abundant storage, and flexible spaces designed for a variety of lifestyles....
Contact an agent
Home facts
- Year built:1971
- Listing ID #:24207848
- Added:1 day(s) ago
- Updated:September 18, 2026 at 03:45 AM
Rooms and interior
- Bedrooms:1
- Total bathrooms:2
- Full bathrooms:2
- Rooms Total:5
- Kitchen Description:Dishwasher, Gas Range, Microwave, Refrigerator
- Basement Description:Cooled, Full Basement, Fully Finished, Garage Access, Heated, Interior Access, Liveable Space
- Living area:1,675 sq. ft.
Heating and cooling
- Cooling:Central Air
- Heating:Gas on Gas, Hot Air
- Central air:Yes
Structure and exterior
- Year built:1971
- Building area:1,675 sq. ft.
- Lot Features:Level Lot
- Architectural Style:Townhouse
- Construction Materials:Wood
- Exterior Features:Deck
Schools
- High school:Per Board of Ed
- Middle school:Per Board of Ed
- Elementary school:Per Board of Ed
Utilities
- Water:Public Water Connected
- Sewer:Public Sewer Connected
Finances and disclosures
- Price:$600,000
- Price per sq. ft.:$358.21
- Tax amount:$5,732 (July 2025-June 2026)
Features and amenities
- Appliances:Dishwasher, Gas Range, Microwave, Refrigerator
- Pool features:In Ground Pool
Parking
- Total parking spaces:2
- Parking description:Paved, Under House Garage
- Garage:Yes
- Garage spaces:1
New listings near 71 Dakota Lane #A
- Coming Soon
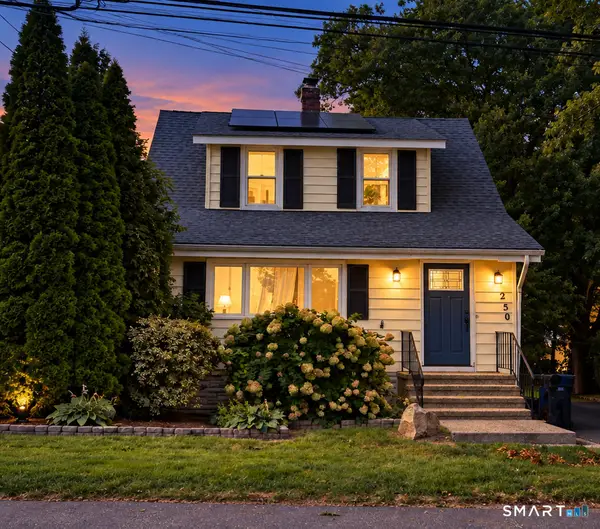 $519,900Coming Soon4 beds 2 baths1,923 sq. ft.
1250 Hillside Avenue, Stratford, CT 06614
MLS# 24206841Listed by: Call It Closed Realty - New
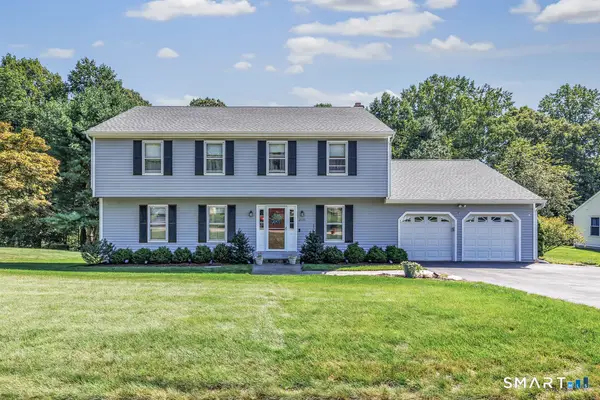 $680,000Active4 beds 3 baths2,322 sq. ft.
2125 Cutspring Road, Stratford, CT 06614
MLS# 24176012Listed by: William Raveis Real Estate - New
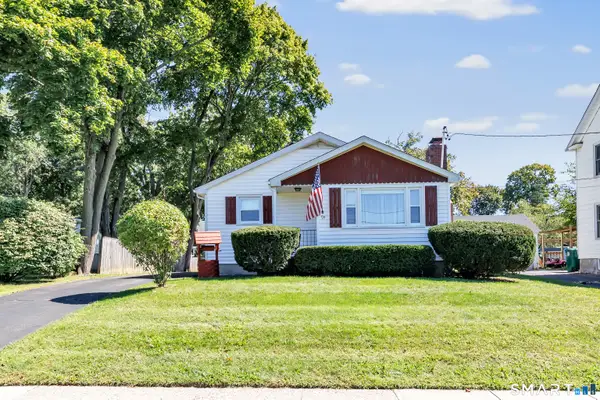
 $424,900Active2 beds 1 baths1,350 sq. ft.
90 Elliott Street, Stratford, CT 06614
MLS# 24205992Listed by: Century 21 AllPoints Realty - New
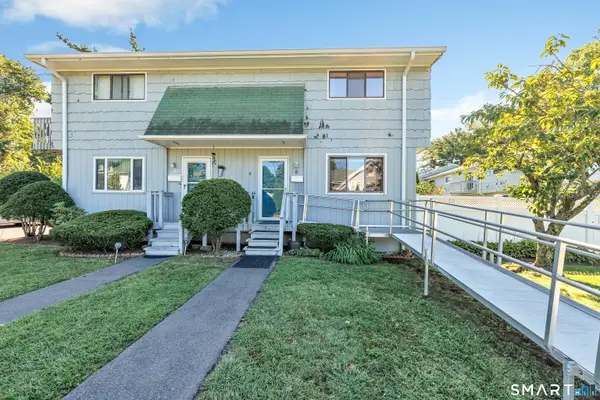 $299,000Active2 beds 2 baths1,506 sq. ft.
8 Patterson Avenue, Stratford, CT 06614
MLS# 24207469Listed by: Berkshire Hathaway NE Prop. - New
 $419,000Active2 beds 2 baths1,784 sq. ft.
62 Winter Street, Stratford, CT 06614
MLS# 24200872Listed by: William Raveis Real Estate - Open Mon, 12 to 2pmNew
 $565,000Active1 beds 3 baths1,926 sq. ft.
476 Commanche Lane #A, Stratford, CT 06614
MLS# 24207135Listed by: William Pitt Sotheby's Int'l - New
 $600,000Active3 beds 1 baths1,822 sq. ft.
559 Oak Bluff Avenue, Stratford, CT 06615
MLS# 24207173Listed by: eRealty Advisors, Inc. - New
 $975,000Active3 beds 1 baths2,862 sq. ft.
559B Oak Bluff Avenue, Stratford, CT 06615
MLS# 24207182Listed by: eRealty Advisors, Inc. - New
 $249,900Active4 beds 1 baths1,422 sq. ft.
95 Raymond Street, Stratford, CT 06614
MLS# 24206817Listed by: Berkshire Hathaway NE Prop.


Protect your home and budget from life's surprises with an Assurant Home Warranty, backed by a partner that supports you through every step of homeownership. Explore Plans.
©2026 Century 21 Real Estate LLC. All rights reserved. CENTURY 21®, the CENTURY 21 Logo and C21® are service marks owned by Century 21 Real Estate LLC. Century 21 Real Estate LLC fully supports the principles of the Fair Housing Act and the Equal Opportunity Act. Each office is independently owned and operated. Listing information is deemed reliable but not guaranteed accurate.