914 Longbrook Avenue, Stratford, CT 06614
Local realty services provided by:CENTURY 21 AllPoints Realty
914 Longbrook Avenue,Stratford, CT 06614
$449,900
- 3 Beds
- 2 Baths
- 1,236 sq. ft.
- Single family
- Active
Upcoming open houses
- Sun, Sep 1311:00 am - 01:00 pm
Listed by: stephanie devaney, james wood(203) 638-4246
Office: coldwell banker realty(203) 452-3700
MLS#:24204599
Source:CT
Price summary
- Price:$449,900
- Price per sq. ft.:$364
About this home
Welcome to a beautifully updated home where soaring ceilings, warm hardwood floors, and thoughtfully designed living spaces create an inviting first impression. The main living area is highlighted by dramatic 14+ foot cathedral ceilings with decorative beams, a gas fireplace, and a large bay window overlooking the park. At the heart of the home, the renovated kitchen offers granite countertops, stainless steel appliances, abundant cabinetry, a center island with additional storage, glass tile backsplash, recessed lighting, and built-in wine storage. Just beyond, the dining area features cathedral ceilings and sliders opening to the deck, creating an easy flow for indoor-outdoor entertaining.Three hardwood-floor bedrooms complete the main level, including a spacious primary bedroom with its own updated full bath. Fresh, neutral interiors make the home feel bright and welcoming throughout. Downstairs, the expansive lower level provides additional flexibility for a variety of uses, with plenty of space for a recreation area, home office, gym, or additional entertaining space. Offering a versatile layout, distinctive architectural details, and picturesque park views, this home is ready for its next chapter....
Contact an agent
Home facts
- Year built:1986
- Listing ID #:24204599
- Added:5 day(s) ago
- Updated:September 13, 2026 at 03:45 AM
Rooms and interior
- Bedrooms:3
- Total bathrooms:2
- Full bathrooms:2
- Rooms Total:7
- Kitchen Description:Dishwasher, Electric Range, Oven/Range, Range Hood, Refrigerator
- Basement Description:Concrete Floor, Full Basement, Garage Access, Heated, Interior Access
- Living area:1,236 sq. ft.
Heating and cooling
- Cooling:Ceiling Fans, Central Air, Zoned
- Heating:Hot Water
- Central air:Yes
Structure and exterior
- Roof:Asphalt Shingle
- Year built:1986
- Building area:1,236 sq. ft.
- Lot area:0.19 Acres
- Lot Features:Sloping Lot
- Architectural Style:Raised Ranch
- Construction Materials:Vinyl Siding
- Exterior Features:Deck, Gutters, Lighting
Schools
- High school:Per Board of Ed
- Middle school:Per Board of Ed
- Elementary school:Per Board of Ed
Utilities
- Water:Public Water Connected
- Sewer:Public Sewer Connected
Finances and disclosures
- Price:$449,900
- Price per sq. ft.:$364
- Tax amount:$8,287 (July 2025-June 2026)
Features and amenities
- Appliances:Dishwasher, Electric Range, Oven/Range, Range Hood, Refrigerator
- Amenities:Park, Public Transportation, Security System
Parking
- Parking description:Attached Garage
- Garage:Yes
- Garage spaces:2
New listings near 914 Longbrook Avenue
- Coming SoonOpen Tue, 4:30 to 6:30pm
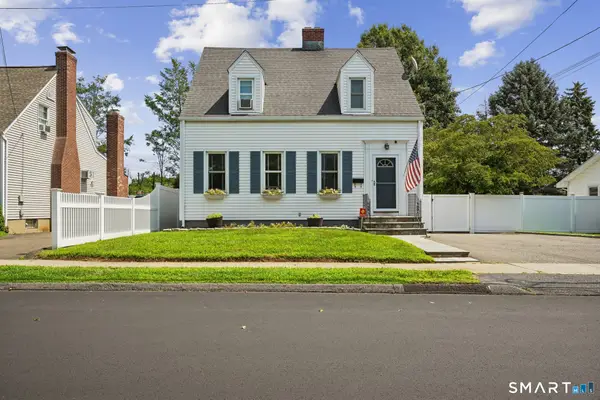 $399,900Coming Soon3 beds 1 baths2,402 sq. ft.
320 Swanson Avenue, Stratford, CT 06615
MLS# 24203790Listed by: William Raveis Real Estate - Open Sun, 12 to 3pmNew
 $899,000Active4 beds 3 baths2,540 sq. ft.
654 Selbys Pond Road, Stratford, CT 06615
MLS# 24206311Listed by: William Raveis Real Estate - New

 $430,000Active3 beds 1 baths1,210 sq. ft.
45 Kasper Circle, Stratford, CT 06614
MLS# 24206399Listed by: Century 21 AllPoints Realty - Open Sun, 12 to 2pmNew
 $519,900Active3 beds 2 baths1,603 sq. ft.
185 Summer Street, Stratford, CT 06615
MLS# 24205720Listed by: Coldwell Banker Realty - Open Sun, 12 to 2pmNew
 $730,000Active4 beds 4 baths2,336 sq. ft.
40 Candlewood Road, Stratford, CT 06614
MLS# 24205993Listed by: Coldwell Banker Realty - Open Sun, 12 to 2pmNew
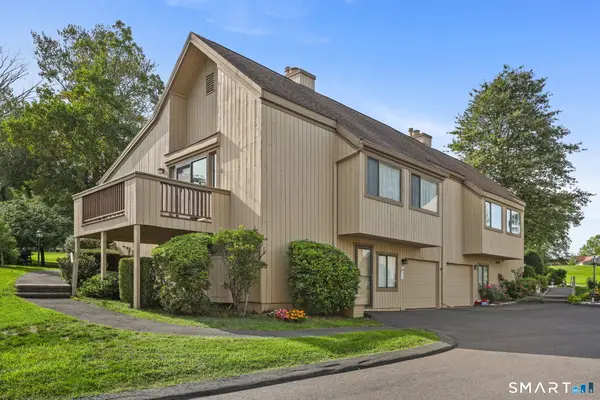 $574,900Active2 beds 3 baths1,426 sq. ft.
615 Cherokee Lane #A, Stratford, CT 06614
MLS# 24206019Listed by: Higgins Group Real Estate - New
 $425,000Active3 beds 2 baths1,350 sq. ft.
33 Marcroft Street, Stratford, CT 06614
MLS# 24205970Listed by: William Raveis Real Estate  $725,000Pending3 beds 2 baths1,419 sq. ft.
376 Stratford Road, Stratford, CT 06615
MLS# 24201536Listed by: Property Choices Real Estate- New
 $499,900Active3 beds 2 baths1,996 sq. ft.
380 Rockwell Avenue, Stratford, CT 06615
MLS# 24205767Listed by: BHGRE Gaetano Marra Homes - New
 $529,900Active3 beds 2 baths1,536 sq. ft.
144 Allyndale Drive, Stratford, CT 06614
MLS# 24205790Listed by: Century 21 AllPoints Realty


Protect your home and budget from life's surprises with an Assurant Home Warranty, backed by a partner that supports you through every step of homeownership. Explore Plans.
©2026 Century 21 Real Estate LLC. All rights reserved. CENTURY 21®, the CENTURY 21 Logo and C21® are service marks owned by Century 21 Real Estate LLC. Century 21 Real Estate LLC fully supports the principles of the Fair Housing Act and the Equal Opportunity Act. Each office is independently owned and operated. Listing information is deemed reliable but not guaranteed accurate.