
25 Devine Road, Suffield, CT 06078
Local realty services provided by:CENTURY 21 Clemens Group
25 Devine Road,Suffield, CT 06078
$699,000
- 5 Beds
- 4 Baths
- 3,780 sq. ft.
- Single family
- Active
Listed by: iwona lacic(860) 878-7053
Office: eagle eye realty pllc(860) 263-9102
MLS#:24208862
Source:CT
Price summary
- Price:$699,000
- Price per sq. ft.:$184.92
About this home
Welcome to this exceptional 5 BR, 3.5 BA home nestled on almost an acre of land. This house offers over 3700 square feet of living space. This thoughtfully updated home blends quality, comfort and versatility with an impressive list of updates completed over the past six years. At the heart of the home is a brand-new kitchen completed in 2025, offering a beautiful open space for everyday family life and entertaining. The main level also features spacious living areas, two fireplaces and a formal dining room. The open, airy breezeway with French doors leads to the deck, creating a seamless connection between indoor and outdoor living. Luxury vinyl plank flooring throughout the home provides a cohesive, stylish and low maintenance finish. On the second floor you will find primary suite with a private office alcove, walk-in closet, and en-suite bathroom with freestanding soaking tub, shower and dual-sink vanity. Two additional bedrooms and an updated bathroom complete the second floor. The finished walkout lower level has additional 2 bdr a full bathroom and ample living room and is an option for in-law suite, au pair suite, or future expanded living area. A workshop area is plumbed for a second kitchen and offers additional space for hobbies, projects or storage. Outside you will find your own backyard oasis with in-ground pool, expansive trex deck, gazebo, tiki bar and firepit. This is your opportunity to own conveniently located property in a highly desirable neighborhood....
Contact an agent
Home facts
- Year built:1986
- Listing ID #:24208862
- Added:5 day(s) ago
- Updated:September 27, 2026 at 10:50 AM
Rooms and interior
- Bedrooms:5
- Total bathrooms:4
- Full bathrooms:3
- Half bathrooms:1
- Rooms Total:9
- Kitchen Description:Dishwasher, Electric Range, Microwave, Range Hood, Refrigerator
- Basement Description:Full Basement, Full With Walk-Out, Fully Finished, Heated, Liveable Space, Walk-out
- Living area:3,780 sq. ft.
Heating and cooling
- Cooling:Central Air, Split System
- Heating:Baseboard
- Central air:Yes
Structure and exterior
- Roof:Shingle
- Year built:1986
- Building area:3,780 sq. ft.
- Lot area:0.93 Acres
- Lot Features:Lightly Wooded
- Architectural Style:Colonial
- Construction Materials:Vinyl Siding
- Exterior Features:Deck, Fruit Trees, Gazebo, Gutters, Patio, Shed
Schools
- High school:Suffield
- Middle school:Suffield
- Elementary school:A. Ward Spaulding
Utilities
- Water:Private Well
- Sewer:Public Sewer Connected
Finances and disclosures
- Price:$699,000
- Price per sq. ft.:$184.92
- Tax amount:$9,383 (July 2025-June 2026)
Features and amenities
- Appliances:Dishwasher, Dryer, Electric Range, Microwave, Range Hood, Refrigerator, Washer
- Amenities:Basketball Court, Cable - Available, Central Vacuum, Golf Course, Library, Open Floor Plan, Park, Private School(s), Public Rec Facilities, Shopping/Mall
- Pool features:In Ground Pool
Parking
- Total parking spaces:6
- Parking description:Asphalt, Attached Garage, Driveway, Off Street Parking, Paved
- Garage:Yes
- Garage spaces:2
New listings near 25 Devine Road
- Coming Soon
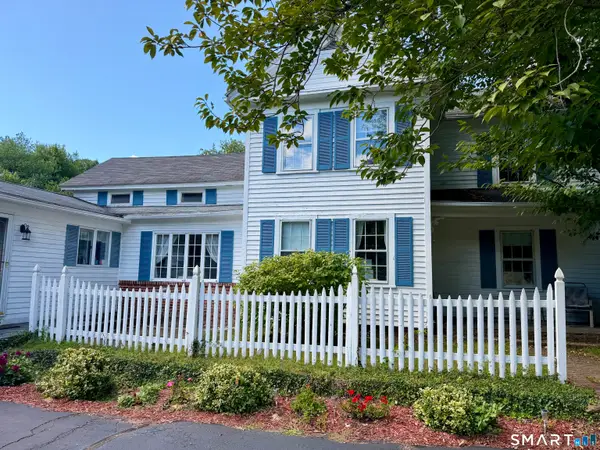 $499,919Coming Soon4 beds 3 baths2,649 sq. ft.
1823 Mountain Road, Suffield, CT 06093
MLS# 24208474Listed by: Santa Realty - Open Sun, 12 to 2pmNew
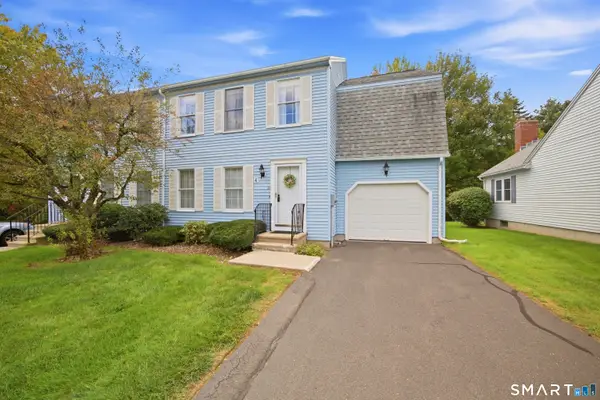 $369,900Active3 beds 3 baths1,939 sq. ft.
4 Oxford Drive #4, Suffield, CT 06078
MLS# 24209612Listed by: Chestnut Oak Associates - New
 $339,900Active3 beds 3 baths1,960 sq. ft.
56 Suffield Meadow Drive #56, Suffield, CT 06078
MLS# 24208171Listed by: Ferrigno-Storrs, REALTORS LLC - New
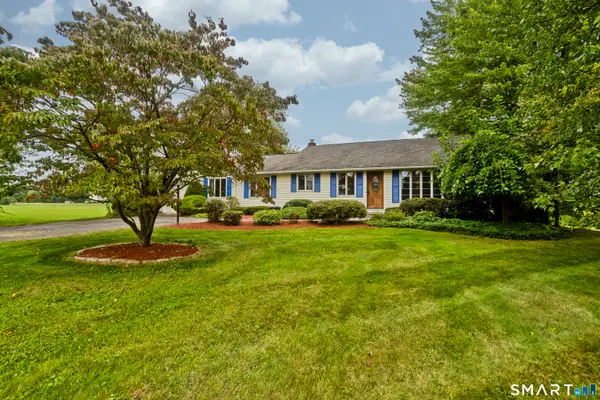 $375,000Active3 beds 1 baths1,466 sq. ft.
890 North Street, Suffield, CT 06078
MLS# 24208191Listed by: Naples Realty Group, LLC - Open Sun, 10 to 11:30amNew
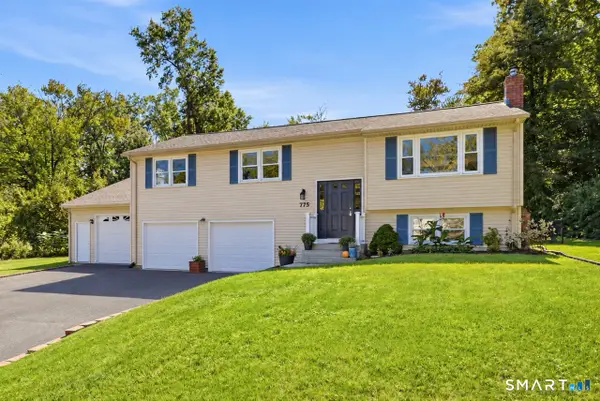 $425,000Active3 beds 3 baths1,935 sq. ft.
775 Overhill Drive, Suffield, CT 06078
MLS# 24208614Listed by: Coldwell Banker Realty - New
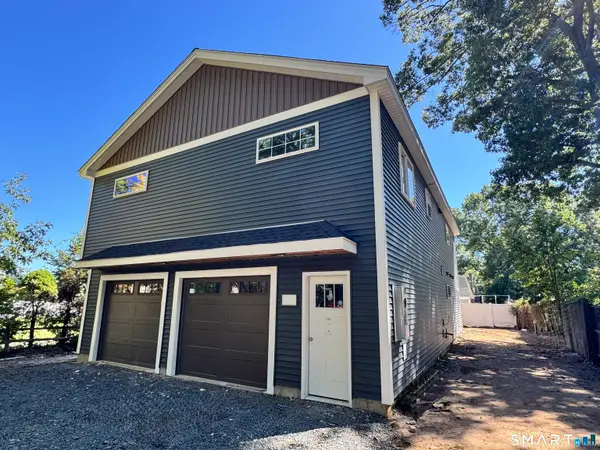 $549,900Active4 beds 3 baths2,125 sq. ft.
187 Griffin Road, Suffield, CT 06093
MLS# 24207688Listed by: Merrigan & Lefebvre Realty - New
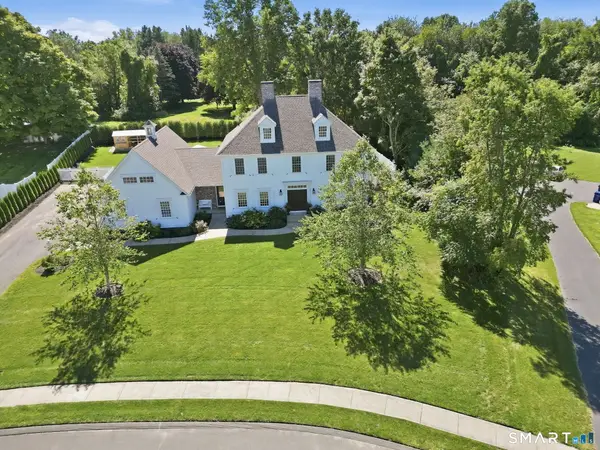 $1,149,000Active4 beds 4 baths4,247 sq. ft.
6 Matthew Drive, Suffield, CT 06078
MLS# 24207249Listed by: Lock and Key Realty, Inc - New
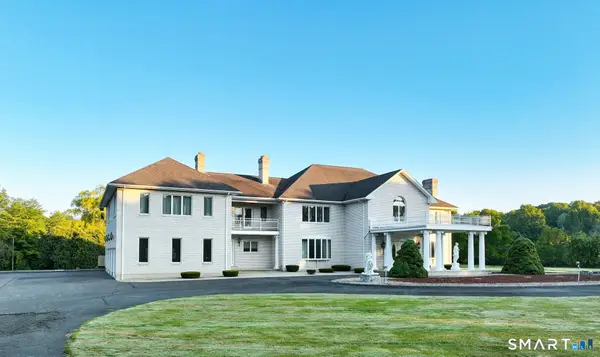 $1,595,000Active5 beds 4 baths7,952 sq. ft.
535 East Street South, Suffield, CT 06078
MLS# 24205572Listed by: Realty One Group Cutting Edge  $319,900Pending2 beds 2 baths1,556 sq. ft.
178 Dusky Lane #178, Suffield, CT 06078
MLS# 24198546Listed by: Coldwell Banker Realty


Protect your home and budget from life's surprises with an Assurant Home Warranty, backed by a partner that supports you through every step of homeownership. Explore Plans.
©2026 Century 21 Real Estate LLC. All rights reserved. CENTURY 21®, the CENTURY 21 Logo and C21® are service marks owned by Century 21 Real Estate LLC. Century 21 Real Estate LLC fully supports the principles of the Fair Housing Act and the Equal Opportunity Act. Each office is independently owned and operated. Listing information is deemed reliable but not guaranteed accurate.