10 Reed Street, Vernon, CT 06066
Local realty services provided by:CENTURY 21 Shutters & Sails
10 Reed Street,Vernon, CT 06066
$370,000
- 2 Beds
- 2 Baths
- - sq. ft.
- Single family
- Sold
Listed by: gregory conway(860) 849-0771
Office: coldwell banker realty(860) 668-4589
MLS#:24192745
Source:CT
Sorry, we are unable to map this address
Price summary
- Price:$370,000
About this home
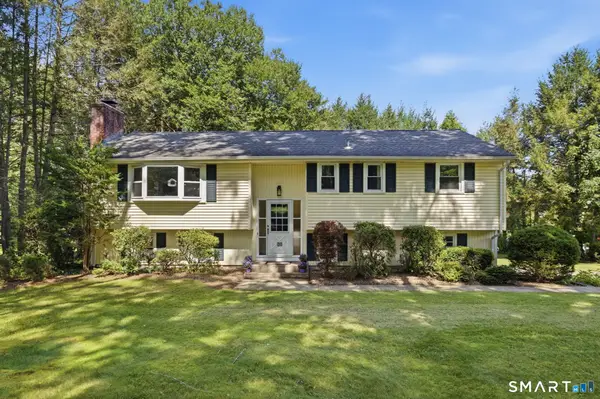
HOME SWEET HOME! Move right into this well-built and charming Dutch Colonial, ideally located on a quiet street with easy access to Interstate 84. This inviting home features an updated kitchen and bathrooms, gleaming boxed hardwood floors - recently refinished, energy-efficient thermopane windows, vinyl siding, 200-amp electrical service, and a freshly painted interior. The spacious living room offers a cozy fireplace, while the formal dining room provides an ideal setting for gatherings. Upstairs, you'll find a huge primary bedroom, a versatile 2nd bedroom, plenty of storage, and additional room to suit your needs. A relaxing covered front porch, one-car garage, and private backyard with fire pit and paver-patio add to the home's appeal. Enjoy the convenience of being within walking distance of beautiful Henry Park, featuring a playground, Fox Hill Tower, sledding hill, basketball and tennis courts, and more. The location also offers an easy commute to UConn, Hartford, and Springfield. Comfortable, well-maintained, and full of character, this home offers exceptional value and is ready for its next owner. Schedule your private showing today-this opportunity won't last long!...
Contact an agent
Home facts
- Year built:1941
- Listing ID #:24192745
- Added:47 day(s) ago
- Updated:September 19, 2026 at 06:32 AM
Rooms and interior
- Bedrooms:2
- Total bathrooms:2
- Full bathrooms:1
- Half bathrooms:1
- Rooms Total:5
- Kitchen Description:Gas Range, Microwave, Refrigerator
- Basement Description:Full Basement, Full With Hatchway
Heating and cooling
- Cooling:Window Unit
- Heating:Hot Water
Structure and exterior
- Roof:Asphalt Shingle
- Year built:1941
- Lot Features:Fence - Partial, Fence - Wood, Treed
- Architectural Style:Colonial
- Construction Materials:Vinyl Siding
- Exterior Features:Gutters, Patio, Porch
Schools
- High school:Rockville
- Middle school:Per Board of Ed
- Elementary school:Northeast
Utilities
- Water:Public Water Connected
- Sewer:Public Sewer Connected
Finances and disclosures
- Price:$370,000
- Tax amount:$4,582 (July 2025-June 2026)
Features and amenities
- Appliances:Gas Range, Microwave, Refrigerator
- Amenities:Basketball Court, Cable - Pre-wired, Library, Park, Playground/Tot Lot, Tennis Courts
Parking
- Total parking spaces:3
- Parking description:Attached Garage, Driveway, Paved
- Garage:Yes
- Garage spaces:1
New listings near 10 Reed Street
- Coming SoonOpen Sat, 11am to 12:30pm
 $375,000Coming Soon3 beds 2 baths1,302 sq. ft.
60 Hartl Drive, Vernon, CT 06066
MLS# 24207061Listed by: William Raveis Real Estate - New
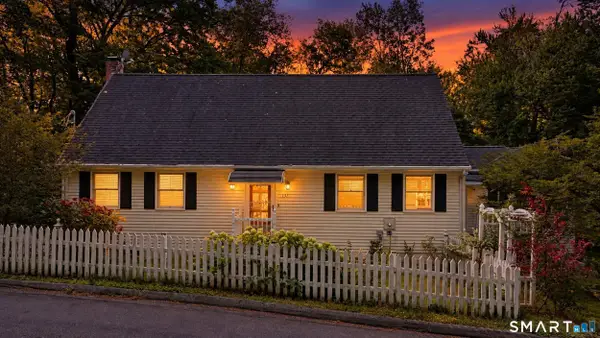
 $399,900Active3 beds 2 baths2,460 sq. ft.
131 Vernon Branch Road, Coventry, CT 06238
MLS# 24207313Listed by: XSell Realty, LLC - Open Sun, 12 to 1pmNew
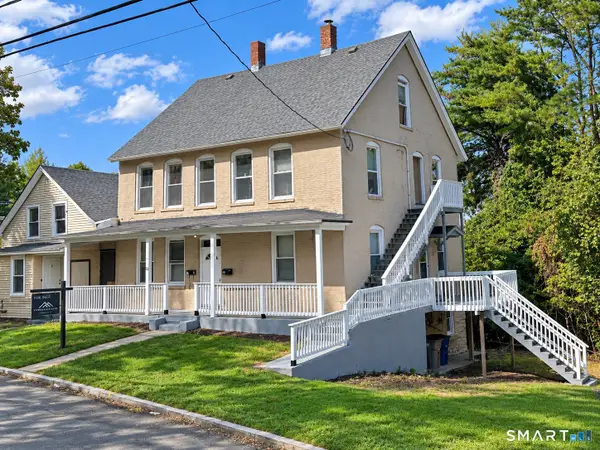 $424,900Active7 beds 3 baths3,136 sq. ft.
96 Spring Street, Vernon, CT 06066
MLS# 24207478Listed by: Exceptional Real Estate LLC  $315,000Pending3 beds 2 baths2,070 sq. ft.
34 Claire Road, Vernon, CT 06066
MLS# 24207474Listed by: KW Legacy Partners- New
 $344,900Active3 beds 2 baths1,535 sq. ft.
6 Lewis Street, Vernon, CT 06066
MLS# 24207046Listed by: William Raveis Real Estate - Open Sat, 11am to 1pmNew
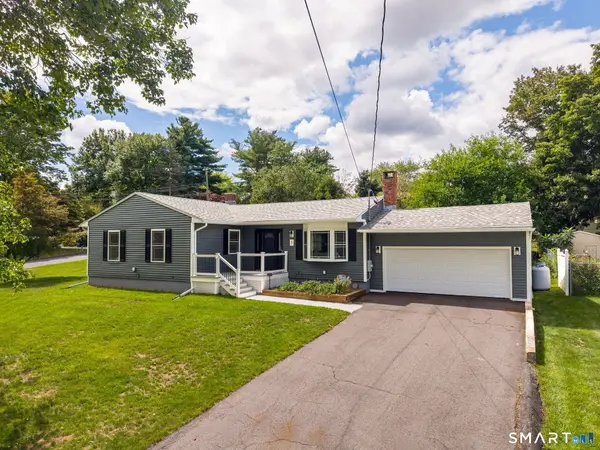 $389,000Active3 beds 2 baths1,498 sq. ft.
5 George Drive, Vernon, CT 06066
MLS# 24207184Listed by: Maverick Realty - Open Sun, 11am to 1pmNew
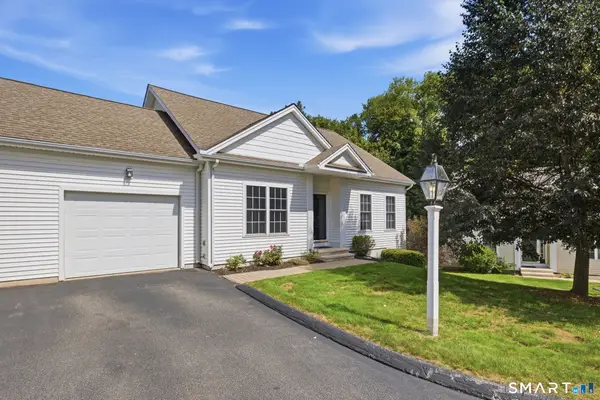 $329,000Active2 beds 2 baths1,112 sq. ft.
2 Whitman Lane #2, Vernon, CT 06066
MLS# 24206574Listed by: eXp Realty - Open Sat, 12 to 1:30pmNew
 $399,900Active3 beds 2 baths1,600 sq. ft.
81 Warren Avenue, Vernon, CT 06066
MLS# 24202950Listed by: Coldwell Banker Realty - New
 $289,900Active3 beds 2 baths1,176 sq. ft.
297 Lake Street, Vernon, CT 06066
MLS# 24205405Listed by: Coldwell Banker Realty - New
 $89,900Active2 beds 1 baths612 sq. ft.
5 North Terrace, Vernon, CT 06066
MLS# 24204243Listed by: McCorrison DW Fish Real Estate


Protect your home and budget from life's surprises with an Assurant Home Warranty, backed by a partner that supports you through every step of homeownership. Explore Plans.
©2026 Century 21 Real Estate LLC. All rights reserved. CENTURY 21®, the CENTURY 21 Logo and C21® are service marks owned by Century 21 Real Estate LLC. Century 21 Real Estate LLC fully supports the principles of the Fair Housing Act and the Equal Opportunity Act. Each office is independently owned and operated. Listing information is deemed reliable but not guaranteed accurate.