215 Highland Avenue, Wallingford, CT 06492
Local realty services provided by:CENTURY 21 Shutters & Sails
215 Highland Avenue,Wallingford, CT 06492
$375,000
- 2 Beds
- 2 Baths
- 1,004 sq. ft.
- Single family
- Active
Listed by: robin monk(203) 537-9808
Office: coldwell banker realty(203) 795-6000
MLS#:24221736
Source:CT
Price summary
- Price:$375,000
- Price per sq. ft.:$373.51
About this home
This 2 Bedroom and 2 bathroom home awaits the new home owner, come to see this split level home with lots of potential. Featuring a beautiful kitchen with granite counter tops, plenty of cabinets as well as newer stainless steel appliances. Relax in your living room or take a stroll into the large backyard. For more relaxation sit on your deck while having your morning coffee. Lower level with additional living, laundry, and half bathroom. Roof is one year old.
Contact an agent
Home facts
- Year built:1972
- Listing ID #:24221736
- Added:1 day(s) ago
- Updated:November 17, 2026 at 04:21 PM
Rooms and interior
- Bedrooms:2
- Total bathrooms:2
- Full bathrooms:1
- Half bathrooms:1
- Rooms Total:5
- Kitchen Description:Dishwasher, Electric Cooktop, Microwave, Refrigerator
- Basement Description:Full Basement
- Living area:1,004 sq. ft.
Heating and cooling
- Cooling:Ceiling Fans, Wall Unit
- Heating:Hot Water
Structure and exterior
- Roof:Asphalt Shingle
- Year built:1972
- Building area:1,004 sq. ft.
- Lot area:0.33 Acres
- Lot Features:Level Lot
- Architectural Style:Split Level
- Construction Materials:Vinyl Siding
Schools
- High school:Mark T. Sheehan
- Middle school:James Moran
- Elementary school:Highland
Utilities
- Water:Public Water Connected
- Sewer:Public Sewer In Street
Finances and disclosures
- Price:$375,000
- Price per sq. ft.:$373.51
- Tax amount:$5,570 (July 2026-June 2027)
Features and amenities
- Appliances:Dishwasher, Electric Cooktop, Microwave, Refrigerator
- Pool features:Above Ground Pool
Parking
- Parking description:Attached Garage
- Garage:Yes
- Garage spaces:1
New listings near 215 Highland Avenue
- Coming Soon
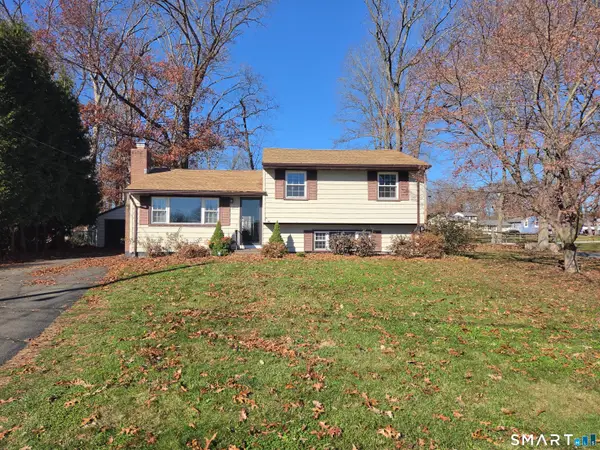
 $459,900Coming Soon4 beds 2 baths1,452 sq. ft.
35 Blakeslee Road, Wallingford, CT 06492
MLS# 24221966Listed by: Century 21 AllPoints Realty - Coming Soon
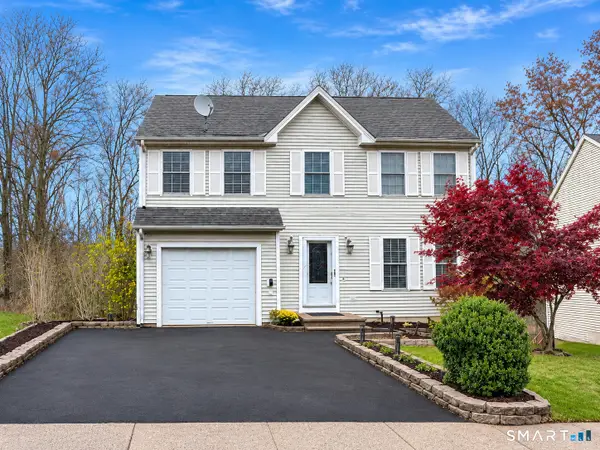 $449,900Coming Soon3 beds 3 baths2,112 sq. ft.
38 Angela Drive #38, Wallingford, CT 06492
MLS# 24221277Listed by: Dan Combs Real Estate - Coming Soon
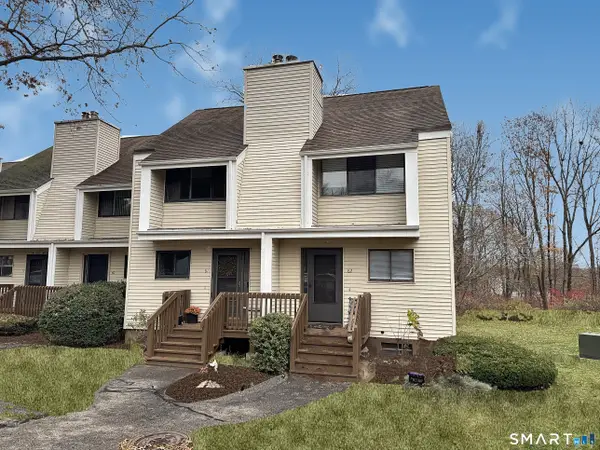 $319,000Coming Soon2 beds 3 baths1,152 sq. ft.
81 Spice Hill Drive #81, Wallingford, CT 06492
MLS# 24220241Listed by: Pearce Real Estate - New
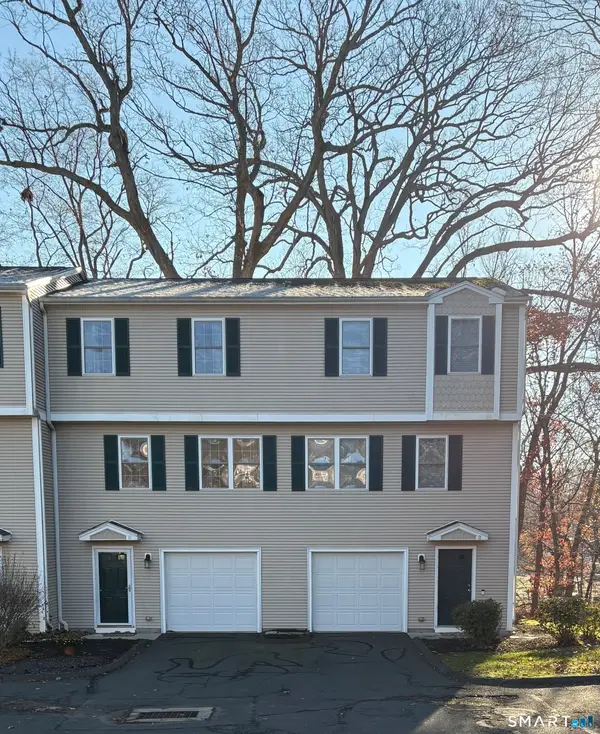 $349,900Active2 beds 2 baths1,558 sq. ft.
396 Main Street #12, Wallingford, CT 06492
MLS# 24203004Listed by: Stevens Real Estate Group LLC - Open Fri, 4:30 to 6pmNew
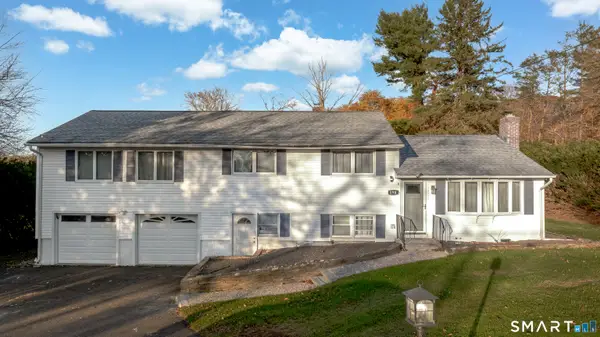 $540,000Active4 beds 3 baths1,828 sq. ft.
890 East Center Street, Wallingford, CT 06492
MLS# 24216999Listed by: KW Legacy Partners - New
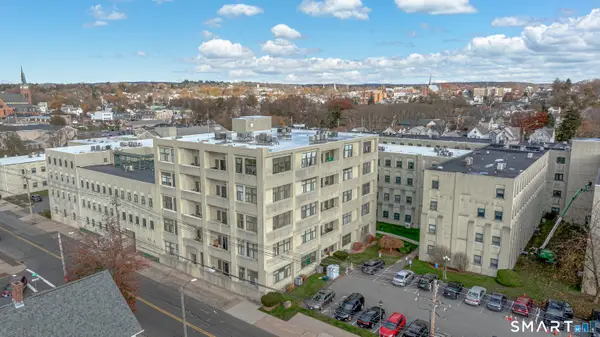 $190,000Active2 beds 1 baths1,052 sq. ft.
402 Judd Square #402, Wallingford, CT 06492
MLS# 24221189Listed by: GRL & Realtors, LLC - New
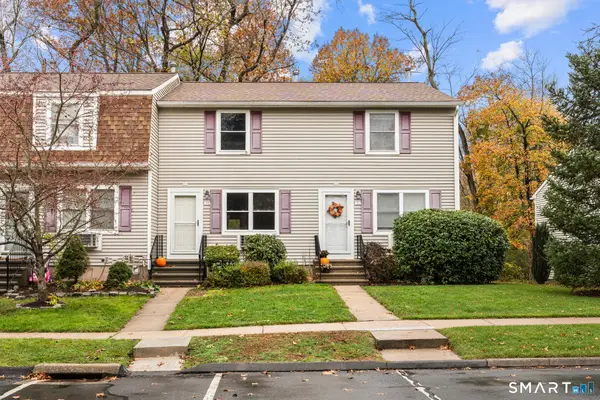 $219,000Active2 beds 2 baths1,024 sq. ft.
93 Brentwood Drive #93, Wallingford, CT 06492
MLS# 24221279Listed by: Social & Co Realty - New
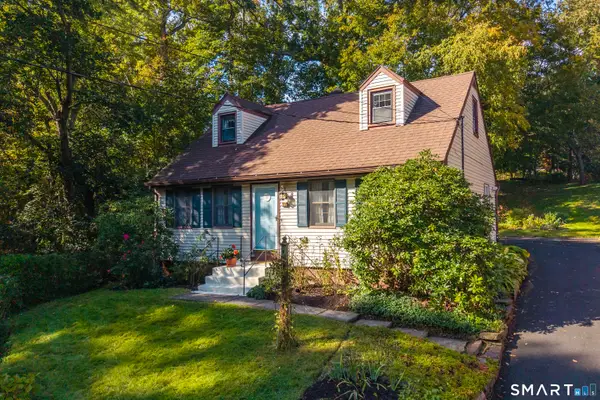 $319,900Active3 beds 2 baths1,331 sq. ft.
300 East Main Street, Wallingford, CT 06492
MLS# 24212341Listed by: Coldwell Banker Realty 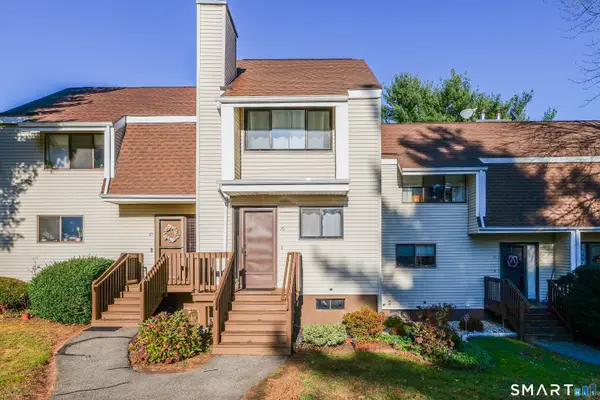 $309,900Pending2 beds 3 baths1,152 sq. ft.
70 Spice Hill Drive #70, Wallingford, CT 06492
MLS# 24220805Listed by: Regency Real Estate, LLC


Protect your home and budget from life's surprises with an Assurant Home Warranty, backed by a partner that supports you through every step of homeownership. Explore Plans.
©2026 Century 21 Real Estate LLC. All rights reserved. CENTURY 21®, the CENTURY 21 Logo and C21® are service marks owned by Century 21 Real Estate LLC. Century 21 Real Estate LLC fully supports the principles of the Fair Housing Act and the Equal Opportunity Act. Each office is independently owned and operated. Listing information is deemed reliable but not guaranteed accurate.