396 Main Street #12, Wallingford, CT 06492
Local realty services provided by:CENTURY 21 Classic Homes
396 Main Street #12,Wallingford, CT 06492
$349,900
- 2 Beds
- 2 Baths
- 1,558 sq. ft.
- Condominium
- Active
Upcoming open houses
- Sat, Nov 2111:00 am - 01:00 pm
Listed by: dawn sullivan(203) 215-5135
Office: stevens real estate group llc(860) 788-7282
MLS#:24203004
Source:CT
Price summary
- Price:$349,900
- Price per sq. ft.:$224.58
- Monthly HOA dues:$275
About this home
Impeccable End-Unit Townhouse with Stunning Quinnipiac River Views! Set above the river in the heart of Yalesville, this beautifully maintained townhouse offers three levels of finished living space and a wonderful blend of style, comfort, and convenience. The main level features a contemporary, open-concept floor plan with a spacious Living Room, Kitchen, and Dining Area, highlighted by beautiful hardwood floors, an inviting gas fireplace, oversized windows, and sliders leading to a private deck overlooking the River. The Kitchen offers a prep island, pantry, ample cabinetry and storage, plus new stainless-steel refrigerator, gas range, microwave and dishwasher. A newly remodeled Half Bathroom completes the main level. Upstairs, the spacious Primary Bedroom features vaulted ceilings, bamboo flooring, and two closets. A second Bedroom, nicely sized Full Bathroom, and convenient laundry area complete the upper level. The newly remodeled above-grade lower level adds an additional 342 square feet of finished living space, currently used as an office but offering excellent flexibility as a potential third bedroom, guest space, or recreation room. Additional highlights include a newer furnace (2025), central air conditioning, newer roofs throughout the complex, attached garage, recently painted interiors, energy-efficient thermal windows, and ample guest parking. Brand-new washer and dryer included. Ideally located near restaurants, shopping, schools, and major commuter routes....
Contact an agent
Home facts
- Year built:2004
- Listing ID #:24203004
- Added:1 day(s) ago
- Updated:November 18, 2026 at 05:53 AM
Rooms and interior
- Bedrooms:2
- Total bathrooms:2
- Full bathrooms:1
- Half bathrooms:1
- Rooms Total:5
- Kitchen Description:Dishwasher, Disposal, Gas Range, Microwave, Refrigerator
- Basement Description:Full Basement, Full With Walk-Out, Garage Access, Partially Finished
- Living area:1,558 sq. ft.
Heating and cooling
- Cooling:Ceiling Fans, Central Air
- Heating:Hot Air
- Central air:Yes
Structure and exterior
- Year built:2004
- Building area:1,558 sq. ft.
- Lot Features:Lightly Wooded, Sloping Lot
- Architectural Style:Townhouse
- Construction Materials:Vinyl Siding
Schools
- High school:Per Board of Ed
- Middle school:Per Board of Ed
- Elementary school:Per Board of Ed
Utilities
- Water:Public Water Connected
- Sewer:Public Sewer Connected
Finances and disclosures
- Price:$349,900
- Price per sq. ft.:$224.58
- Tax amount:$4,912 (July 2026-June 2027)
Features and amenities
- Appliances:Dishwasher, Disposal, Dryer, Gas Range, Microwave, Refrigerator, Washer
- Amenities:Auto Garage Door Opener, Cable - Available, Golf Course, Library, Open Floor Plan, Public Transportation, Shopping/Mall
Parking
- Total parking spaces:2
- Parking description:Attached Garage, Paved, Under House Garage
- Garage:Yes
- Garage spaces:1
New listings near 396 Main Street #12
- Coming Soon
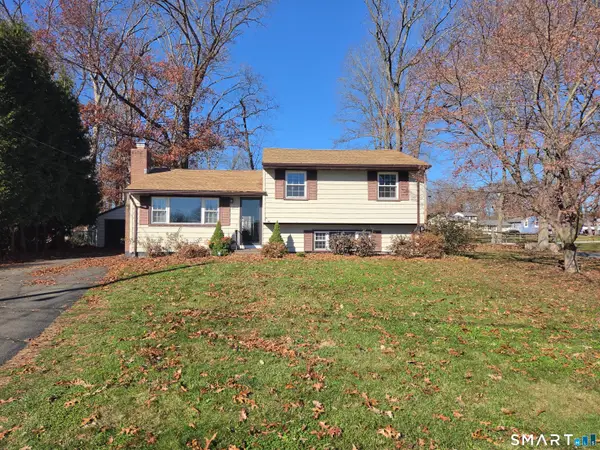
 $459,900Coming Soon4 beds 2 baths1,452 sq. ft.
35 Blakeslee Road, Wallingford, CT 06492
MLS# 24221966Listed by: Century 21 AllPoints Realty - Coming Soon
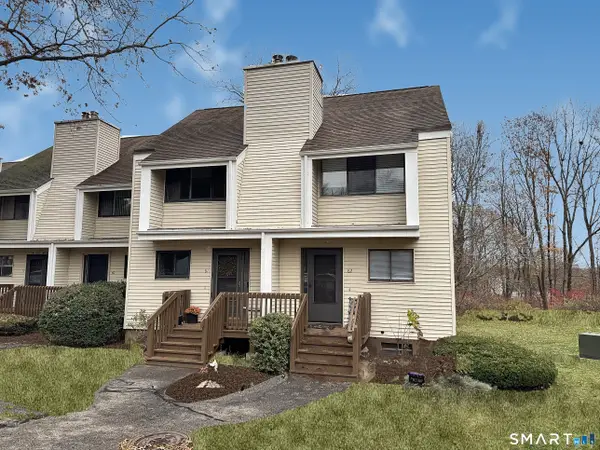 $319,000Coming Soon2 beds 3 baths1,152 sq. ft.
81 Spice Hill Drive #81, Wallingford, CT 06492
MLS# 24220241Listed by: Pearce Real Estate - New
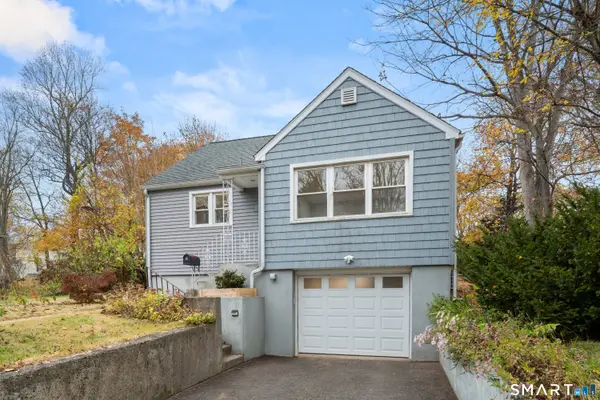 $325,000Active2 beds 2 baths1,624 sq. ft.
125 South Elm Street, Wallingford, CT 06492
MLS# 24215680Listed by: Coldwell Banker Realty - Open Fri, 4:30 to 6pmNew
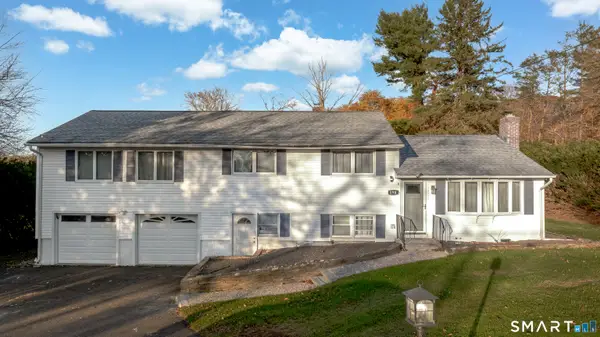 $540,000Active4 beds 3 baths1,828 sq. ft.
890 East Center Street, Wallingford, CT 06492
MLS# 24216999Listed by: KW Legacy Partners - New
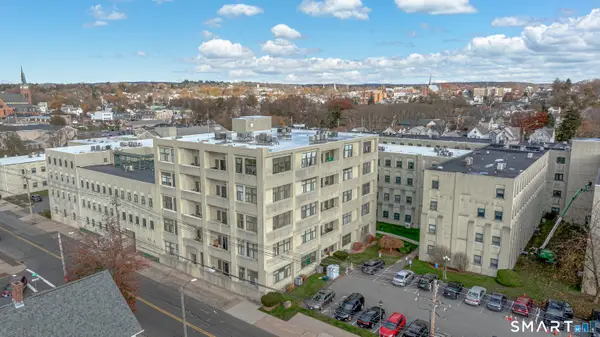 $190,000Active2 beds 1 baths1,052 sq. ft.
402 Judd Square #402, Wallingford, CT 06492
MLS# 24221189Listed by: GRL & Realtors, LLC - New
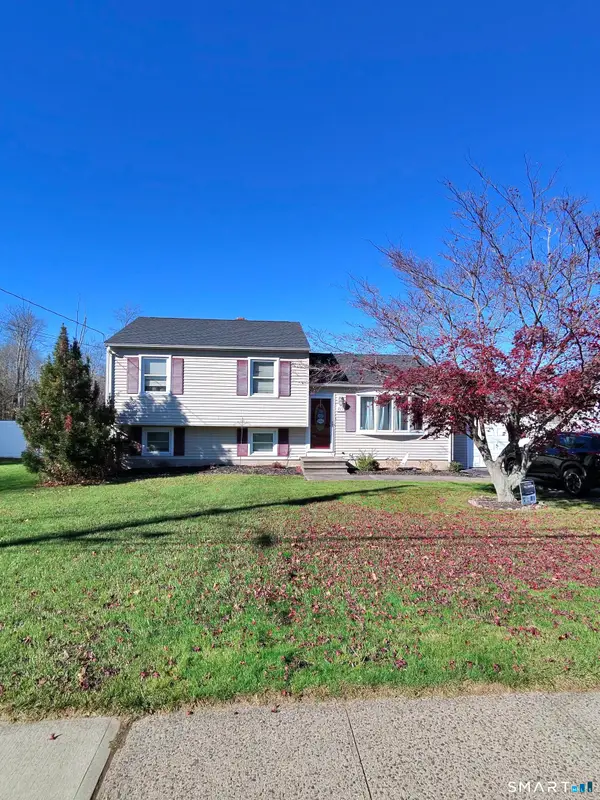 $375,000Active2 beds 2 baths1,004 sq. ft.
215 Highland Avenue, Wallingford, CT 06492
MLS# 24221736Listed by: Coldwell Banker Realty - New
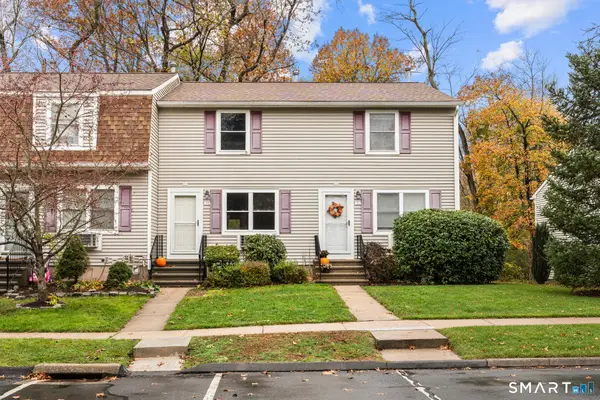 $219,000Active2 beds 2 baths1,024 sq. ft.
93 Brentwood Drive #93, Wallingford, CT 06492
MLS# 24221279Listed by: Social & Co Realty - New
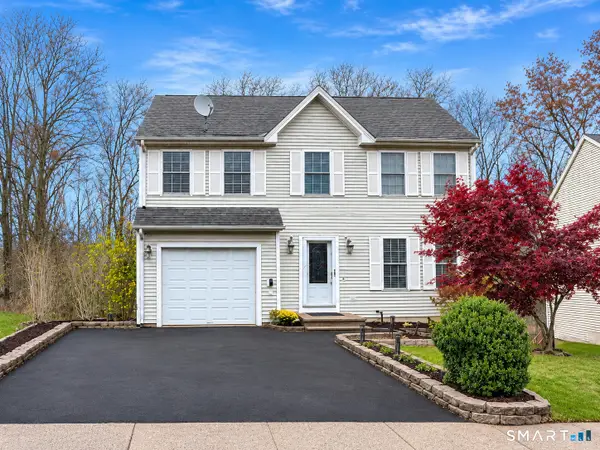 $449,900Active3 beds 3 baths2,112 sq. ft.
38 Angela Drive #38, Wallingford, CT 06492
MLS# 24221277Listed by: Dan Combs Real Estate - New
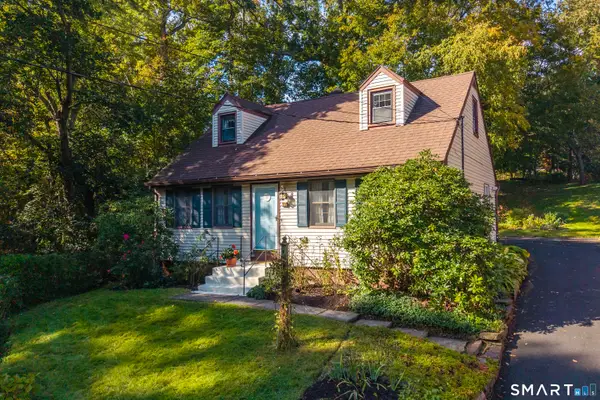 $319,900Active3 beds 2 baths1,331 sq. ft.
300 East Main Street, Wallingford, CT 06492
MLS# 24212341Listed by: Coldwell Banker Realty


Protect your home and budget from life's surprises with an Assurant Home Warranty, backed by a partner that supports you through every step of homeownership. Explore Plans.
©2026 Century 21 Real Estate LLC. All rights reserved. CENTURY 21®, the CENTURY 21 Logo and C21® are service marks owned by Century 21 Real Estate LLC. Century 21 Real Estate LLC fully supports the principles of the Fair Housing Act and the Equal Opportunity Act. Each office is independently owned and operated. Listing information is deemed reliable but not guaranteed accurate.