890 East Center Street, Wallingford, CT 06492
Local realty services provided by:CENTURY 21 Custom Home Realty
890 East Center Street,Wallingford, CT 06492
$540,000
- 4 Beds
- 3 Baths
- 1,828 sq. ft.
- Single family
- Active
Upcoming open houses
- Fri, Nov 2004:30 pm - 06:00 pm
- Sat, Nov 2101:00 pm - 03:00 pm
- Sun, Nov 2211:00 am - 03:00 pm
Listed by: pam marquez(203) 927-0651
Office: kw legacy partners(860) 313-0700
MLS#:24216999
Source:CT
Price summary
- Price:$540,000
- Price per sq. ft.:$295.4
About this home
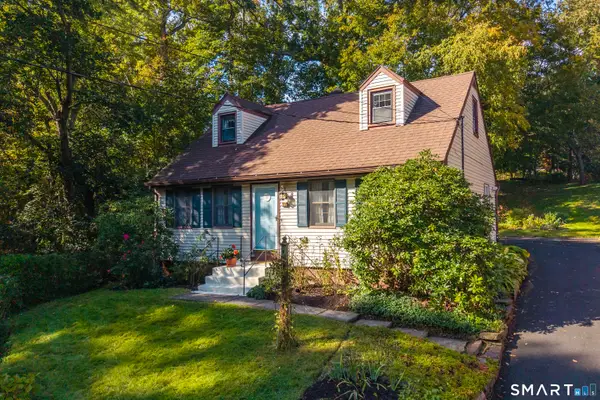
Welcome to 890 E. Center Street, where four bedrooms, three full baths and versatile spaces bring comfortable everyday living together in this inviting Wallingford split level. The bright living room welcomes you with hardwood floors and built-in shelving, while the open kitchen and dining area create a beautiful gathering place for meals and celebrations. Vaulted ceilings, a skylight and a striking chandelier add architectural interest, and the kitchen features granite counters, white cabinetry, stainless steel appliances and a generous island with seating. A main-level full bath adds convenience. Upstairs, four bedrooms provide room to spread out, including a spacious primary with a walk-in closet, plus another full bath. The fully finished lower level opens up even more possibilities with a second living area, kitchen space and its own full bath, perfect for guests, hobbies or a comfortable retreat. When it's time to unwind, step onto the screened porch for fresh air and views of the level, lightly wooded backyard, complete with an above-ground pool and plenty of green space for outdoor fun. An attached two-car garage and central air add practicality to the appeal. With inviting gathering areas, flexible living spaces and room to enjoy every season, this home offers a wonderful setting to make your own....
Contact an agent
Home facts
- Year built:1956
- Listing ID #:24216999
- Added:1 day(s) ago
- Updated:November 18, 2026 at 05:53 AM
Rooms and interior
- Bedrooms:4
- Total bathrooms:3
- Full bathrooms:3
- Rooms Total:7
- Kitchen Description:Dishwasher, Microwave, Oven/Range, Range Hood, Refrigerator
- Basement Description:Apartment, Full Basement, Fully Finished, Garage Access
- Living area:1,828 sq. ft.
Heating and cooling
- Cooling:Ceiling Fans, Central Air
- Heating:Hot Air
- Central air:Yes
Structure and exterior
- Roof:Shingle
- Year built:1956
- Building area:1,828 sq. ft.
- Lot area:0.46 Acres
- Lot Features:Dry, Level Lot, Lightly Wooded
- Architectural Style:Split Level
- Construction Materials:Vinyl Siding
Schools
- High school:Lyman Hall
- Middle school:Hammarskjold
- Elementary school:Rock Hill
Utilities
- Water:Public Water Connected
- Sewer:Public Sewer Connected
Finances and disclosures
- Price:$540,000
- Price per sq. ft.:$295.4
- Tax amount:$7,206 (July 2026-June 2027)
Features and amenities
- Appliances:Dishwasher, Dryer, Microwave, Oven/Range, Range Hood, Refrigerator
- Amenities:Library, Park, Public Transportation
Parking
- Parking description:Attached Garage
- Garage:Yes
- Garage spaces:2
New listings near 890 East Center Street
- Coming Soon
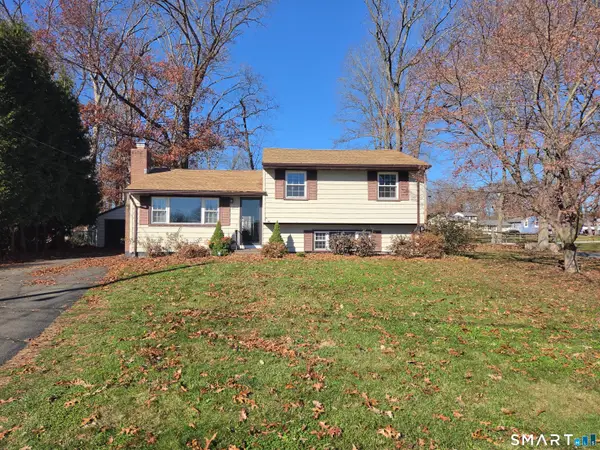
 $459,900Coming Soon4 beds 2 baths1,452 sq. ft.
35 Blakeslee Road, Wallingford, CT 06492
MLS# 24221966Listed by: Century 21 AllPoints Realty - Coming Soon
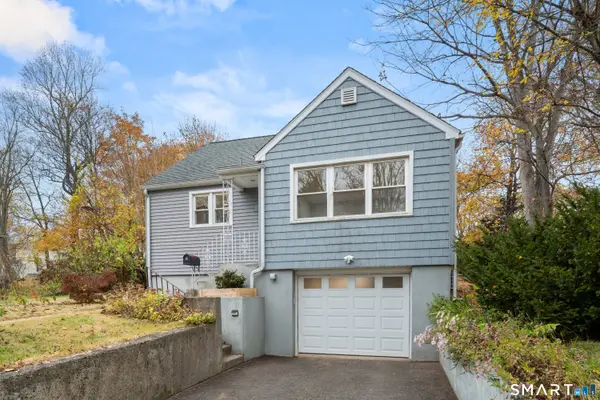 $325,000Coming Soon2 beds 2 baths1,624 sq. ft.
125 South Elm Street, Wallingford, CT 06492
MLS# 24215680Listed by: Coldwell Banker Realty - Coming Soon
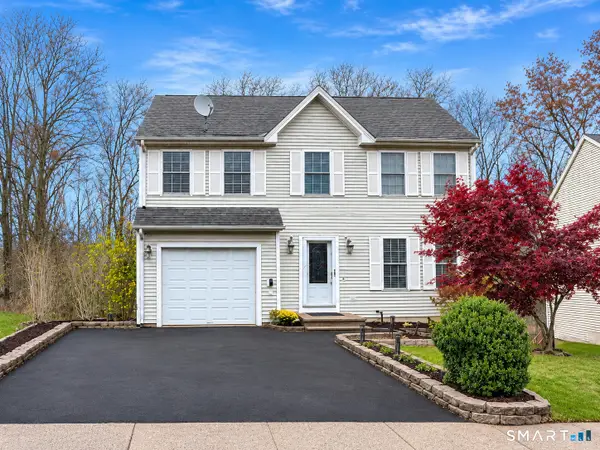 $449,900Coming Soon3 beds 3 baths2,112 sq. ft.
38 Angela Drive #38, Wallingford, CT 06492
MLS# 24221987Listed by: Dan Combs Real Estate - Coming Soon
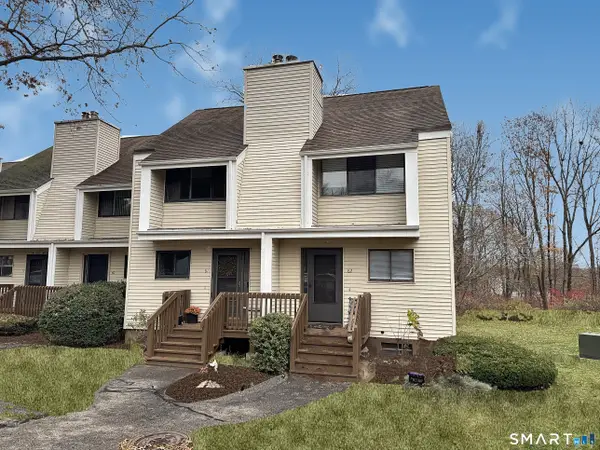 $319,000Coming Soon2 beds 3 baths1,152 sq. ft.
81 Spice Hill Drive #81, Wallingford, CT 06492
MLS# 24220241Listed by: Pearce Real Estate - Open Sat, 11am to 1pmNew
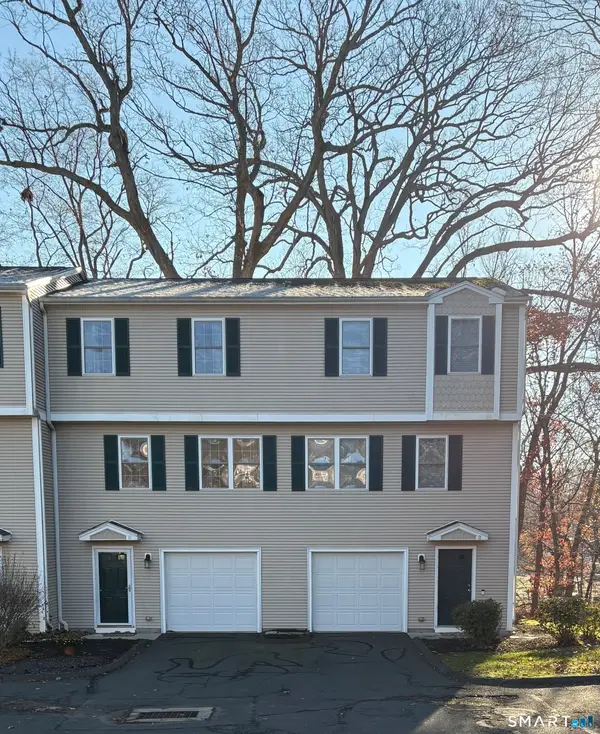 $349,900Active2 beds 2 baths1,558 sq. ft.
396 Main Street #12, Wallingford, CT 06492
MLS# 24203004Listed by: Stevens Real Estate Group LLC - New
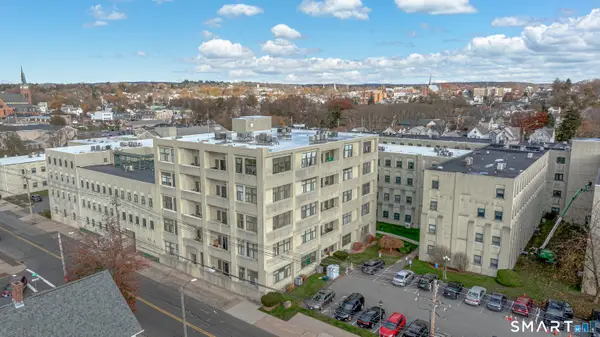 $190,000Active2 beds 1 baths1,052 sq. ft.
402 Judd Square #402, Wallingford, CT 06492
MLS# 24221189Listed by: GRL & Realtors, LLC - New
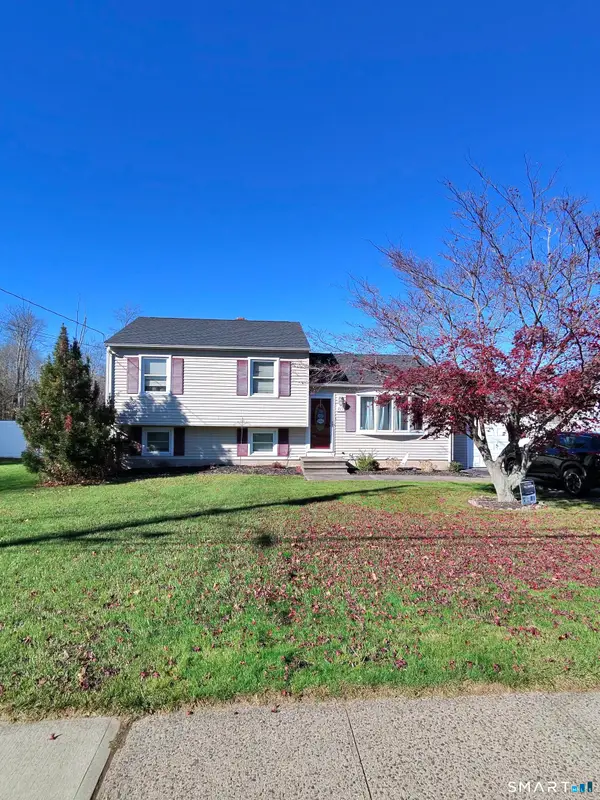 $375,000Active2 beds 2 baths1,004 sq. ft.
215 Highland Avenue, Wallingford, CT 06492
MLS# 24221736Listed by: Coldwell Banker Realty - New
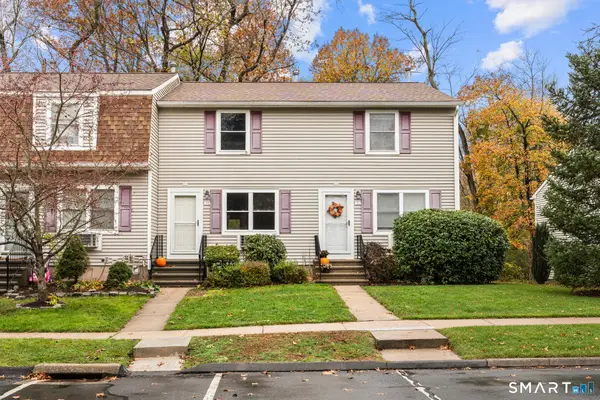 $219,000Active2 beds 2 baths1,024 sq. ft.
93 Brentwood Drive #93, Wallingford, CT 06492
MLS# 24221279Listed by: Social & Co Realty - New
 $319,900Active3 beds 2 baths1,331 sq. ft.
300 East Main Street, Wallingford, CT 06492
MLS# 24212341Listed by: Coldwell Banker Realty


Protect your home and budget from life's surprises with an Assurant Home Warranty, backed by a partner that supports you through every step of homeownership. Explore Plans.
©2026 Century 21 Real Estate LLC. All rights reserved. CENTURY 21®, the CENTURY 21 Logo and C21® are service marks owned by Century 21 Real Estate LLC. Century 21 Real Estate LLC fully supports the principles of the Fair Housing Act and the Equal Opportunity Act. Each office is independently owned and operated. Listing information is deemed reliable but not guaranteed accurate.