
42 Nettleton Hollow Road, Washington, CT 06793
Local realty services provided by:CENTURY 21 Custom Home Realty
42 Nettleton Hollow Road,Washington, CT 06793
$5,595,000
- 5 Beds
- 10 Baths
- 9,806 sq. ft.
- Single family
- Active
Listed by: kathryn clair, kathryn bassett(203) 948-5255
Office: william pitt sotheby's int'l(860) 868-6600
MLS#:24176543
Source:CT
Price summary
- Price:$5,595,000
- Price per sq. ft.:$570.57
About this home
Stone Bridge: The Ultimate Classic Country Estate - PERFECTION AND READY TO MOVE IN! Embodying the pinnacle of refined country living, "Stone Bridge" is a magnificent stone and shingle estate with Elevator to all floors and Geothermal Heating, that seamlessly marries timeless architectural grandeur with state-of-the-art modern amenities. Situated on over 24.9 private, bucolic acres in Washington, Connecticut's highly desirable Nettleton Hollow area, this masterfully crafted property offers an unparalleled sanctuary of elegance and privacy. Constructed by the HOBI Award-winning Corbo Associates, the residence spans more than 7,000 square feet of sophisticated living space, complemented by an additionally finished 3,100 square feet on the lower level. A seamless indoor-outdoor flow defines the main living areas, which open gracefully onto sprawling terraces and a covered patio complete with an outdoor fireplace. The manicured grounds serve as a private resort, featuring mature plantings, artisanal stonework, a full irrigation system, and a pristine, heated gunite pool. Inside, soaring ceilings and expansive walls of glass flood every room with natural light while bringing the breathtaking countryside views indoors. The estate features five luxurious bedroom suites, including the rare flexibility of both first- and second-floor primary retreats. An elevator effortlessly ensures absolute accessibility throughout the home.
An entertainer's paradise, the estate boasts seven fireplaces, an elegant library, home theater, a game room, gym and a spectacular 1,500-bottle wine cellar with a dedicated tasting room. Culinary enthusiasts will appreciate the top-of-the-line main kitchen, which serves as the heart of the home, alongside a full butler's kitchen designed for seamless event hosting. Built to the highest standards of construction and energy efficiency, the home features sound-dampened walls, a comprehensive security system, an integrated generator, and central vacuum. Future-proof technology is woven throughout the property, utilizing a cutting-edge geothermal heating and cooling system and Cat 6 audio wiring for premium sound, data, and internet connectivity. The estate is approached via a long, meandering driveway that overlooks a nearby pond, leading to a three-car garage connected via a stately porte-cochere to a second garage. Stone Bridge is more than a residence; it is an extraordinary country lifestyle....
Contact an agent
Home facts
- Year built:2019
- Listing ID #:24176543
- Added:154 day(s) ago
- Updated:October 21, 2026 at 12:05 PM
Rooms and interior
- Bedrooms:5
- Total bathrooms:10
- Full bathrooms:6
- Half bathrooms:4
- Rooms Total:17
- Kitchen Description:Dishwasher, Gas Range, Microwave, Oven/Range, Range Hood, Refrigerator
- Basement Description:Apartment, Cooled, Full Basement, Full With Walk-Out, Fully Finished, Heated, Interior Access
- Living area:9,806 sq. ft.
Heating and cooling
- Cooling:Central Air, Zoned
- Heating:Hot Air, Hydro Air, Zoned
- Central air:Yes
Structure and exterior
- Roof:Wood Shingle
- Year built:2019
- Building area:9,806 sq. ft.
- Lot area:24.88 Acres
- Lot Features:Level Lot, Lightly Wooded, Open Lot, Professionally Landscaped, Rolling, Some Wetlands
- Architectural Style:Colonial, Modern
- Construction Materials:Cedar, Shake, Stone
- Exterior Features:Balcony, French Doors, Garden Area, Gutters, Lighting, Patio, Porch, Stone Wall, Terrace
Schools
- High school:Regional District 12
- Middle school:Regional District 12
- Elementary school:Washington
Utilities
- Water:Private Well
- Sewer:Septic
Finances and disclosures
- Price:$5,595,000
- Price per sq. ft.:$570.57
- Tax amount:$43,262 (July 2026-June 2027)
Features and amenities
- Appliances:Dishwasher, Gas Range, Microwave, Oven/Range, Range Hood, Refrigerator
- Amenities:Audio System, Central Vacuum, Elevator, Golf Course, Lake, Library, Open Floor Plan, Private School(s), Security System, Stables/Riding, Tennis Courts
- Pool features:In Ground Pool
Parking
- Total parking spaces:12
- Parking description:Attached Garage, Driveway, Paved
- Garage:Yes
- Garage spaces:4
New listings near 42 Nettleton Hollow Road
- Open Sat, 10:30am to 12pm
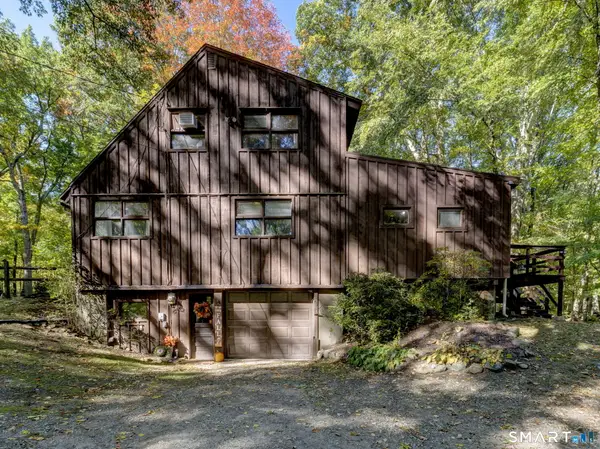 $769,000Active2 beds 3 baths1,817 sq. ft.
81 West Morris Road, Morris, CT 06763
MLS# 24213287Listed by: W. Raveis Lifestyles Realty - New
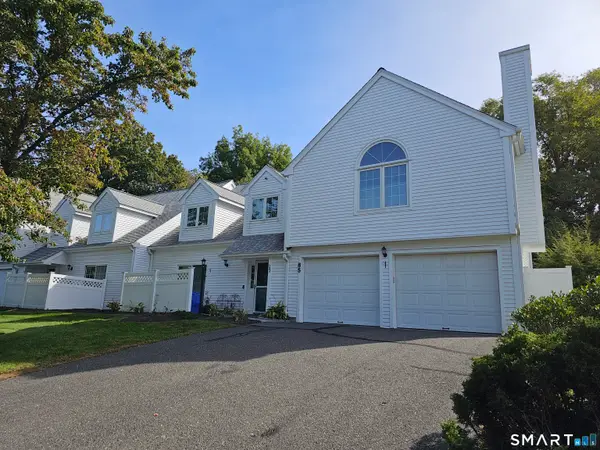 $549,900Active2 beds 3 baths1,608 sq. ft.
85 Quarry Ridge Road #85, Washington, CT 06777
MLS# 24213433Listed by: All About Real Estate, LLC 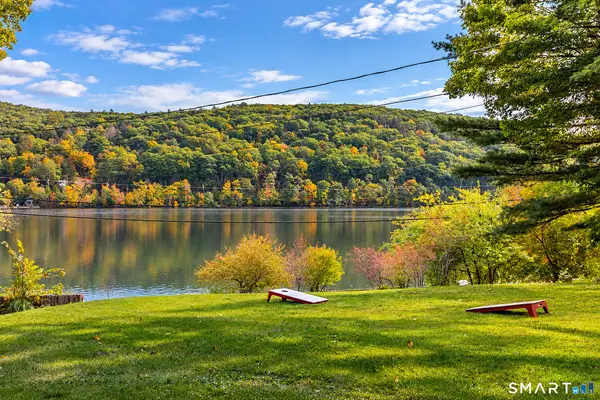 $1,995,000Active3 beds 2 baths2,475 sq. ft.
65 West Shore Road, Washington, CT 06777
MLS# 24211533Listed by: Klemm Real Estate Inc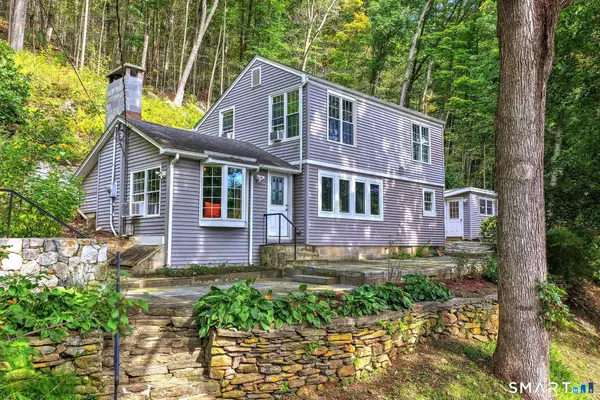 $475,000Active3 beds 2 baths1,413 sq. ft.
20 North Sawyer Hill Road, Washington, CT 06777
MLS# 24209902Listed by: Coldwell Banker Realty- Open Thu, 1 to 3pm
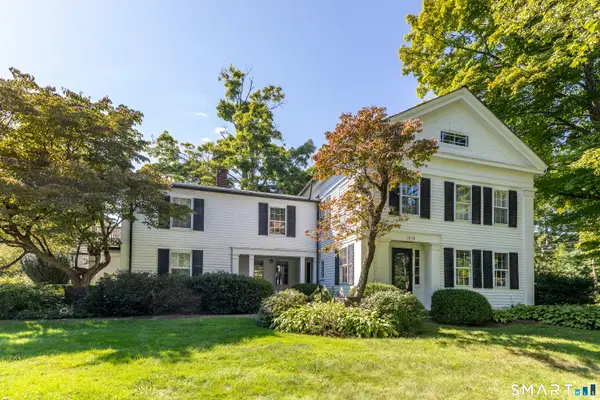 $2,895,000Active5 beds 4 baths3,844 sq. ft.
59 Painter Ridge Road, Washington, CT 06793
MLS# 24205845Listed by: Klemm Real Estate Inc 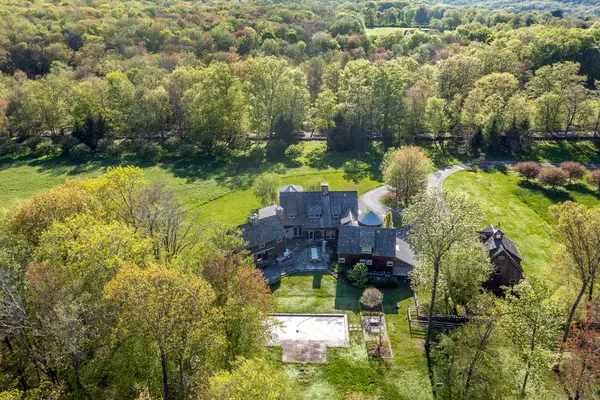 $5,950,000Pending5 beds 7 baths5,500 sq. ft.
158 Popple Swamp Road, Washington, CT 06794
MLS# 24175884Listed by: William Pitt Sotheby's Int'l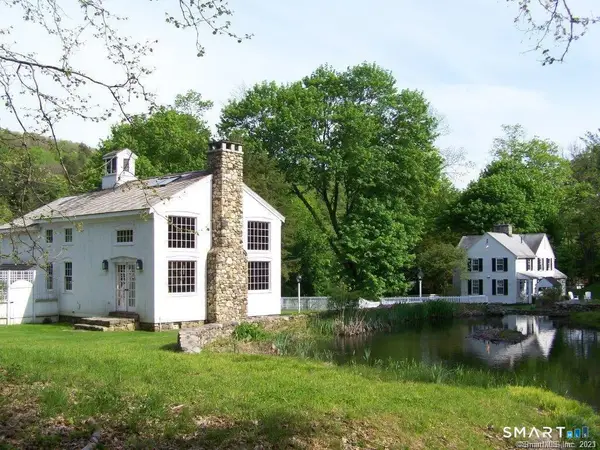 $1,585,000Active4 beds 4 baths1,598 sq. ft.
115 River Road, Washington, CT 06794
MLS# 24207753Listed by: Klemm Real Estate Inc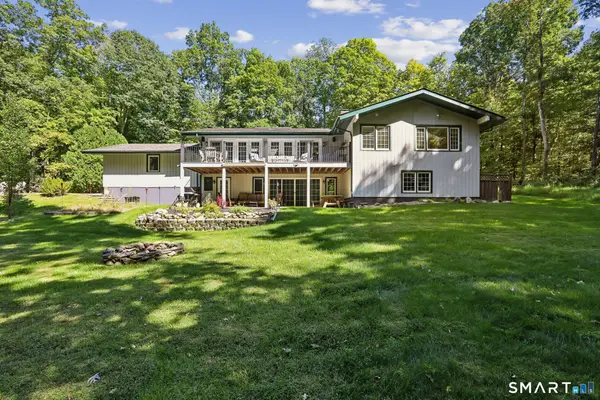 $899,000Active3 beds 3 baths2,980 sq. ft.
79 Sunset Lane, Washington, CT 06794
MLS# 24206191Listed by: William Raveis Real Estate $2,495,000Active4 beds 5 baths3,699 sq. ft.
63 West Mountain Road, Washington, CT 06793
MLS# 24205642Listed by: William Pitt Sotheby's Int'l $1,395,000Pending3 beds 3 baths1,580 sq. ft.
135 Wykeham Road, Washington, CT 06793
MLS# 24205632Listed by: William Pitt Sotheby's Int'l


Protect your home and budget from life's surprises with an Assurant Home Warranty, backed by a partner that supports you through every step of homeownership. Explore Plans.
©2026 Century 21 Real Estate LLC. All rights reserved. CENTURY 21®, the CENTURY 21 Logo and C21® are service marks owned by Century 21 Real Estate LLC. Century 21 Real Estate LLC fully supports the principles of the Fair Housing Act and the Equal Opportunity Act. Each office is independently owned and operated. Listing information is deemed reliable but not guaranteed accurate.