25 Cassandra Boulevard #204, West Hartford, CT 06107
Local realty services provided by:CENTURY 21 Custom Home Realty
25 Cassandra Boulevard #204,West Hartford, CT 06107
$499,900
- 2 Beds
- 2 Baths
- 2,054 sq. ft.
- Condominium
- Pending
Listed by: ina cooper(860) 922-6069
Office: william raveis real estate(860) 521-4311
MLS#:24193993
Source:CT
Price summary
- Price:$499,900
- Price per sq. ft.:$243.38
- Monthly HOA dues:$784
About this home
Beautiful location across from the Farmington Ave., Reservoir. Minutes to West Hartford Center. This gracious home features 2,054 square feet. A 26' x 14' Living Room with a Gas Fireplace has French doors to a balcony and a lovely spacious Dining Room Area. There is a Chef's Kitchen with oh so many Cabinets to store your Finest China. The Living Room and Foyer lead to a Private Office with French Doors. Lots of sunlight enhances the 21' x 20' Primary Bedroom. A 16' x15' Guest Bedroom also has wonderful sunlight. This is an End Unit, which enjoys so much privacy with many windows for optimum light. Two parking spaces in the lower garage. The "Laurel Club" is a wonderful entertaining space with a full kitchen, atrium doors and a beautiful patio outdoors. One can entertain and host fabulous holidays here. Lots of landscaping is around the building and walking trails throughout the property. The reservoir is so nice to have throughout the year to relish the change of seasons.
Contact an agent
Home facts
- Year built:2006
- Listing ID #:24193993
- Added:46 day(s) ago
- Updated:September 13, 2026 at 11:08 AM
Rooms and interior
- Bedrooms:2
- Total bathrooms:2
- Full bathrooms:2
- Rooms Total:6
- Kitchen Description:Dishwasher, Disposal, Microwave, Oven/Range, Refrigerator
- Living area:2,054 sq. ft.
Heating and cooling
- Cooling:Central Air
- Heating:Hot Air
- Central air:Yes
Structure and exterior
- Year built:2006
- Building area:2,054 sq. ft.
- Lot Features:Level Lot, On Cul-De-Sac
- Architectural Style:Mid Rise, Ranch
- Construction Materials:Vinyl Siding
- Exterior Features:Balcony, French Doors, Patio
Schools
- High school:Conard
- Middle school:Sedgwick
- Elementary school:Wolcott
Utilities
- Water:Public Water Connected
- Sewer:Public Sewer Connected
Finances and disclosures
- Price:$499,900
- Price per sq. ft.:$243.38
- Tax amount:$9,542 (July 2025-June 2026)
Features and amenities
- Appliances:Dishwasher, Disposal, Electric Dryer, Microwave, Oven/Range, Refrigerator, Washer
- Amenities:Auto Garage Door Opener, Cable - Pre-wired, Commuter Bus, Elevator, Golf Course, Library, Public Rec Facilities, Shopping/Mall, Walk to Bus Lines
Parking
- Total parking spaces:2
- Parking description:Assigned Parking, Parking Garage
- Garage:Yes
- Garage spaces:2
New listings near 25 Cassandra Boulevard #204
- Coming Soon
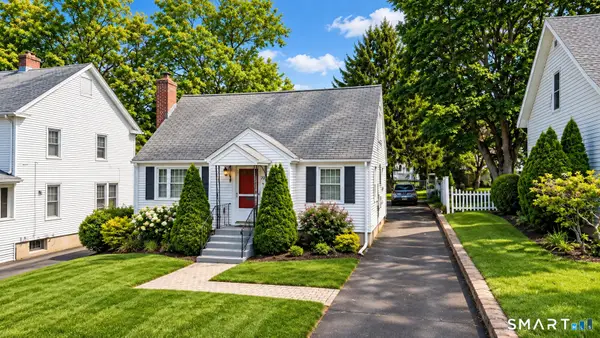 $415,000Coming Soon3 beds 2 baths1,270 sq. ft.
70 Fennbrook Road, West Hartford, CT 06119
MLS# 24206401Listed by: New Haus Group LLC - Coming Soon
 $615,000Coming Soon4 beds 2 baths2,518 sq. ft.
110 Middlebrook Road, West Hartford, CT 06119
MLS# 24203549Listed by: Berkshire Hathaway NE Prop. - Coming Soon

 $499,000Coming Soon5 beds 3 baths2,291 sq. ft.
65 Highland Street, West Hartford, CT 06119
MLS# 24203284Listed by: Century 21 Clemens Group - New
 $1,685,900Active2 beds 3 baths1,466 sq. ft.
2 Arapahoe Road #606, West Hartford, CT 06107
MLS# 24206483Listed by: William Pitt Sotheby's Int'l - New
 $899,900Active5 beds 4 baths3,536 sq. ft.
20 Lakeview Drive, West Hartford, CT 06117
MLS# 24202552Listed by: Berkshire Hathaway NE Prop. - New
 $459,900Active2 beds 2 baths1,470 sq. ft.
181 Milton Street, West Hartford, CT 06119
MLS# 24205648Listed by: William Raveis Real Estate - New
 $899,900Active4 beds 3 baths2,700 sq. ft.
36 Newport Avenue, West Hartford, CT 06107
MLS# 24204628Listed by: Berkshire Hathaway NE Prop. - Open Sun, 12 to 2pmNew
 $525,000Active3 beds 3 baths2,264 sq. ft.
74 Spring Lane, West Hartford, CT 06107
MLS# 24205077Listed by: Coldwell Banker Realty - New
 $529,900Active3 beds 2 baths1,698 sq. ft.
89 Mohegan Drive, West Hartford, CT 06117
MLS# 24203425Listed by: Coldwell Banker Realty - New
 $750,000Active2 beds 2 baths1,319 sq. ft.
85 Memorial Road #411, West Hartford, CT 06107
MLS# 24205252Listed by: William Raveis Real Estate


Protect your home and budget from life's surprises with an Assurant Home Warranty, backed by a partner that supports you through every step of homeownership. Explore Plans.
©2026 Century 21 Real Estate LLC. All rights reserved. CENTURY 21®, the CENTURY 21 Logo and C21® are service marks owned by Century 21 Real Estate LLC. Century 21 Real Estate LLC fully supports the principles of the Fair Housing Act and the Equal Opportunity Act. Each office is independently owned and operated. Listing information is deemed reliable but not guaranteed accurate.