43 Harwich Lane #43, West Hartford, CT 06117
Local realty services provided by:CENTURY 21 Classic Homes
43 Harwich Lane #43,West Hartford, CT 06117
$479,900
- 3 Beds
- 3 Baths
- 2,212 sq. ft.
- Condominium
- Active
Listed by: robert o'meara(860) 982-0288
Office: kw legacy partners(860) 313-0700
MLS#:24206394
Source:CT
Price summary
- Price:$479,900
- Price per sq. ft.:$216.95
- Monthly HOA dues:$700
About this home
Welcome to this spacious and inviting home offering a comfortable layout with plenty of room to live, work and entertain. The only 3+ bed, 2.5 bath, townhome with an attached 2 car garage in the complex. The kitchen features white cabinetry with crown molding, laminate countertops, white appliances, a pantry closet and a generous eating area currently used as a den. The living and dining rooms feature beautiful prefinished hardwood floors installed in 2018, with French doors opening to the deck. The living room is highlighted by a gas fireplace flanked by built-in bookcases, while a convenient half bath completes the main level. Upstairs, you'll find three bedrooms, including a spacious primary suite with a walk-in closet, bay window and private full bath with double vanity, Jacuzzi tub and separate shower. A hall bath and laundry room with original washer and dryer add convenience. Full finished basement with built-ins, work shop and abundant closet space. Additional highlights include roof done in 2025, gas HVAC installed in 2018 and an 80-gallon water heater, R60 blown-in attic insulation 2012. Great location, 1.6 miles to Bishops Corner, 3.3 miles to West Hartford Center and Blue Back Square, 4.1 miles to I-84, 7.9 miles to I-91....
Contact an agent
Home facts
- Year built:1994
- Listing ID #:24206394
- Added:1 day(s) ago
- Updated:September 19, 2026 at 04:49 AM
Rooms and interior
- Bedrooms:3
- Total bathrooms:3
- Full bathrooms:2
- Half bathrooms:1
- Rooms Total:7
- Kitchen Description:Dishwasher, Disposal, Microwave, Oven/Range, Range Hood, Refrigerator
- Basement Description:Full Basement, Partially Finished
- Living area:2,212 sq. ft.
Heating and cooling
- Cooling:Central Air
- Heating:Hot Air
- Central air:Yes
Structure and exterior
- Year built:1994
- Building area:2,212 sq. ft.
- Lot Features:Level Lot, Lightly Wooded
- Architectural Style:Townhouse
- Construction Materials:Shingle, Wood
- Exterior Features:Deck
Schools
- High school:Hall
- Middle school:King Philip
- Elementary school:Aiken
Utilities
- Water:Public Water Connected
- Sewer:Public Sewer Connected
Finances and disclosures
- Price:$479,900
- Price per sq. ft.:$216.95
- Tax amount:$8,495 (July 2025-June 2026)
Features and amenities
- Appliances:Dishwasher, Disposal, Dryer, Microwave, Oven/Range, Range Hood, Refrigerator, Washer
- Amenities:Cable - Available, Golf Course, Library, Park, Public Pool, Putting Green, Shopping/Mall
Parking
- Total parking spaces:2
- Parking description:Attached Garage, Driveway, Paved
- Garage:Yes
- Garage spaces:2
New listings near 43 Harwich Lane #43
- Coming Soon
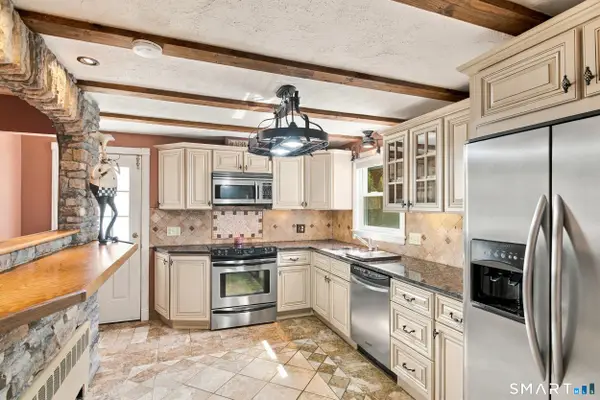 $525,000Coming Soon3 beds 2 baths1,808 sq. ft.
64 Davenport Road, West Hartford, CT 06110
MLS# 24208078Listed by: Berkshire Hathaway NE Prop. - New
 $299,000Active3 beds 2 baths1,369 sq. ft.
129 Newington Road, West Hartford, CT 06110
MLS# 24207781Listed by: Coldwell Banker Realty - Open Sun, 1 to 3pmNew
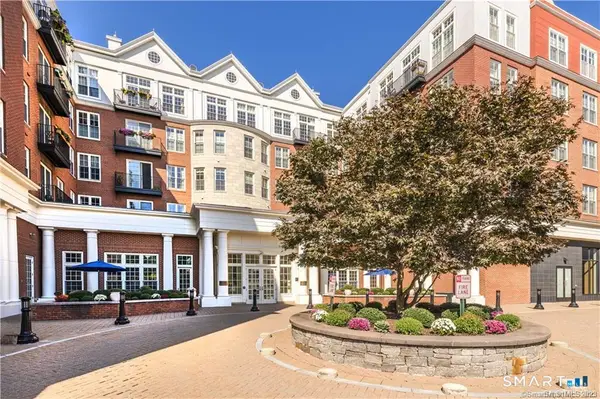 $796,000Active2 beds 2 baths1,402 sq. ft.
85 Memorial Road #201, West Hartford, CT 06107
MLS# 24205826Listed by: Berkshire Hathaway NE Prop. - New

 $469,900Active3 beds 2 baths2,128 sq. ft.
22 Proctor Drive, West Hartford, CT 06117
MLS# 24198445Listed by: Century 21 AllPoints Realty - Open Sat, 12 to 2pmNew
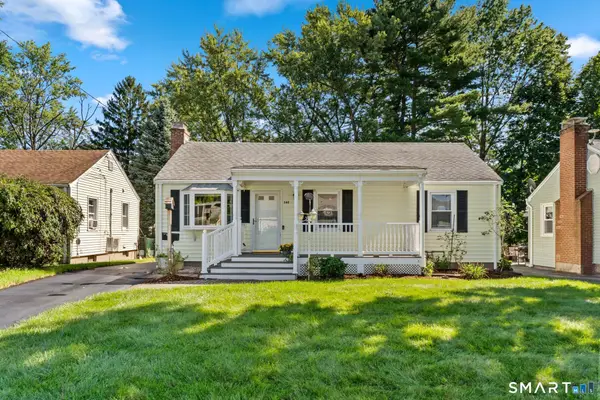 $359,900Active3 beds 2 baths1,628 sq. ft.
162 Westgate Street, West Hartford, CT 06110
MLS# 24207242Listed by: Coldwell Banker Realty - Open Sat, 11am to 1pmNew
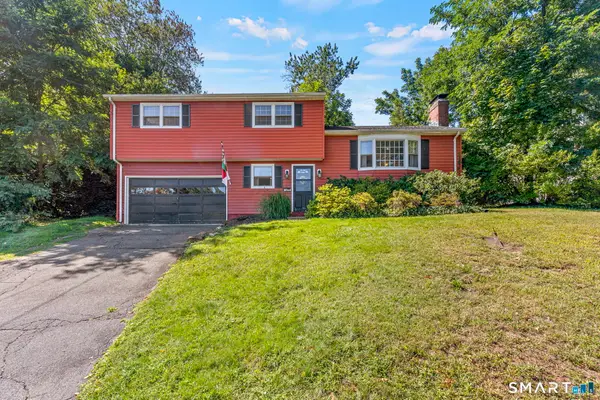 $389,900Active3 beds 3 baths1,330 sq. ft.
557 South Main Street, West Hartford, CT 06110
MLS# 24207693Listed by: RE/MAX One - New
 $224,900Active3 beds 1 baths1,280 sq. ft.
15 Chamberlin Drive, West Hartford, CT 06107
MLS# 24207701Listed by: Berkshire Hathaway NE Prop. - Open Sat, 11am to 1pmNew
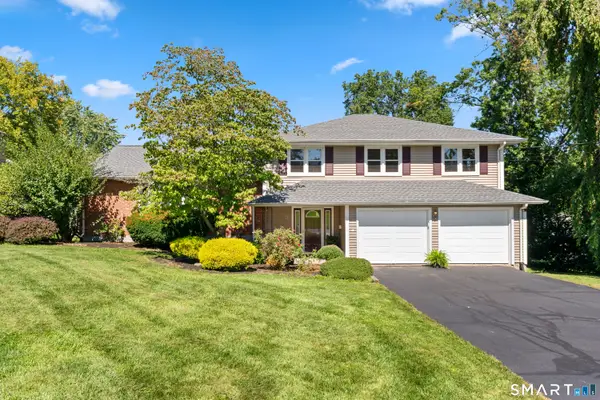 $669,000Active4 beds 3 baths2,719 sq. ft.
10 Eastwood Road, West Hartford, CT 06117
MLS# 24198270Listed by: Coldwell Banker Realty - Open Sun, 10am to 12pmNew
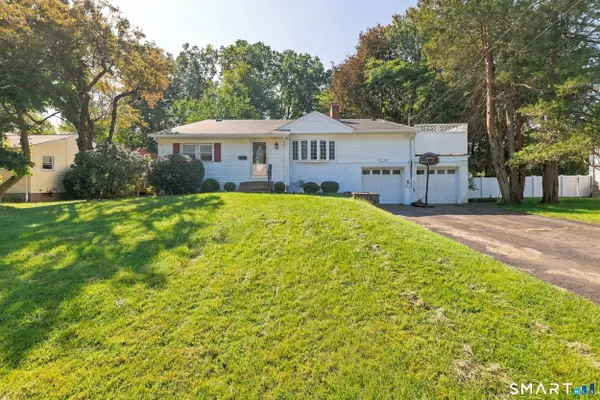 $500,000Active4 beds 3 baths2,542 sq. ft.
71 Hilldale Road, West Hartford, CT 06117
MLS# 24204634Listed by: William Raveis Real Estate


Protect your home and budget from life's surprises with an Assurant Home Warranty, backed by a partner that supports you through every step of homeownership. Explore Plans.
©2026 Century 21 Real Estate LLC. All rights reserved. CENTURY 21®, the CENTURY 21 Logo and C21® are service marks owned by Century 21 Real Estate LLC. Century 21 Real Estate LLC fully supports the principles of the Fair Housing Act and the Equal Opportunity Act. Each office is independently owned and operated. Listing information is deemed reliable but not guaranteed accurate.